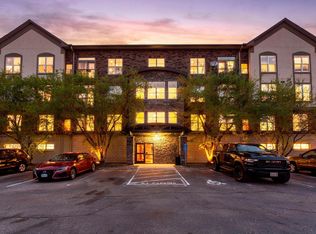
Welcome to the Southwest Station community, located in a prime Eden Prairie location.
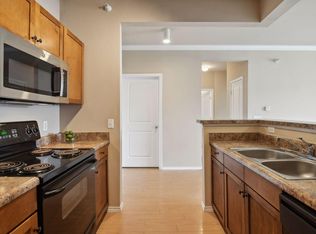
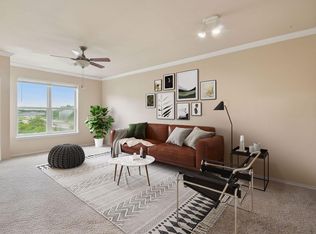
Inside this two-bedroom condo you’ll find a bright and airy living space. A well-appointed kitchen with a large pantry sits adjacent to the comfortable dining area perfect for everyday living or entertaining. Off the living room, French doors greet you to your West-facing Juliet balcony. Walk-in closets accompany both bedrooms, and a full, spacious bath completes this comfortable and functional condo. Enjoy extra storage just down the hall, as well as your heated garage space. If you’re looking for great amenities - this one has it all. Suitably located in the connecting building, a full fitness center with racquetball and basketball courts, workout room, sauna, community room and more await you. While perfectly situated across the street from Purgatory Creek, Southwest Station condos are also located walking distance to Southwest Station transit, shops, restaurants and easy access to 212 and 494. Welcome home!
Active
$220,000
13560 Technology Dr APT 1206, Eden Prairie, MN 55344
2beds
1,045sqft
(CC) Low Rise (3- Levels)
Built in 2003
-- sqft lot
$218,800 Zestimate®
$211/sqft
$424/mo HOA
What's special
- 182 days
- 140
- 9
Zillow last checked:
Listing updated:
Listed by:
Jessica Ellison 612-741-4823,
eXp Realty
Source: NorthstarMLS as distributed by MLS GRID,MLS#: 7051963
Facts & features
Interior
Bedrooms & bathrooms
- Bedrooms: 2
- Bathrooms: 1
- Full bathrooms: 1
Bedroom
- Level: Main
- Area: 176 Square Feet
- Dimensions: 16x11
Bedroom 2
- Level: Main
- Area: 110 Square Feet
- Dimensions: 11x10
Dining room
- Level: Main
- Area: 110 Square Feet
- Dimensions: 11x10
Kitchen
- Level: Main
- Area: 110 Square Feet
- Dimensions: 11x10
Living room
- Level: Main
- Area: 216 Square Feet
- Dimensions: 18x12
Heating
- Forced Air
Cooling
- Central Air
Appliances
- Laundry: Main Level, In Unit
Features
- Basement: None
- Has fireplace: No
Interior area
- Total structure area: 1,045
- Total interior livable area: 1,045 sqft
- Finished area above ground: 1,045
- Finished area below ground: 0
Property
Parking
- Total spaces: 1
- Parking features: Heated Garage, Parking Lot, Secured, Shared Garage/Stall, Underground
- Garage spaces: 1
Accessibility
- Accessibility features: Accessible Elevator Installed, No Stairs Internal
Features
- Levels: One
- Stories: 1
Lot
- Size: 3.01 Acres
Details
- Foundation area: 1045
- Parcel number: 1511622120046
- Zoning description: Residential-Single Family
Construction
Type & style
- Home type: Condo
- Property subtype: (CC) Low Rise (3- Levels)
- Attached to another structure: Yes
Condition
- New construction: No
- Year built: 2003
Utilities & green energy
- Gas: Natural Gas
- Sewer: City Sewer/Connected
- Water: City Water/Connected
Community & HOA
Community
- Security: Fire Sprinkler System, Secured Garage/Parking
- Subdivision: Cic 1385 Southwest Station Condo
HOA
- Has HOA: Yes
- Amenities included: Car Wash, Common Garden, Elevator(s), Fire Sprinkler System, Other, Patio, Sauna
- Services included: Maintenance Structure, Hazard Insurance, Lawn Care, Maintenance Grounds, Parking, Professional Mgmt, Sanitation, Shared Amenities, Snow Removal
- HOA fee: $424 monthly
- HOA name: First Service Residential
- HOA phone: 952-277-2700
Location
- Region: Eden Prairie
Financial & listing details
- Price per square foot: $211/sqft
- Tax assessed value: $218,700
- Annual tax amount: $2,605
- Date on market: 4/9/2026
Estimated market value
$218,800
$208,000 - $230,000
$1,749/mo
Price history
| Date | Event | Price |
|---|---|---|
| 5/28/2026 | Price change | $220,000-4.3%$211/sqft |
Source:  NorthstarMLS as distributed by MLS GRID #7051963 Report a problem NorthstarMLS as distributed by MLS GRID #7051963 Report a problem | ||
| 4/10/2026 | Listed for sale | $230,000+7%$220/sqft |
Source: NorthstarMLS as distributed by MLS GRID #7051963 Report a problem | ||
| 2/16/2021 | Sold | $215,000$206/sqft |
Source: Public Record Report a problem | ||
| 9/25/2020 | Sold | $215,000+2.4%$206/sqft |
Source: NorthstarMLS as distributed by MLS GRID #5621173 Report a problem | ||
| 8/5/2020 | Listed for sale | $210,000$201/sqft |
Source: Coldwell Banker Realty #5621173 Report a problem | ||
| 8/5/2020 | Pending sale | $210,000$201/sqft |
Source: Coldwell Banker Realty #5621173 Report a problem | ||
| 7/10/2020 | Listed for sale | $210,000+23.5%$201/sqft |
Source: Coldwell Banker Realty #5621173 Report a problem | ||
| 8/18/2017 | Sold | $170,000-6.8%$163/sqft |
Source: NorthstarMLS as distributed by MLS GRID #4842286 Report a problem | ||
| 7/13/2017 | Price change | $182,500-2.7%$175/sqft |
Source: Counselor Realty, Inc. #4842286 Report a problem | ||
| 6/14/2017 | Listed for sale | $187,500+16.5%$179/sqft |
Source: Counselor Realty, Inc. #4842286 Report a problem | ||
| 12/12/2007 | Sold | $160,900$154/sqft |
Source: Public Record Report a problem | ||
Public tax history
| Year | Property taxes | Tax assessment |
|---|---|---|
| 2026 | $2,605 +4.2% | $218,700 -5% |
| 2025 | $2,500 -1.3% | $230,200 |
| 2024 | $2,532 +1.3% | $230,200 -2.9% |
| 2023 | $2,500 +3.5% | $237,000 +1.8% |
| 2022 | $2,414 +3.1% | $232,700 +10.2% |
| 2021 | $2,343 -3.3% | $211,200 +10.2% |
| 2020 | $2,423 +3.4% | $191,700 |
| 2019 | $2,343 -3.3% | $191,700 +13% |
| 2018 | $2,423 +14.5% | $169,600 +17.1% |
| 2017 | $2,115 +10% | $144,800 +9.9% |
| 2016 | $1,923 +9.1% | $131,700 +12% |
| 2015 | $1,764 +7.5% | $117,600 +14.8% |
| 2014 | $1,640 +12.2% | $102,400 |
| 2013 | $1,461 -2.1% | $102,400 -4.7% |
| 2012 | $1,493 -17% | $107,400 -19.9% |
| 2011 | $1,799 -7% | $134,100 -13.9% |
| 2010 | $1,934 -5% | $155,800 -9.6% |
| 2009 | $2,036 -0.3% | $172,400 +2.7% |
| 2006 | $2,043 | $167,900 |
Find assessor info on the county website
Monthly payment
Est. payment
Payment breakdown
Explore the cost of this home by adjusting the details. Changes won't be saved.Climate risks
Neighborhood: 55344
- $209,2292 bd2 ba1k sqft13560 Technology Dr APT 1115, Eden Prairie, MN 55344Sold
- $214,9002 bd1 ba1k sqft13560 Technology Dr APT 1228, Eden Prairie, MN 55344For Sale

- $200,0001 bd1 ba835 sqft13560 Technology Dr APT 1304, Eden Prairie, MN 55344Sold
- $175,0001 bd1 ba835 sqft13560 Technology Dr APT 1325, Eden Prairie, MN 55344Sold
Similar homes
- $234,5002 bd2 ba1.1k sqft13580 Technology Dr APT 3215, Eden Prairie, MN 55344For Sale

 MLS ID #7096579, Venkata Kishore Goli, Real Broker, LLC. NorthstarMLS as distributed by MLS GRID
 - $214,9002 bd1 ba1k sqft13560 Technology Dr APT 1228, Eden Prairie, MN 55344For SaleMLS ID #7052522, Sean Myles, National Realty Guild. NorthstarMLS as distributed by MLS GRID
- $229,0002 bd2 ba1k sqft6048 Chasewood Pkwy APT 1, Minnetonka, MN 55343For Sale
 MLS ID #7082105, Ryan Fischer, RE/MAX Results. NorthstarMLS as distributed by MLS GRID
 - $239,0002 bd2 ba1.2k sqft8399 Kimball Dr, Eden Prairie, MN 55347For Sale
 MLS ID #7116924, Jacqueline Day & Partners, Jen Cutter, Edina Realty, Inc.. NorthstarMLS as distributed by MLS GRID
 - $215,0002 bd2 ba1.3k sqft7601 Aldrich Ave S APT 317, Richfield, MN 55423For SaleMLS ID #7122458, Jennifer Hingos, Real Broker, LLC. NorthstarMLS as distributed by MLS GRID
- $189,0002 bd2 ba1k sqft17587 Pond Cir, Eden Prairie, MN 55346For SaleMLS ID #7144177, Madelyn Picka, Schatz Real Estate Group. NorthstarMLS as distributed by MLS GRID
- $249,9002 bd2 ba1.2k sqft18126 Settlers Way, Eden Prairie, MN 55347For SaleMLS ID #7146212, Angella Meyer, RE/MAX Results. NorthstarMLS as distributed by MLS GRID
- $225,0002 bd2 ba1k sqft6155 Chasewood Pkwy APT 201, Minnetonka, MN 55343For SaleMLS ID #7135269, Sarah Page, LPT Realty, LLC. NorthstarMLS as distributed by MLS GRID
- $225,0002 bd2 ba1.2k sqft2530 E 34th St APT 106, Minneapolis, MN 55406For SaleMLS ID #7151577, Ryan Fischer, RE/MAX Results. NorthstarMLS as distributed by MLS GRID
- $189,9001 bd1 ba1k sqft7601 Aldrich Ave S APT 215, Richfield, MN 55423For SaleMLS ID #7154162, David J Doran, eXp Realty. NorthstarMLS as distributed by MLS GRID
- $212,5002 bd2 ba1.3k sqft6085 Lincoln Dr APT 225, Edina, MN 55436For SaleMLS ID #7108559, David J Kramer, Keller Williams Classic Rlty NW. NorthstarMLS as distributed by MLS GRID
- $254,9002 bd2 ba1.1k sqft8581 Cortland Rd, Eden Prairie, MN 55344For SaleMLS ID #7099674, Akinyi B Williams, Grace Realty Inc. NorthstarMLS as distributed by MLS GRID
- $199,0002 bd2 ba1.1k sqft6500 Woodlake Dr APT 710, Richfield, MN 55423For SaleMLS ID #7065522, Brette M Hermann, Edina Realty, Inc.. NorthstarMLS as distributed by MLS GRID
- $254,0002 bd2 ba1.2k sqft6600 Lyndale Ave S APT 608, Richfield, MN 55423For SaleMLS ID #7086747, Doris A Pajala, Coldwell Banker Realty - Southwest Regional. NorthstarMLS as distributed by MLS GRID
- $238,0001 bd1 ba950 sqft317 Groveland Ave Unit 311, Minneapolis, MN 55403For SaleMLS ID #7154475, James J. Snaza, Homes Plus Realty. NorthstarMLS as distributed by MLS GRID
- $199,9002 bd2 ba1k sqft6030 Chasewood Pkwy APT 201, Minnetonka, MN 55343For SaleMLS ID #7126957, The Leonhardt Team, Coldwell Banker Realty. NorthstarMLS as distributed by MLS GRID
- $189,9001 bd2 ba1.1k sqft3801 W 98th St APT 306, Minneapolis, MN 55431For SaleMLS ID #7139999, Mary E Hollway, Hollway Real Estate. NorthstarMLS as distributed by MLS GRID
- $255,0002 bd2 ba993 sqft215 Barry Ave S APT 217, Wayzata, MN 55391For SaleMLS ID #7140579, Jill Amundson, Lakes Sotheby's International Realty. NorthstarMLS as distributed by MLS GRID
- $225,0002 bd2 ba1.2k sqft941 Newport Ave, Shakopee, MN 55379For SaleMLS ID #7155848, Ryan Olson, Pemberton RE. NorthstarMLS as distributed by MLS GRID
- $249,9002 bd2 ba1.1k sqft500 E Grant St APT 205, Minneapolis, MN 55404For SaleMLS ID #7148869, Cathryn Perinovic, Curated Realty Group. NorthstarMLS as distributed by MLS GRID
