WOW! Experience sophisticated city living in this stunning residence featuring soaring 10-foot ceilings and dramatic, floor-to-ceiling windows that flood the home with natural light. The expansive, open-concept living space is both elegant and inviting—perfect for everyday living and upscale entertaining.
The gourmet kitchen is thoughtfully designed with a pantry, breakfast bar, plenty of cabinetry, and stainless steel appliances.
Retreat to a spacious primary en-suite with a generous closet. Enjoy the convenience of in-unit laundry and a second bedroom/office space. The private primary deck, complete with a gas grill direct hook-up, offers an ideal setting for outdoor dining and relaxation.
Indulge in Grant Park Tower’s exceptional collection of luxury amenities, including an elegant club room, newly renovated state-of-the-art fitness center with locker rooms, and a sun-drenched solarium featuring a pool, steam room, and hot tub. Additional offerings include beautifully landscaped outdoor spaces, pet area, business center, boardroom, and 24/7 concierge service.
One heated parking space and a private storage unit are included. Guest suites are also available for residents’ use. Hurry over!
Active
$269,000
500 E Grant St APT 205, Minneapolis, MN 55404
2beds
1,124sqft
(CC) High Rise (4+ Levels)
Built in 2004
-- sqft lot
$267,100 Zestimate®
$239/sqft
$1,026/mo HOA
What's special
Breakfast barBeautifully landscaped outdoor spacesExpansive open-concept living spaceGas grill direct hook-upSpacious primary en-suiteIn-unit laundryStainless steel appliances
- 121 days |
- 396 |
- 14 |
Zillow last checked:
Listing updated:
Listed by:
Cathryn Perinovic 612-559-1346,
Curated Realty Group
Source: NorthstarMLS as distributed by MLS GRID,MLS#: 7056465
Facts & features
Interior
Bedrooms & bathrooms
- Bedrooms: 2
- Bathrooms: 2
- Full bathrooms: 1
- 1/2 bathrooms: 1
Bedroom
- Level: Main
- Area: 132 Square Feet
- Dimensions: 12x11
Bedroom 2
- Level: Main
- Area: 90 Square Feet
- Dimensions: 10x9
Bathroom
- Level: Main
Bathroom
- Level: Main
Deck
- Level: Main
Dining room
- Level: Main
- Area: 120 Square Feet
- Dimensions: 12x10
Kitchen
- Level: Main
- Area: 126 Square Feet
- Dimensions: 14x9
Laundry
- Level: Main
Living room
- Level: Main
- Area: 182 Square Feet
- Dimensions: 14x13
Heating
- Forced Air
Cooling
- Central Air
Appliances
- Included: Dishwasher, Disposal, Dryer, Microwave, Range, Refrigerator, Stainless Steel Appliance(s), Washer
- Laundry: In Hall, Laundry Closet
Features
- Basement: None
- Number of fireplaces: 1
- Fireplace features: Family Room, Gas
Interior area
- Total structure area: 1,124
- Total interior livable area: 1,124 sqft
- Finished area above ground: 1,124
- Finished area below ground: 0
Property
Parking
- Total spaces: 1
- Parking features: Assigned, Concrete, Electric Vehicle Charging Station(s), Garage Door Opener, Guest, Heated Garage, Insulated Garage, Secured, Underground
- Garage spaces: 1
- Has uncovered spaces: Yes
Accessibility
- Accessibility features: Doors 36"+, No Stairs Internal
Features
- Levels: One
- Stories: 1
- Patio & porch: Covered, Terrace
- Has private pool: Yes
- Pool features: Heated, Indoor
Lot
- Size: 1.14 Acres
- Features: Near Public Transit
Details
- Foundation area: 1124
- Parcel number: 2702924140094
- Zoning description: Residential-Multi-Family
Construction
Type & style
- Home type: Condo
- Property subtype: (CC) High Rise (4+ Levels)
- Attached to another structure: Yes
Materials
- Roof: Flat
Condition
- New construction: No
- Year built: 2004
Utilities & green energy
- Gas: Natural Gas
- Sewer: City Sewer/Connected
- Water: City Water/Connected
Community & HOA
Community
- Security: Fire Sprinkler System, Secured Garage/Parking
- Subdivision: Cic 1090 Grant Park
HOA
- Has HOA: Yes
- Amenities included: Guard - 24 Hour, Car Wash, Common Garden, Elevator(s), Fire Sprinkler System, Spa/Hot Tub, Lobby Entrance, Patio, Sauna, Security Building
- Services included: Maintenance Structure, Cable TV, Controlled Access, Hazard Insurance, Lawn Care, Maintenance Grounds, Parking, Professional Mgmt, Recreation Facility, Sanitation, Shared Amenities, Snow Removal, Water
- HOA fee: $1,026 monthly
- HOA name: Sudler Management
- HOA phone: 612-333-3600
Location
- Region: Minneapolis
Financial & listing details
- Price per square foot: $239/sqft
- Annual tax amount: $3,852
- Date on market: 4/17/2026
- Cumulative days on market: 28 days
- Road surface type: Paved
Estimated market value
$267,100
$254,000 - $280,000
$2,358/mo
Price history
| Date | Event | Price |
|---|---|---|
| 4/17/2026 | Listed for sale | $269,000$239/sqft |
Source:  NorthstarMLS as distributed by MLS GRID #7056465 Report a problem NorthstarMLS as distributed by MLS GRID #7056465 Report a problem | ||
Public tax history
Tax history is unavailable.
Monthly payment
Est. payment
Payment breakdown
Explore the cost of this home by adjusting the details. Changes won't be saved.Climate risks
Neighborhood: Elliot Park
Nearby schools
GreatSchools rating
- 2/10Webster ElementaryGrades: PK-5Distance: 1.8 mi
- 2/10Northeast Middle SchoolGrades: 6-8Distance: 3.9 mi
- 4/10Edison Senior High SchoolGrades: 9-12Distance: 2.8 mi
- $695,0002 bd3 ba1.9k sqft500 Grant St E #2510, Minneapolis, MN 55404For Sale

- $375,0002 bd2 ba1.3k sqft500 Grant St E #1402, Minneapolis, MN 55404Sold

- $446,0002 bd2 ba1.4k sqft500 E Grant St APT 1302, Minneapolis, MN 55404Sold

- $222,5001 bd2 ba1.1k sqft500 E Grant St APT 1905, Minneapolis, MN 55404Sold
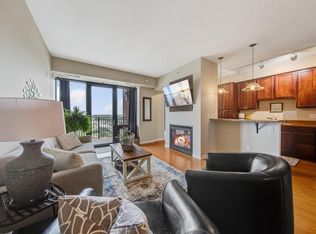
- $665,0003 bd3 ba1.9k sqft500 E Grant St APT 1810, Minneapolis, MN 55404Sold
- $234,0001 bd2 ba1.1k sqft500 E Grant St APT 1205, Minneapolis, MN 55404Sold
- $425,0002 bd2 ba1.5k sqft500 E Grant St APT 2102, Minneapolis, MN 55404Pending
- $265,0001 bd1 ba907 sqft500 E Grant St APT 2103, Minneapolis, MN 55404Sold
- $340,0002 bd2 ba1.1k sqft500 E Grant St APT 1408, Minneapolis, MN 55404Sold
A local agent can set up tours, give advice and negotiate with sellers.
Similar homes
- $279,9002 bd2 ba952 sqft929 Portland Ave APT 2003, Minneapolis, MN 55404For Sale
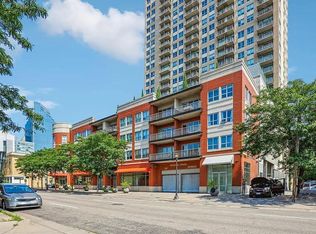
 MLS ID #7107050, Anthony Hicks, RES Realty. NorthstarMLS as distributed by MLS GRID
 - $270,0001 bd1 ba943 sqft500 E Grant St APT 1806, Minneapolis, MN 55404For Sale
 MLS ID #7021454, Mark P. Abdel, RE/MAX Advantage Plus. NorthstarMLS as distributed by MLS GRID
 - $279,9002 bd2 ba1.1k sqft929 Portland Ave APT 2007, Minneapolis, MN 55404For Sale
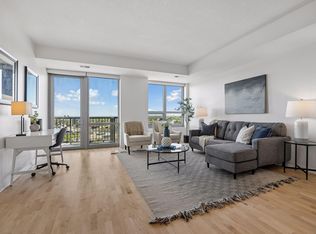 MLS ID #7058457, Ben Ganje + Partners, Lakes Sotheby's International Realty. NorthstarMLS as distributed by MLS GRID
 - $244,9001 bd2 ba870 sqft929 Portland Ave APT 2308, Minneapolis, MN 55404For Sale
 MLS ID #7089637, Edwin M Bell, Coldwell Banker Realty - Lakes. NorthstarMLS as distributed by MLS GRID
 - $289,9002 bd2 ba1.2k sqft301 Oak Grove St APT 314, Minneapolis, MN 55403For SaleMLS ID #7111665, Freddy L Jara, Coldwell Banker Realty - Lakes. NorthstarMLS as distributed by MLS GRID
- $364,0002 bd2 ba1.3k sqft500 E Grant St APT 407, Minneapolis, MN 55404Off MarketMLS ID #5144955, Mary L Adema, Competitive Edge Real Estate
- $299,0002 bd2 ba1k sqft929 Portland Ave APT 2103, Minneapolis, MN 55404For SaleMLS ID #7071525, Allie Walsh, Prudden & Company. NorthstarMLS as distributed by MLS GRID
- $349,0002 bd2 ba1.3k sqft500 E Grant St APT 707, Minneapolis, MN 55404For SaleMLS ID #7125586, Lynn Burn, Compass. NorthstarMLS as distributed by MLS GRID
- $365,0002 bd2 ba1.3k sqft500 E Grant St APT 907, Minneapolis, MN 55404For SaleMLS ID #7088048, Mary B. McEvoy, Edina Realty, Inc.. NorthstarMLS as distributed by MLS GRID
- $289,0002 bd2 ba1.2k sqft301 Oak Grove St APT 414, Minneapolis, MN 55403For SaleMLS ID #7027399, Sierra A Bethea, RE/MAX Results. NorthstarMLS as distributed by MLS GRID
- $265,0002 bd2 ba1.4k sqft1235 Yale Pl APT 808, Minneapolis, MN 55403For SaleMLS ID #7123321, Amber Steiner, LPT Realty, LLC. NorthstarMLS as distributed by MLS GRID
- $279,9002 bd2 ba1.2k sqft619 8th St SE Unit 308, Minneapolis, MN 55414For SaleMLS ID #7086650, Matthew Charlsen, Keller Williams Realty Integrity Lakes. NorthstarMLS as distributed by MLS GRID
- $285,0001 bd2 ba1.2k sqft301 Clifton Ave APT 1H, Minneapolis, MN 55403For SaleMLS ID #7036577, Martha J Webb, Edina Realty, Inc.. NorthstarMLS as distributed by MLS GRID
- $269,9001 bd1 ba832 sqft401 S 1st St Unit 518, Minneapolis, MN 55401For SaleMLS ID #7064656, Caitlin Margaret McGuire, Keller Williams Realty Integrity Lakes. NorthstarMLS as distributed by MLS GRID
- $289,0001 bd1 ba1k sqft3116 W Lake St Unit 423, Minneapolis, MN 55416For SaleMLS ID #7125689, Lana Dahlgren, Prudden & Company. NorthstarMLS as distributed by MLS GRID
- $239,9002 bd2 ba912 sqft2900 University Ave SE APT 300, Minneapolis, MN 55414For SaleMLS ID #7114219, Vanessa Moore, Coldwell Banker Realty. NorthstarMLS as distributed by MLS GRID
- $180,0002 bd2 ba1.1k sqft1225 Lasalle Ave APT 1502, Minneapolis, MN 55403For SaleMLS ID #7117407, Myrna L Bourcy, RE/MAX Results. NorthstarMLS as distributed by MLS GRID
- $269,9002 bd2 ba1.2k sqft6600 Lyndale Ave S APT 608, Richfield, MN 55423For SaleMLS ID #7086747, Doris A Pajala, Coldwell Banker Realty - Southwest Regional. NorthstarMLS as distributed by MLS GRID
- $275,0001 bd1 ba832 sqft401 S 1st St Unit 1306, Minneapolis, MN 55401For SaleMLS ID #6824553, Russell Henriksen, Edina Realty, Inc.. NorthstarMLS as distributed by MLS GRID
- $285,0001 bd2 ba983 sqft645 N 1st St APT 139, Minneapolis, MN 55401For SaleMLS ID #7024553, Carol B Bennett, Lakes Area Realty. NorthstarMLS as distributed by MLS GRID
