Experience elevated downtown living at Skyscape in this beautifully updated luxury condo showcasing breathtaking views of the Minneapolis skyline and U.S. Bank Stadium through dramatic floor-to-ceiling windows. The thoughtfully designed layout features a spacious primary suite complete with a large walk-in closet and private full bath, while the second bedroom offers versatility as a guest room or ideal home office. The fully renovated kitchen is outfitted with brand-new appliances, modern finishes, and new flooring throughout, creating a seamless blend of sophistication and comfort. Step outside onto the perfectly sized private balcony to take in stunning city views day or night. Residents of Skyscape enjoy premier amenities including a fitness center, hot tub, sauna, rooftop patio, grilling areas, 24-hour security, heated parking, and more — all in the heart of Downtown Minneapolis near restaurants, entertainment, parks, and stadiums.
Active
Price cut: $4K (10/6)
$295,000
929 Portland Ave APT 2103, Minneapolis, MN 55404
2beds
1,000sqft
(CC) High Rise (4+ Levels)
Built in 2006
-- sqft lot
$292,000 Zestimate®
$295/sqft
$757/mo HOA
What's special
Modern finishesNew flooring throughoutSpacious primary suiteDramatic floor-to-ceiling windowsBrand-new appliancesLarge walk-in closetPerfectly sized private balcony
- 156 days
- 183
- 24
Zillow last checked:
Listing updated:
Listed by:
Allie Walsh 952-457-4085,
Prudden & Company,
Peter Prudden 612-805-5466
Source: NorthstarMLS as distributed by MLS GRID,MLS#: 7071525
Facts & features
Interior
Bedrooms & bathrooms
- Bedrooms: 2
- Bathrooms: 2
- Full bathrooms: 1
- 3/4 bathrooms: 1
Bedroom
- Level: Main
- Area: 143 Square Feet
- Dimensions: 11x13
Bedroom 2
- Level: Main
- Area: 99 Square Feet
- Dimensions: 11x9
Kitchen
- Level: Main
- Area: 135 Square Feet
- Dimensions: 15x9
Living room
- Level: Main
- Area: 195 Square Feet
- Dimensions: 15x13
Heating
- Forced Air
Cooling
- Central Air
Appliances
- Included: Dishwasher, Disposal, Dryer, Microwave, Range, Refrigerator, Washer
Features
- Basement: None
- Has fireplace: No
Interior area
- Total structure area: 1,000
- Total interior livable area: 1,000 sqft
- Finished area above ground: 1,000
- Finished area below ground: 0
Property
Parking
- Total spaces: 1
- Parking features: Assigned, Attached, Garage Door Opener, Secured, Underground
- Attached garage spaces: 1
- Has uncovered spaces: Yes
Accessibility
- Accessibility features: None
Features
- Levels: One
- Stories: 1
Details
- Foundation area: 1000
- Parcel number: 2602924230558
- Zoning description: Residential-Single Family
Construction
Type & style
- Home type: Condo
- Property subtype: (CC) High Rise (4+ Levels)
- Attached to another structure: Yes
Condition
- New construction: No
- Year built: 2006
Utilities & green energy
- Gas: Natural Gas
- Sewer: City Sewer/Connected
- Water: City Water/Connected
Community & HOA
Community
- Security: Fire Sprinkler System, Secured Garage/Parking
- Subdivision: Cic 1837 Skyscape
HOA
- Has HOA: Yes
- Amenities included: Guard - 24 Hour, Car Wash, Concrete Floors & Walls, Elevator(s), Fire Sprinkler System, Spa/Hot Tub, Patio, Sauna, Security Building
- Services included: Air Conditioning, Maintenance Structure, Controlled Access, Gas, Hazard Insurance, Heating, Lawn Care, Maintenance Grounds, Parking, Professional Mgmt, Sanitation, Security Staff, Sewer, Shared Amenities, Snow Removal, Water
- HOA fee: $757 monthly
- HOA name: FirstService Residential
- HOA phone: 952-277-2700
Location
- Region: Minneapolis
Financial & listing details
- Price per square foot: $295/sqft
- Tax assessed value: $247,000
- Annual tax amount: $3,793
- Date on market: 5/11/2026
Estimated market value
$292,000
$277,000 - $307,000
$2,098/mo
Price history
| Date | Event | Price |
|---|---|---|
| 10/6/2026 | Price change | $295,000-1.3%$295/sqft |
Source:  NorthstarMLS as distributed by MLS GRID #7071525 Report a problem NorthstarMLS as distributed by MLS GRID #7071525 Report a problem | ||
| 7/23/2026 | Price change | $299,000-3.5%$299/sqft |
Source: NorthstarMLS as distributed by MLS GRID #7071525 Report a problem | ||
| 5/11/2026 | Listed for sale | $310,000+5.1%$310/sqft |
Source: NorthstarMLS as distributed by MLS GRID #7071525 Report a problem | ||
| 5/21/2020 | Sold | $295,000-1.6%$295/sqft |
Source: NorthstarMLS as distributed by MLS GRID #5494854 Report a problem | ||
| 3/21/2020 | Pending sale | $299,900$300/sqft |
Source: P.S. Real Estate, LLC #5494854 Report a problem | ||
| 3/5/2020 | Listed for sale | $299,900+4.9%$300/sqft |
Source: P.S. Real Estate, LLC #5494854 Report a problem | ||
| 9/1/2017 | Sold | $286,000+16773.2%$286/sqft |
Source: NorthstarMLS as distributed by MLS GRID #4869224 Report a problem | ||
| 10/10/2015 | Listing removed | $1,695$2/sqft |
Source: Downtown Resource Group, LLC #4644363 Report a problem | ||
| 10/1/2015 | Sold | $1,695$2/sqft |
Source: Agent Provided Report a problem | ||
| 9/14/2015 | Listed for rent | $1,695$2/sqft |
Source: Downtown Resource Group, LLC #4644363 Report a problem | ||
| 12/20/2010 | Sold | $1,695-99.4%$2/sqft |
Source: Agent Provided Report a problem | ||
| 8/3/2007 | Sold | $274,900$275/sqft |
Source: Agent Provided Report a problem | ||
Public tax history
| Year | Property taxes | Tax assessment |
|---|---|---|
| 2026 | $3,824 +0.8% | $247,000 |
| 2025 | $3,793 +6.4% | $247,000 -3.1% |
| 2024 | $3,563 -0.8% | $255,000 -6.6% |
| 2023 | $3,592 -11.8% | $273,000 |
| 2022 | $4,075 +7.1% | $273,000 -7.1% |
| 2021 | $3,805 -12.9% | $294,000 |
| 2020 | $4,366 +14.8% | $294,000 -5% |
| 2019 | $3,805 -12.9% | $309,500 +3% |
| 2018 | $4,366 +5.4% | $300,500 +18.3% |
| 2017 | $4,142 +5.4% | $254,000 +9.2% |
| 2016 | $3,931 +6.1% | $232,500 |
| 2015 | $3,706 -4.5% | $232,500 +16.5% |
| 2014 | $3,882 +12.6% | $199,500 +4.2% |
| 2013 | $3,448 -11.9% | $191,500 -14.1% |
| 2012 | $3,913 +6.2% | $223,000 -3% |
| 2011 | $3,685 +3.5% | $230,000 -9.3% |
| 2010 | $3,559 -3.8% | $253,500 -2.3% |
| 2009 | $3,699 | $259,500 |
Find assessor info on the county website
Monthly payment
Est. payment
Payment breakdown
Explore the cost of this home by adjusting the details. Changes won't be saved.Climate risks
Neighborhood: Elliot Park
- $245,0002 bd2 ba863 sqft929 Portland Ave APT 703, Minneapolis, MN 55404Sold

- $370,0002 bd2 ba1.3k sqft929 Portland Ave APT 2310, Minneapolis, MN 55404Sold

- $1,8952 bd2 ba945 sqft929 Portland Ave APT 1203, Minneapolis, MN 55404For Rent

- $299,9002 bd2 ba1k sqft929 Portland Ave APT 2409, Minneapolis, MN 55404Sold
Similar homes
- $272,2502 bd2 ba1.1k sqft929 Portland Ave APT 1807, Minneapolis, MN 55404For Sale

 MLS ID #7155528, Lucas McDonough, DRG. NorthstarMLS as distributed by MLS GRID
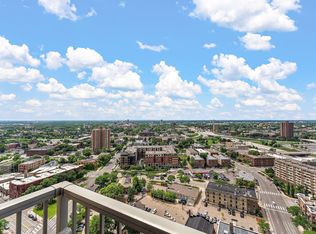
 - $279,9002 bd2 ba952 sqft929 Portland Ave APT 2003, Minneapolis, MN 55404For Sale
 MLS ID #7107050, Anthony Hicks, RES Realty. NorthstarMLS as distributed by MLS GRID
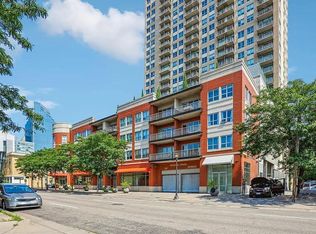
 - $249,9002 bd2 ba1.1k sqft500 E Grant St APT 205, Minneapolis, MN 55404For Sale
 MLS ID #7148869, Cathryn Perinovic, Curated Realty Group. NorthstarMLS as distributed by MLS GRID
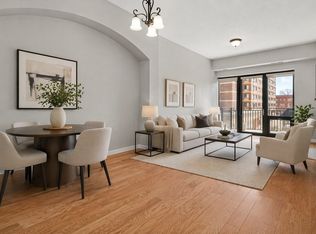
 - $279,9002 bd2 ba1.1k sqft929 Portland Ave APT 2007, Minneapolis, MN 55404For Sale
 MLS ID #7058457, Ben Ganje + Partners, Lakes Sotheby's International Realty. NorthstarMLS as distributed by MLS GRID
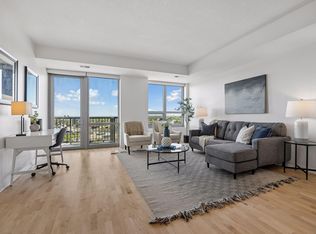
 - $359,0002 bd2 ba1.3k sqft500 E Grant St APT 907, Minneapolis, MN 55404For SaleMLS ID #7088048, Mary B. McEvoy, Edina Realty, Inc.. NorthstarMLS as distributed by MLS GRID
- $365,0002 bd2 ba1.3k sqft500 E Grant St APT 902, Minneapolis, MN 55404For SaleMLS ID #7117161, Maia Hope Poling, Keller Williams Realty Integrity Lakes. NorthstarMLS as distributed by MLS GRID
- $265,0002 bd2 ba1.4k sqft1235 Yale Pl APT 908, Minneapolis, MN 55403For SaleMLS ID #7159431, Barbara Brin, Coldwell Banker Realty - Lakes. NorthstarMLS as distributed by MLS GRID
- $279,9002 bd2 ba1.3k sqft1200 Nicollet Mall APT 217, Minneapolis, MN 55403For SaleMLS ID #7141297, Ana-Maria Vogler, Coldwell Banker Realty - Lakes. NorthstarMLS as distributed by MLS GRID
- $349,0002 bd2 ba1.3k sqft500 E Grant St APT 707, Minneapolis, MN 55404For SaleMLS ID #7125586, Lynn Burn, Compass. NorthstarMLS as distributed by MLS GRID
- $279,0001 bd1 ba858 sqft720 N 4th St Unit 507, Minneapolis, MN 55401For SaleMLS ID #7157927, Molly Burgeson, Edina Realty, Inc.. NorthstarMLS as distributed by MLS GRID
- $239,9001 bd2 ba870 sqft929 Portland Ave APT 2308, Minneapolis, MN 55404For SaleMLS ID #7148593, Edwin M Bell, Coldwell Banker Realty - Lakes. NorthstarMLS as distributed by MLS GRID
- $200,0002 bd2 ba1.1k sqft2900 11th Ave S APT 113, Minneapolis, MN 55407For SaleMLS ID #7156421, Svetlana Kalinowski, Edina Realty, Inc.. NorthstarMLS as distributed by MLS GRID
- $369,0002 bd2 ba1k sqft740 Portland Ave #1109, Minneapolis, MN 55415For SaleMLS ID #7113362, Heather Mickelson, J H Callahan & Associates. NorthstarMLS as distributed by MLS GRID
- $199,9001 bd1 ba853 sqft500 E Grant St APT 709, Minneapolis, MN 55404For SaleMLS ID #7141957, Marissa Winegarden, eXp Realty. NorthstarMLS as distributed by MLS GRID
- $375,0002 bd2 ba1.1k sqft740 Portland Ave #808, Minneapolis, MN 55415For SaleMLS ID #7114820, Patrick White, RE/MAX Results. NorthstarMLS as distributed by MLS GRID
- $385,0002 bd2 ba1.2k sqft401 S 1st St Unit 822, Minneapolis, MN 55401For SaleMLS ID #7152212, Jim Gilbert, Edina Realty, Inc.. NorthstarMLS as distributed by MLS GRID
- $259,9002 bd2 ba1.2k sqft301 Oak Grove St APT 414, Minneapolis, MN 55403For SaleMLS ID #7027399, Sierra A Bethea, RE/MAX Results. NorthstarMLS as distributed by MLS GRID
- $390,0002 bd2 ba1.4k sqft201 S 11th St Unit 430, Minneapolis, MN 55403For SaleMLS ID #7154995, Adam G Fonda, Compass. NorthstarMLS as distributed by MLS GRID
- $272,0002 bd2 ba1.2k sqft619 8th St SE Unit 308, Minneapolis, MN 55414For SaleMLS ID #7146892, Matthew Charlsen, Keller Williams Realty Integrity Lakes. NorthstarMLS as distributed by MLS GRID
- $229,9002 bd2 ba1.1k sqft121 Washington Ave S APT 1104, Minneapolis, MN 55401For SaleMLS ID #7104652, Nicole Y Wang, RE/MAX Results. NorthstarMLS as distributed by MLS GRID
