Enjoy modern city living in this beautiful 2-bedroom, 2-bath condominium located in a sought-after 2016-built building in the heart of downtown Minneapolis. This spacious unit features hardwood floors throughout the main living areas and an open-concept layout designed for both everyday living and entertaining.
The kitchen is appointed with granite countertops, stainless steel appliances, and ample cabinetry. The primary suite offers a large walk-in closet and a luxurious private bath featuring granite countertops, double sinks, and a custom tile floor and shower. A generously sized second bedroom and full bath provide comfortable accommodations for guests or a home office.
Step outside to your private 96-square-foot balcony complete with a gas hookup—perfect for grilling or relaxing while taking in the city atmosphere.
Additional features include:
Two heated parking spaces
Private storage unit
Off-street guest parking
Indoor pet relief area
Pet-friendly building
Residents enjoy exceptional amenities, including a community room, a well-equipped fitness center, and a spectacular rooftop terrace featuring fire pits, grilling stations, comfortable seating, and a community garden.
Perfectly situated in the center of downtown Minneapolis, you'll be just steps from U.S. Bank Stadium, Target Center, Target Field, restaurants, grocery stores, parks, the Mississippi River, and countless entertainment and dining options. Experience the convenience and excitement of urban living at its finest!
Active
$369,000
740 Portland Ave #1109, Minneapolis, MN 55415
2beds
1,098sqft
(CC) High Rise (4+ Levels)
Built in 2016
-- sqft lot
$363,000 Zestimate®
$336/sqft
$710/mo HOA
What's special
Stainless steel appliancesAmple cabinetryDouble sinksGenerously sized second bedroomSpacious unit
- 47 days
- 154
- 3
Zillow last checked:
Listing updated:
Listed by:
Heather Mickelson 952-484-2856,
J H Callahan & Associates
Source: NorthstarMLS as distributed by MLS GRID,MLS#: 7113362
Facts & features
Interior
Bedrooms & bathrooms
- Bedrooms: 2
- Bathrooms: 2
- 3/4 bathrooms: 1
- 1/2 bathrooms: 1
Bedroom
- Level: Main
- Area: 144 Square Feet
- Dimensions: 12x12
Bedroom 2
- Level: Main
- Area: 90 Square Feet
- Dimensions: 10x9
Dining room
- Level: Main
- Area: 169 Square Feet
- Dimensions: 13x13
Kitchen
- Level: Main
- Area: 169 Square Feet
- Dimensions: 13x13
Living room
- Level: Main
- Area: 168 Square Feet
- Dimensions: 14x12
Other
- Level: Main
- Area: 112.97 Square Feet
- Dimensions: 16'4x6'11
Heating
- Baseboard, Forced Air
Cooling
- Central Air
Appliances
- Included: Dishwasher, Disposal, Dryer, Exhaust Fan, Microwave, Range, Refrigerator, Washer
- Laundry: In Unit
Features
- Basement: None
- Has fireplace: No
Interior area
- Total structure area: 1,098
- Total interior livable area: 1,098 sqft
- Finished area above ground: 1,098
- Finished area below ground: 0
Property
Parking
- Total spaces: 2
- Parking features: Assigned, Concrete, Garage Door Opener, Heated Garage, Secured, Underground, Varies by Unit
- Garage spaces: 2
- Has uncovered spaces: Yes
Accessibility
- Accessibility features: Accessible Elevator Installed
Features
- Levels: One
- Stories: 1
Lot
- Size: 0.63 Acres
Details
- Foundation area: 1098
- Parcel number: 2602924230823
- Zoning description: Residential-Multi-Family
Construction
Type & style
- Home type: Condo
- Property subtype: (CC) High Rise (4+ Levels)
- Attached to another structure: Yes
Condition
- New construction: No
- Year built: 2016
Utilities & green energy
- Gas: Natural Gas
- Sewer: City Sewer/Connected
- Water: City Water/Connected
Community & HOA
Community
- Security: Secured Garage/Parking
- Subdivision: Cic 2028 Portland Tower Condo
HOA
- Has HOA: Yes
- Services included: Air Conditioning, Maintenance Structure, Cable TV, Hazard Insurance, Heating, Lawn Care, Maintenance Grounds, Professional Mgmt, Sanitation, Security System, Shared Amenities, Snow Removal
- HOA fee: $710 monthly
- HOA name: Portland Tower
- HOA phone: 952-277-2700
Location
- Region: Minneapolis
Financial & listing details
- Price per square foot: $336/sqft
- Tax assessed value: $292,900
- Annual tax amount: $4,297
- Date on market: 7/22/2026
- Cumulative days on market: 595 days
Estimated market value
$363,000
$345,000 - $381,000
$2,828/mo
Price history
| Date | Event | Price |
|---|---|---|
| 7/22/2026 | Listed for sale | $369,000-1.6%$336/sqft |
Source:  NorthstarMLS as distributed by MLS GRID #7113362 Report a problem NorthstarMLS as distributed by MLS GRID #7113362 Report a problem | ||
| 7/20/2026 | Listing removed | $374,900$341/sqft |
Source: NorthstarMLS as distributed by MLS GRID #7047109 Report a problem | ||
| 5/29/2026 | Price change | $374,900-1.3%$341/sqft |
Source: NorthstarMLS as distributed by MLS GRID #7047109 Report a problem | ||
| 4/1/2026 | Listed for sale | $379,900$346/sqft |
Source: NorthstarMLS as distributed by MLS GRID #7047109 Report a problem | ||
| 4/1/2026 | Listing removed | $379,900$346/sqft |
Source: NorthstarMLS as distributed by MLS GRID #6647585 Report a problem | ||
| 7/28/2025 | Price change | $379,900-5%$346/sqft |
Source: NorthstarMLS as distributed by MLS GRID #6647585 Report a problem | ||
| 6/9/2025 | Price change | $399,900-2.5%$364/sqft |
Source: NorthstarMLS as distributed by MLS GRID #6647585 Report a problem | ||
| 4/15/2025 | Price change | $410,000-3.3%$373/sqft |
Source: NorthstarMLS as distributed by MLS GRID #6647585 Report a problem | ||
| 3/10/2025 | Price change | $424,000-1.2%$386/sqft |
Source: NorthstarMLS as distributed by MLS GRID #6647585 Report a problem | ||
| 1/13/2025 | Listed for sale | $429,000+15.9%$391/sqft |
Source: NorthstarMLS as distributed by MLS GRID #6647585 Report a problem | ||
| 7/12/2019 | Sold | $370,000-6.3%$337/sqft |
Source: NorthstarMLS as distributed by MLS GRID #5217616 Report a problem | ||
| 6/17/2019 | Pending sale | $394,900$360/sqft |
Source: RE/MAX Advantage Plus #5217616 Report a problem | ||
| 4/22/2019 | Price change | $394,900-1.3%$360/sqft |
Source: RE/MAX Advantage Plus #5217616 Report a problem | ||
| 12/4/2018 | Listed for sale | $399,900+14.3%$364/sqft |
Source: RE/MAX Advantage Plus #5028246 Report a problem | ||
| 6/30/2016 | Sold | $349,900$319/sqft |
Source: NorthstarMLS as distributed by MLS GRID #4648914 Report a problem | ||
Public tax history
| Year | Property taxes | Tax assessment |
|---|---|---|
| 2025 | $4,276 +8.7% | $292,900 -3% |
| 2024 | $3,934 -2.5% | $302,000 -1.6% |
| 2023 | $4,037 -10.7% | $307,000 -1.6% |
| 2022 | $4,521 0% | $312,000 -5.5% |
| 2021 | $4,523 -7.1% | $330,000 -3.2% |
| 2020 | $4,869 +7.7% | $341,000 +3% |
| 2019 | $4,523 -7.1% | $331,000 +3% |
| 2018 | $4,869 | $321,500 |
Find assessor info on the county website
Monthly payment
Est. payment
Payment breakdown
Explore the cost of this home by adjusting the details. Changes won't be saved.Climate risks
Neighborhood: Elliot Park
- $160,000-- bd-- ba-- sqft740 Portland Ave S #A, Minneapolis, MN 55415Off Market
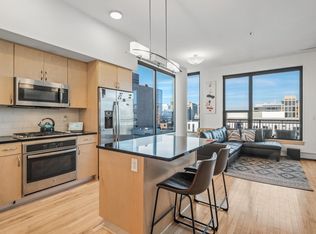
- $360,0002 bd2 ba1.1k sqft740 Portland Ave #1308, Minneapolis, MN 55415Sold
- $490,0002 bd2 ba1.5k sqft740 Portland Ave #801, Minneapolis, MN 55415Sold

- $125,300-- bd-- ba-- sqft730 Portland Ave #S104, Minneapolis, MN 55415Off Market
Similar homes
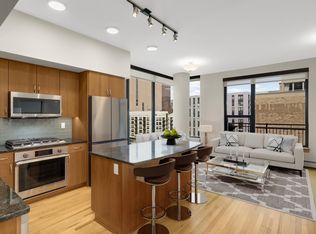
- $375,0002 bd2 ba1.1k sqft740 Portland Ave #808, Minneapolis, MN 55415For Sale
 MLS ID #7114820, Patrick White, RE/MAX Results. NorthstarMLS as distributed by MLS GRID
 - $399,0002 bd2 ba1.1k sqft215 10th Ave S Unit 533, Minneapolis, MN 55415For Sale
 MLS ID #7099203, Nessa Sander, Compass. NorthstarMLS as distributed by MLS GRID
 - $419,9002 bd2 ba1.2k sqft215 10th Ave S Unit 703, Minneapolis, MN 55415For Sale
 MLS ID #7120813, Isaac Arthur Kuehn, DRG. NorthstarMLS as distributed by MLS GRID
 - $389,9002 bd2 ba1.3k sqft401 1st St S #623, Minneapolis, MN 55401For Sale
 MLS ID #7139007, Isaac Arthur Kuehn, DRG. NorthstarMLS as distributed by MLS GRID
 - $540,0002 bd2 ba1.4k sqft740 Portland Ave #1714, Minneapolis, MN 55415For SaleMLS ID #7109348, John Brekken, Compass. NorthstarMLS as distributed by MLS GRID
- $410,0002 bd2 ba1.1k sqft215 10th Ave S Unit 633, Minneapolis, MN 55415For SaleMLS ID #7121445, Lynn Burn, Compass. NorthstarMLS as distributed by MLS GRID
- $279,9002 bd2 ba952 sqft929 Portland Ave APT 2003, Minneapolis, MN 55404For SaleMLS ID #7107050, Anthony Hicks, RES Realty. NorthstarMLS as distributed by MLS GRID
- $479,9002 bd2 ba1.1k sqft1240 S 2nd St Unit 825, Minneapolis, MN 55415For SaleMLS ID #7105361, Patrick White, RE/MAX Results. NorthstarMLS as distributed by MLS GRID
- $410,0002 bd2 ba1.1k sqft215 10th Ave S Unit 230, Minneapolis, MN 55415For SaleMLS ID #7037413, Calise Inman, Pemberton RE. NorthstarMLS as distributed by MLS GRID
- $499,9002 bd2 ba972 sqft1120 S 2nd St APT 102, Minneapolis, MN 55415For SaleMLS ID #7125589, Henry A. Edelstein, Coldwell Banker Realty. NorthstarMLS as distributed by MLS GRID
- $425,0002 bd2 ba1.4k sqft201 S 11th St Unit 430, Minneapolis, MN 55403For SaleMLS ID #7113607, Adam G Fonda, Compass. NorthstarMLS as distributed by MLS GRID
- $329,0002 bd1 ba1.1k sqft250 Park Ave Unit 502, Minneapolis, MN 55415For SaleMLS ID #7097742, Aaron Christen, Keller Williams Realty Integrity Lakes. NorthstarMLS as distributed by MLS GRID
- $390,0001 bd2 ba1k sqft215 10th Ave S Unit 435, Minneapolis, MN 55415For SaleMLS ID #7084155, Jay Nuhring, Prudden & Company. NorthstarMLS as distributed by MLS GRID
- $269,0002 bd2 ba1.1k sqft500 E Grant St APT 205, Minneapolis, MN 55404For SaleMLS ID #7056465, Cathryn Perinovic, Curated Realty Group. NorthstarMLS as distributed by MLS GRID
- $424,9002 bd2 ba1.1k sqft1240 S 2nd St Unit 325, Minneapolis, MN 55415For SaleMLS ID #7068892, Austin Allen Housh, DRG. NorthstarMLS as distributed by MLS GRID
- $299,0002 bd2 ba1k sqft929 Portland Ave APT 2103, Minneapolis, MN 55404For SaleMLS ID #7071525, Allie Walsh, Prudden & Company. NorthstarMLS as distributed by MLS GRID
- $349,9001 bd1 ba1k sqft100 3rd Ave S Unit 1101, Minneapolis, MN 55401For SaleMLS ID #6765210, Berg Larsen Group - Chad M Larsen, Coldwell Banker Realty - Lakes. NorthstarMLS as distributed by MLS GRID
- $395,0002 bd2 ba1.3k sqft401 S 1st St Unit 601, Minneapolis, MN 55401For SaleMLS ID #7107736, Greta E Hauschildt, Edina Realty, Inc.. NorthstarMLS as distributed by MLS GRID
- $319,9001 bd1 ba1k sqft290 Market St Unit 616, Minneapolis, MN 55405For SaleMLS ID #7114779, Tim Sheetz, CRS, CLHMS, RE/MAX Results. NorthstarMLS as distributed by MLS GRID
- $395,0002 bd2 ba1.3k sqft401 S 1st St Unit 423, Minneapolis, MN 55401For SaleMLS ID #7115267, Shae Hanson, Keller Williams Realty Integrity Lakes. NorthstarMLS as distributed by MLS GRID
