Rare 5th-floor corner loft at American Trio Lofts, filled with natural light from oversized windows on two sides and framed by 11-foot ceilings, exposed brick, and views of U.S. Bank Stadium. Originally built in 1910 as the Pittsburgh Plate Glass Company Building and thoughtfully converted to lofts in 2004, American Trio Lofts offers a rare chance to live in a true piece of Minneapolis history. The 2-bedroom layout provides a comfortable living arrangement, with in-unit laundry, blackout shades, a large entry closet, thoughtful closet organizers, and overall generous storage that is hard to find in downtown loft living. The kitchen blends right in with the home’s industrial character, featuring granite countertops, stainless steel appliances, maple cabinetry, and track lighting. One heated underground parking space is included, along with 24-hour security, valet parking, bicycle storage, a fitness center, yoga/Pilates studio, and a rooftop patio with seating, grills, and skyline views. Just steps from the light rail, Mississippi River, Stone Arch Bridge, Gold Medal Park, The Armory, U.S. Bank Stadium, the Guthrie, Trader Joe’s, restaurants, hotels, and the heart of downtown, this is an easy, walkable Minneapolis lifestyle in a building with true historic character. HOA includes heat, A/C, internet, and building services.
Active
Price cut: $10K (7/28)
$329,000
250 Park Ave Unit 502, Minneapolis, MN 55415
2beds
1,174sqft
:
Get pre-qualified$3,099/mo
(CC) High Rise (4+ Levels)
Built in 1900
-- sqft lot
$322,800 Zestimate®
$280/sqft
$985/mo HOA
What's special
Generous storageExposed brickHeated underground parking spaceIn-unit laundryStainless steel appliancesGranite countertopsTrack lighting
- 42 days |
- 409 |
- 17 |
Zillow last checked:
Listing updated:
Listed by:
Aaron Christen 612-540-9960,
Keller Williams Realty Integrity Lakes,
Tanner R Quammen 651-353-8147
Source: NorthstarMLS as distributed by MLS GRID,MLS#: 7097742
Facts & features
Interior
Bedrooms & bathrooms
- Bedrooms: 2
- Bathrooms: 1
- Full bathrooms: 1
Bedroom
- Level: Main
- Area: 238 Square Feet
- Dimensions: 17x14
Bedroom 2
- Level: Main
- Area: 187 Square Feet
- Dimensions: 17x11
Dining room
- Level: Main
- Area: 190 Square Feet
- Dimensions: 19x10
Foyer
- Level: Main
- Area: 98 Square Feet
- Dimensions: 14x7
Kitchen
- Level: Main
- Area: 84 Square Feet
- Dimensions: 12x7
Living room
- Level: Main
- Area: 221 Square Feet
- Dimensions: 17x13
Heating
- Boiler
Cooling
- Central Air
Appliances
- Included: Dishwasher, Disposal, Dryer, Microwave, Range, Refrigerator, Stainless Steel Appliance(s), Washer
- Laundry: Laundry Closet, In Unit
Features
- Basement: None
- Has fireplace: No
Interior area
- Total structure area: 1,174
- Total interior livable area: 1,174 sqft
- Finished area above ground: 1,174
- Finished area below ground: 0
Property
Parking
- Total spaces: 1
- Parking features: Heated Garage, Underground
- Garage spaces: 1
- Details: Garage Dimensions (9x18)
Accessibility
- Accessibility features: Accessible Elevator Installed
Features
- Levels: One
- Stories: 1
Lot
- Features: Near Public Transit
Details
- Foundation area: 1174
- Parcel number: 2302924340631
- Zoning description: Residential-Single Family
Construction
Type & style
- Home type: Condo
- Property subtype: (CC) High Rise (4+ Levels)
- Attached to another structure: Yes
Materials
- Brick
Condition
- New construction: No
- Year built: 1900
Utilities & green energy
- Electric: Circuit Breakers, Power Company: Xcel Energy
- Gas: Natural Gas
- Sewer: City Sewer/Connected
- Water: City Water/Connected
Community & HOA
Community
- Security: Fire Sprinkler System
- Subdivision: Cic 1350 American Trio Lofts Condo
HOA
- Has HOA: Yes
- Amenities included: Guard - 24 Hour, Common Garden, Concrete Floors & Walls, Elevator(s), Fire Sprinkler System, Lobby Entrance, Patio
- Services included: Air Conditioning, Maintenance Structure, Controlled Access, Hazard Insurance, Heating, Internet, Maintenance Grounds, Parking, Professional Mgmt, Recreation Facility, Sanitation, Security Staff, Security System, Sewer, Shared Amenities, Snow Removal, Valet Parking, Water
- HOA fee: $985 monthly
- HOA name: Sudler Property Management
- HOA phone: 612-497-0432
Location
- Region: Minneapolis
Financial & listing details
- Price per square foot: $280/sqft
- Tax assessed value: $333,000
- Annual tax amount: $4,921
- Date on market: 7/1/2026
- Cumulative days on market: 147 days
- Road surface type: Paved
Estimated market value
$322,800
$307,000 - $339,000
$2,264/mo
Price history
| Date | Event | Price |
|---|---|---|
| 7/28/2026 | Price change | $329,000-2.9%$280/sqft |
Source:  NorthstarMLS as distributed by MLS GRID #7097742 Report a problem NorthstarMLS as distributed by MLS GRID #7097742 Report a problem | ||
| 7/1/2026 | Listed for sale | $339,000-1.5%$289/sqft |
Source: NorthstarMLS as distributed by MLS GRID #7097742 Report a problem | ||
| 6/23/2026 | Listing removed | $344,000$293/sqft |
Source: NorthstarMLS as distributed by MLS GRID #7018708 Report a problem | ||
| 5/6/2026 | Price change | $344,000-1.4%$293/sqft |
Source: NorthstarMLS as distributed by MLS GRID #7018708 Report a problem | ||
| 2/12/2026 | Listed for sale | $349,000+7.4%$297/sqft |
Source: NorthstarMLS as distributed by MLS GRID #7018708 Report a problem | ||
| 4/12/2021 | Sold | $325,000-4.4%$277/sqft |
Source: NorthstarMLS as distributed by MLS GRID #5637882 Report a problem | ||
| 3/4/2021 | Pending sale | $339,900$290/sqft |
Source: NorthstarMLS as distributed by MLS GRID #5637882 Report a problem | ||
| 9/24/2020 | Price change | $339,900-8.1%$290/sqft |
Source: NorthstarMLS as distributed by MLS GRID #5637882 Report a problem | ||
| 8/21/2020 | Listed for sale | $369,900+13.5%$315/sqft |
Source: eXp Realty #5637882 Report a problem | ||
| 4/29/2016 | Listing removed | $2,175$2/sqft |
Source: Zillow Rental Network Report a problem | ||
| 1/25/2016 | Listed for rent | $2,175+3.8%$2/sqft |
Source: Zillow Rental Network Report a problem | ||
| 7/4/2014 | Listing removed | $2,095$2/sqft |
Source: Zillow Rental Network Report a problem | ||
| 6/15/2014 | Listed for rent | $2,095+5%$2/sqft |
Source: Zillow Rental Network Report a problem | ||
| 11/17/2011 | Listing removed | $1,995$2/sqft |
Source: vFlyer Rentals Report a problem | ||
| 7/24/2011 | Price change | $1,995-8.1%$2/sqft |
Source: vFlyer Rentals Report a problem | ||
| 6/18/2011 | Listed for rent | $2,170$2/sqft |
Source: vFlyer Rentals Report a problem | ||
| 8/15/2005 | Sold | $325,898$278/sqft |
Source: Public Record Report a problem | ||
Public tax history
| Year | Property taxes | Tax assessment |
|---|---|---|
| 2025 | $4,729 +11.7% | $333,000 |
| 2024 | $4,233 +4.4% | $333,000 +0.6% |
| 2023 | $4,054 -13.4% | $331,000 +4.7% |
| 2022 | $4,682 +1.5% | $316,000 -8% |
| 2021 | $4,615 -12.3% | $343,500 |
| 2020 | $5,260 +14% | $343,500 -5% |
| 2019 | $4,615 -12.3% | $361,500 +6% |
| 2018 | $5,260 +9.4% | $341,000 +33.7% |
| 2017 | $4,806 +21.7% | $255,000 -9.1% |
| 2016 | $3,948 -11.5% | $280,500 +13.1% |
| 2015 | $4,461 +7.7% | $248,000 +14% |
| 2014 | $4,141 +5.7% | $217,500 |
| 2013 | $3,916 +0.6% | $217,500 -7.1% |
| 2012 | $3,892 -5.5% | $234,000 -8.1% |
| 2011 | $4,117 +15.2% | $254,500 |
| 2010 | $3,575 -4.8% | $254,500 -3.2% |
| 2009 | $3,754 | $263,000 |
Find assessor info on the county website
Monthly payment
Est. payment
Payment breakdown
Explore the cost of this home by adjusting the details. Changes won't be saved.Climate risks
Neighborhood: Downtown East
Nearby schools
GreatSchools rating
- 2/10Webster ElementaryGrades: PK-5Distance: 1.2 mi
- 2/10Northeast Middle SchoolGrades: 6-8Distance: 3.3 mi
- 4/10Edison Senior High SchoolGrades: 9-12Distance: 2.3 mi
- $230,0002 bd1 ba1k sqft250 Park Ave UNIT 411, Minneapolis, MN 55415Sold
- $244,9001 bd1 ba787 sqft250 Park Ave UNIT 509, Minneapolis, MN 55415Sold

- $190,0801 bd1 ba661 sqft250 Park Ave UNIT 515, Minneapolis, MN 55415Sold
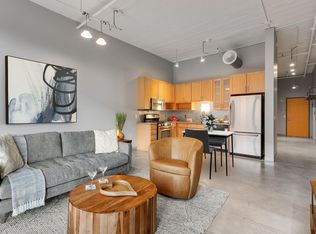
- $391,0002 bd2 ba1.4k sqft250 Park Ave UNIT 714, Minneapolis, MN 55415Sold

- $280,0002 bd2 ba1.1k sqft250 Park Ave UNIT 212, Minneapolis, MN 55415Sold
- $226,0001 bd1 ba792 sqft250 Park Ave UNIT 312, Minneapolis, MN 55415Sold
- $246,5002 bd1 ba1k sqft250 Park Ave UNIT 603, Minneapolis, MN 55415Sold
- $300,0002 bd1 ba1.1k sqft250 Park Ave UNIT 606, Minneapolis, MN 55415Sold
A local agent can set up tours, give advice and negotiate with sellers.
Similar homes
- $350,0002 bd2 ba1.3k sqft607 Washington Ave S APT 204, Minneapolis, MN 55415For Sale

 MLS ID #7097098, Sarah McKee, Keller Williams Realty Integrity Lakes. NorthstarMLS as distributed by MLS GRID
 - $345,0002 bd2 ba1.6k sqft250 Park Ave Unit 705, Minneapolis, MN 55415For Sale
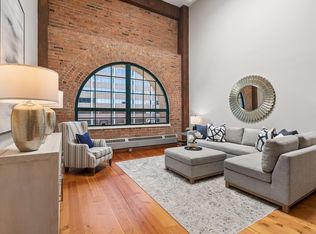 MLS ID #7068110, Alli Deckas - Deckas Group, Edina Realty, Inc.. NorthstarMLS as distributed by MLS GRID
 - $299,0002 bd2 ba1k sqft250 Park Ave Unit 712, Minneapolis, MN 55415For Sale
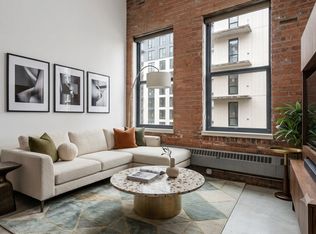 MLS ID #7108459, Ana-Maria Vogler, Coldwell Banker Realty - Lakes. NorthstarMLS as distributed by MLS GRID
 - $375,0002 bd2 ba1.1k sqft740 Portland Ave #808, Minneapolis, MN 55415For Sale
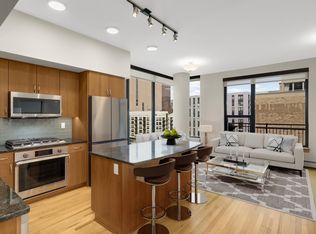 MLS ID #7114820, Patrick White, RE/MAX Results. NorthstarMLS as distributed by MLS GRID
 - $419,9002 bd2 ba1.2k sqft215 10th Ave S Unit 703, Minneapolis, MN 55415For SaleMLS ID #7120813, Isaac Arthur Kuehn, DRG. NorthstarMLS as distributed by MLS GRID
- $369,0002 bd2 ba1k sqft740 Portland Ave #1109, Minneapolis, MN 55415For SaleMLS ID #7113362, Heather Mickelson, J H Callahan & Associates. NorthstarMLS as distributed by MLS GRID
- $279,9002 bd1 ba1k sqft521 S 7th St Unit 508, Minneapolis, MN 55415For SaleMLS ID #7111907, Danielle Glover, Core Properties. NorthstarMLS as distributed by MLS GRID
- $399,0002 bd2 ba1.1k sqft215 10th Ave S Unit 533, Minneapolis, MN 55415For SaleMLS ID #7099203, Nessa Sander, Compass. NorthstarMLS as distributed by MLS GRID
- $410,0002 bd2 ba1.1k sqft215 10th Ave S Unit 633, Minneapolis, MN 55415For SaleMLS ID #7121445, Lynn Burn, Compass. NorthstarMLS as distributed by MLS GRID
- $225,0002 bd1 ba1k sqft250 Park Ave Unit 404, Minneapolis, MN 55415For SaleMLS ID #7107953, Stephen M. Norton, Norton Realty, Inc. NorthstarMLS as distributed by MLS GRID
- $319,0002 bd2 ba1.2k sqft519 S 9th St APT 1, Minneapolis, MN 55404For SaleMLS ID #7117153, Scott T. Haubrich, SFR, BuyRentSell.com, LLC. NorthstarMLS as distributed by MLS GRID
- $319,9001 bd1 ba1k sqft290 Market St Unit 616, Minneapolis, MN 55405For SaleMLS ID #7114779, Tim Sheetz, CRS, CLHMS, RE/MAX Results. NorthstarMLS as distributed by MLS GRID
- $264,9001 bd1 ba960 sqft250 Park Ave Unit 610, Minneapolis, MN 55415For SaleMLS ID #7107552, Michael James Seebinger, DRG. NorthstarMLS as distributed by MLS GRID
- $349,9002 bd1 ba874 sqft400 N 1st St APT 514, Minneapolis, MN 55401For SaleMLS ID #7097382, Jeremy Stuber, Pro Flat Fee Realty LLC. NorthstarMLS as distributed by MLS GRID
- $415,0001 bd1 ba906 sqft901 S 2nd St Unit 905, Minneapolis, MN 55415For SaleMLS ID #7087377, Molly McNeil, Coldwell Banker Realty - Lakes. NorthstarMLS as distributed by MLS GRID
- $410,0002 bd2 ba1.1k sqft215 10th Ave S Unit 230, Minneapolis, MN 55415For SaleMLS ID #7037413, Calise Inman, Pemberton RE. NorthstarMLS as distributed by MLS GRID
- $349,9001 bd1 ba1.2k sqft290 Market St Unit 811, Minneapolis, MN 55405For SaleMLS ID #7050453, Lana Dahlgren, Prudden & Company. NorthstarMLS as distributed by MLS GRID
- $319,9001 bd1 ba860 sqft700 Washington Ave N Unit 606, Minneapolis, MN 55401For SaleMLS ID #7066452, Isaac Arthur Kuehn, DRG. NorthstarMLS as distributed by MLS GRID
- $289,9002 bd2 ba1.2k sqft301 Oak Grove St APT 314, Minneapolis, MN 55403For SaleMLS ID #7111665, Freddy L Jara, Coldwell Banker Realty - Lakes. NorthstarMLS as distributed by MLS GRID
- $349,9001 bd1 ba1k sqft100 3rd Ave S Unit 1101, Minneapolis, MN 55401For SaleMLS ID #6765210, Berg Larsen Group - Chad M Larsen, Coldwell Banker Realty - Lakes. NorthstarMLS as distributed by MLS GRID
