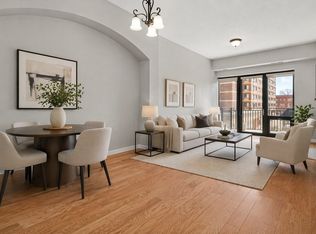
Welcome home to this beautifully updated 2-bedroom, 2 full-bath condo nestled in a charming brownstone setting in the heart of Minneapolis. Thoughtfully designed with an open-concept layout, this inviting home is filled with natural light, soaring high ceilings, and spacious living areas that create a warm and airy atmosphere.
The modern kitchen features stainless steel appliances, ample cabinetry, and seamless flow into the dining and living spaces—perfect for both everyday living and entertaining. The generous primary bedroom offers plenty of room to relax, while the second bedroom and full bath provide flexibility for guests, a home office, or additional living space.
Enjoy the convenience of in-unit laundry, central air conditioning, and a location that truly has it all. Just minutes from the Mississippi River, scenic walking and biking trails, popular restaurants, cafés, shopping, and everything Minneapolis has to offer, this home combines timeless brownstone charm with modern comfort and unbeatable convenience.
Don't miss the opportunity to make this spacious, light-filled condo your next home!
Active
Price cut: $24K (9/15)
$295,000
519 S 9th St APT 1, Minneapolis, MN 55404
2beds
1,207sqft
(CC) Low Rise (3- Levels)
Built in 1900
-- sqft lot
$290,400 Zestimate®
$244/sqft
$646/mo HOA
What's special
Timeless brownstone charmCharming brownstone settingSoaring high ceilingsSpacious light-filled condoOpen-concept layoutIn-unit laundryStainless steel appliances
- 78 days
- 430
- 30
Zillow last checked:
Listing updated:
Listed by:
Scott T. Haubrich, SFR 612-298-5400,
BuyRentSell.com, LLC,
Corlissa J. Greening 612-965-2674
Source: NorthstarMLS as distributed by MLS GRID,MLS#: 7117153
Facts & features
Interior
Bedrooms & bathrooms
- Bedrooms: 2
- Bathrooms: 2
- Full bathrooms: 2
Bedroom
- Level: Main
- Area: 132 Square Feet
- Dimensions: 11X12
Bedroom 2
- Level: Main
- Area: 224 Square Feet
- Dimensions: 14X16
Bathroom
- Level: Main
- Area: 55 Square Feet
- Dimensions: 5X11
Bathroom
- Level: Main
- Area: 66 Square Feet
- Dimensions: 6X11
Kitchen
- Level: Main
- Area: 90 Square Feet
- Dimensions: 10X9
Other
- Level: Main
- Area: 25 Square Feet
- Dimensions: 5X5
Utility room
- Level: Main
- Area: 66 Square Feet
- Dimensions: 6X11
Heating
- Forced Air
Cooling
- Central Air
Appliances
- Included: Dishwasher, Disposal, Dryer, Freezer, Microwave, Range, Refrigerator, Stainless Steel Appliance(s), Washer
- Laundry: In Unit
Features
- Basement: None
- Number of fireplaces: 1
Interior area
- Total structure area: 1,207
- Total interior livable area: 1,207 sqft
- Finished area above ground: 1,207
- Finished area below ground: 0
Property
Parking
- Total spaces: 1
- Parking features: Attached, Heated Garage, Insulated Garage, Garage, Underground
- Attached garage spaces: 1
Accessibility
- Accessibility features: None
Features
- Levels: One
- Stories: 1
- Patio & porch: Patio
- Pool features: None
Lot
- Size: 0.4 Acres
Details
- Foundation area: 1148
- Parcel number: 2602924230187
- Zoning description: Residential-Single Family
Construction
Type & style
- Home type: Condo
- Property subtype: (CC) Low Rise (3- Levels)
- Attached to another structure: Yes
Condition
- New construction: No
- Year built: 1900
Utilities & green energy
- Electric: Power Company: Xcel Energy
- Gas: Natural Gas
- Sewer: City Sewer/Connected
- Water: City Water/Connected
Community & HOA
Community
- Subdivision: Cic 1294 The Lennox
HOA
- Has HOA: Yes
- Services included: Maintenance Structure, Internet, Parking, Professional Mgmt, Sanitation, Sewer, Water
- HOA fee: $646 monthly
- HOA name: Sharper Management
- HOA phone: 952-224-4777
Location
- Region: Minneapolis
Financial & listing details
- Price per square foot: $244/sqft
- Annual tax amount: $4,310
- Date on market: 7/31/2026
Estimated market value
$290,400
$276,000 - $305,000
$2,060/mo
Price history
| Date | Event | Price |
|---|---|---|
| 10/12/2026 | Price change | $1,795-5.3%$1/sqft |
Source: Zillow Rentals Report a problem | ||
| 9/30/2026 | Listed for rent | $1,895$2/sqft |
Source: Zillow Rentals Report a problem | ||
| 9/15/2026 | Price change | $295,000-7.5%$244/sqft |
Source:  NorthstarMLS as distributed by MLS GRID #7117153 Report a problem NorthstarMLS as distributed by MLS GRID #7117153 Report a problem | ||
| 7/31/2026 | Listed for sale | $319,000+12.7%$264/sqft |
Source: NorthstarMLS as distributed by MLS GRID #7117153 Report a problem | ||
| 10/27/2023 | Listing removed | -- |
Source: Zillow Rentals Report a problem | ||
| 10/12/2023 | Price change | $1,895-5%$2/sqft |
Source: Zillow Rentals Report a problem | ||
| 7/17/2023 | Price change | $1,995-2.7%$2/sqft |
Source: Zillow Rentals Report a problem | ||
| 7/4/2023 | Price change | $2,050-2.1%$2/sqft |
Source: Zillow Rentals Report a problem | ||
| 6/10/2023 | Price change | $2,095-2.6%$2/sqft |
Source: Zillow Rentals Report a problem | ||
| 5/29/2023 | Listed for rent | $2,150$2/sqft |
Source: Zillow Rentals Report a problem | ||
| 5/22/2023 | Listing removed | -- |
Source: Zillow Rentals Report a problem | ||
| 5/6/2023 | Price change | $2,150-2.1%$2/sqft |
Source: Zillow Rentals Report a problem | ||
| 4/29/2023 | Listed for rent | $2,195$2/sqft |
Source: Zillow Rentals Report a problem | ||
| 8/10/2016 | Sold | $283,000$234/sqft |
Source: NorthstarMLS as distributed by MLS GRID #4699597 Report a problem | ||
Public tax history
Tax history is unavailable.
Monthly payment
Est. payment
Payment breakdown
Explore the cost of this home by adjusting the details. Changes won't be saved.Climate risks
Neighborhood: Elliot Park


Similar homes
- $249,9002 bd2 ba1.1k sqft500 E Grant St APT 205, Minneapolis, MN 55404For Sale
 MLS ID #7148869, Cathryn Perinovic, Curated Realty Group. NorthstarMLS as distributed by MLS GRID
 - $299,0002 bd2 ba1.4k sqft308 18th St E #303, Minneapolis, MN 55404For Sale
 MLS ID #7037296, Andy A Asbury, eXp Realty. NorthstarMLS as distributed by MLS GRID
 - $319,0002 bd2 ba1.6k sqft250 Park Ave Unit 705, Minneapolis, MN 55415For Sale
 MLS ID #7157261, Alli Deckas - Deckas Group, Edina Realty, Inc.. NorthstarMLS as distributed by MLS GRID
 - $279,9002 bd1 ba1k sqft521 S 7th St Unit 508, Minneapolis, MN 55415For Sale
 MLS ID #7111907, Danielle Glover, Core Properties. NorthstarMLS as distributed by MLS GRID
 - $279,9003 bd2 ba1.5k sqft724 25th St E, Minneapolis, MN 55404For SaleMLS ID #7142491, Barb Davis 612-554-0994, Coldwell Banker Realty - Lakes. NorthstarMLS as distributed by MLS GRID
- $325,0002 bd2 ba1.3k sqft607 Washington Ave S APT 204, Minneapolis, MN 55415For SaleMLS ID #7097098, Sarah McKee, Keller Williams Realty Integrity Lakes. NorthstarMLS as distributed by MLS GRID
- $259,9002 bd2 ba1.2k sqft301 Oak Grove St APT 414, Minneapolis, MN 55403For SaleMLS ID #7027399, Sierra A Bethea, RE/MAX Results. NorthstarMLS as distributed by MLS GRID
- $274,9002 bd1 ba801 sqft400 N 1st St APT 502, Minneapolis, MN 55401For SaleMLS ID #7071939, Zach Olson, DRG. NorthstarMLS as distributed by MLS GRID
- $330,0002 bd2 ba1.2k sqft580 N 2nd St APT 301, Minneapolis, MN 55401For SaleMLS ID #7038283, Andy A Asbury, eXp Realty. NorthstarMLS as distributed by MLS GRID
- $309,9002 bd1 ba1.1k sqft250 Park Ave Unit 502, Minneapolis, MN 55415For SaleMLS ID #7097742, Aaron Christen, Keller Williams Realty Integrity Lakes. NorthstarMLS as distributed by MLS GRID
- $272,0002 bd2 ba1.2k sqft619 8th St SE Unit 308, Minneapolis, MN 55414For SaleMLS ID #7146892, Matthew Charlsen, Keller Williams Realty Integrity Lakes. NorthstarMLS as distributed by MLS GRID
- $325,0001 bd1 ba755 sqft618 Washington Ave N Suite 302, Minneapolis, MN 55401For SaleMLS ID #7156821, Greg Winegarden, Coldwell Banker Realty. NorthstarMLS as distributed by MLS GRID
- $279,0001 bd1 ba858 sqft720 N 4th St Unit 507, Minneapolis, MN 55401For SaleMLS ID #7157927, Molly Burgeson, Edina Realty, Inc.. NorthstarMLS as distributed by MLS GRID
- $369,9002 bd2 ba1.3k sqft401 1st St S #623, Minneapolis, MN 55401For SaleMLS ID #7139007, Isaac Arthur Kuehn, DRG. NorthstarMLS as distributed by MLS GRID
- $260,0001 bd1 ba911 sqft250 Park Ave Unit 614, Minneapolis, MN 55415For SaleMLS ID #7139829, Dan Nelson-Sohus Real Estate Group, Edina Realty, Inc.. NorthstarMLS as distributed by MLS GRID
- $355,0002 bd2 ba1.3k sqft580 2nd St N #406, Minneapolis, MN 55401For SaleMLS ID #7128016, Brittney Sullivan, Compass. NorthstarMLS as distributed by MLS GRID
- $299,9002 bd1 ba874 sqft400 N 1st St #614, Minneapolis, MN 55401For SaleMLS ID #7026053, Eric J Eickhof, Jason Mitchell Group. NorthstarMLS as distributed by MLS GRID
- $199,9001 bd1 ba853 sqft500 E Grant St APT 709, Minneapolis, MN 55404For SaleMLS ID #7141957, Marissa Winegarden, eXp Realty. NorthstarMLS as distributed by MLS GRID
- $285,0001 bd2 ba983 sqft645 N 1st St APT 139, Minneapolis, MN 55401For SaleMLS ID #7024553, Carol B Bennett, Lakes Area Realty. NorthstarMLS as distributed by MLS GRID
- $269,9001 bd2 ba1.1k sqft1901 E Hennepin Ave Unit 105, Minneapolis, MN 55413For SaleMLS ID #7133388, Zachary Robb, Premier Realty LLC. NorthstarMLS as distributed by MLS GRID
