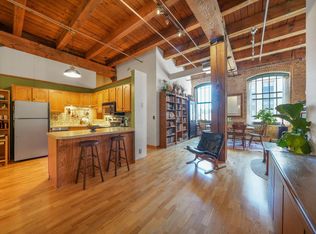
Located on a quiet street in the heart of the North Loop, you are a short walk away from everything you could want on Washington Avenue while having your personal oasis just far enough away from the hustle and bustle – truly the best of both worlds! This 100+ year old converted warehouse is loaded with all the charm and modern comforts you could want. Exposed brick, timber beams, and soaring ceilings – you got it all here! The Kitchen, Bathroom and living area flooring have all been updated – major projects you won’t have to stress about from day one! Most units at Riverwalk Lofts do not have an in-unit Washer + Dryer and have to share the community laundry room on each floor. Not for you though, this unit has its own Washer + Dryer combo so you will never have to wait for your neighbor to finish washing their clothes! If you like to bike, walk, or run you will love the Cedar Lake and Mississippi Trails – both are a couple minutes away on bike and less than 10 minutes walking. Exceptional Restaurants and Coffee Shops are not in short supply here either. Make sure to check out the Virtual Home Tour and come see for yourself – book your private tour today!
Active
$274,900
400 N 1st St APT 502, Minneapolis, MN 55401
2beds
801sqft
(CC) High Rise (4+ Levels)
Built in 1900
-- sqft lot
$272,900 Zestimate®
$343/sqft
$647/mo HOA
What's special
Timber beamsSoaring ceilingsExposed brickPersonal oasisQuiet street
- 4 days
- 332
- 18
Zillow last checked:
Listing updated:
Listed by:
Zach Olson 218-282-1237,
DRG,
Michael Conan Dilks 262-215-9932
Source: NorthstarMLS as distributed by MLS GRID,MLS#: 7161945
Facts & features
Interior
Bedrooms & bathrooms
- Bedrooms: 2
- Bathrooms: 1
- Full bathrooms: 1
Bedroom
- Area: 176 Square Feet
- Dimensions: 16x11
Bedroom 2
- Area: 72.25 Square Feet
- Dimensions: 8.5x8.5
Dining room
- Area: 72 Square Feet
- Dimensions: 9x8
Kitchen
- Area: 100 Square Feet
- Dimensions: 10x10
Living room
- Area: 160 Square Feet
- Dimensions: 16x10
Heating
- Forced Air
Cooling
- Central Air
Appliances
- Included: Air-To-Air Exchanger, Dishwasher, Disposal, Dryer, Microwave, Range, Refrigerator, Stainless Steel Appliance(s), Washer
Features
- Basement: None
- Has fireplace: No
Interior area
- Total structure area: 801
- Total interior livable area: 801 sqft
- Finished area above ground: 801
- Finished area below ground: 0
Property
Parking
- Total spaces: 1
- Parking features: Garage
- Garage spaces: 1
Accessibility
- Accessibility features: Accessible Elevator Installed
Features
- Levels: One
- Stories: 1
Lot
- Size: 0.43 Acres
Details
- Foundation area: 801
- Parcel number: 2202924140605
- Zoning description: Residential-Single Family
Construction
Type & style
- Home type: Condo
- Property subtype: (CC) High Rise (4+ Levels)
- Attached to another structure: Yes
Materials
- Brick
Condition
- New construction: No
- Year built: 1900
Utilities & green energy
- Electric: Circuit Breakers
- Gas: Natural Gas
- Sewer: City Sewer/Connected
- Water: City Water/Connected
Community & HOA
Community
- Subdivision: Riverwalk Lofts
HOA
- Has HOA: Yes
- Services included: Maintenance Structure, Cable TV, Controlled Access, Gas, Hazard Insurance, Heating, Internet, Lawn Care, Maintenance Grounds, Parking, Professional Mgmt, Sanitation, Sewer, Snow Removal, Water
- HOA fee: $647 monthly
- HOA name: Gassen
- HOA phone: 952-922-5575
Location
- Region: Minneapolis
Financial & listing details
- Price per square foot: $343/sqft
- Annual tax amount: $3,164
- Date on market: 10/19/2026
- Cumulative days on market: 447 days
Estimated market value
$272,900
$259,000 - $287,000
$2,288/mo
Price history
| Date | Event | Price |
|---|---|---|
| 10/19/2026 | Listed for sale | $274,900$343/sqft |
Source:  NorthstarMLS as distributed by MLS GRID #7161945 Report a problem NorthstarMLS as distributed by MLS GRID #7161945 Report a problem | ||
| 10/19/2026 | Listing removed | $274,900$343/sqft |
Source: NorthstarMLS as distributed by MLS GRID #7071939 Report a problem | ||
| 8/5/2026 | Price change | $274,900-1.8%$343/sqft |
Source: NorthstarMLS as distributed by MLS GRID #7071939 Report a problem | ||
| 6/12/2026 | Price change | $279,900-3.4%$349/sqft |
Source: NorthstarMLS as distributed by MLS GRID #7071939 Report a problem | ||
| 4/2/2026 | Listed for sale | $289,900-3.3%$362/sqft |
Source: NorthstarMLS as distributed by MLS GRID #7043308 Report a problem | ||
| 3/23/2026 | Listing removed | $299,900$374/sqft |
Source: NorthstarMLS as distributed by MLS GRID #6823736 Report a problem | ||
| 12/3/2025 | Listed for sale | $299,900-4.8%$374/sqft |
Source: NorthstarMLS as distributed by MLS GRID #6823736 Report a problem | ||
| 11/7/2025 | Listing removed | $314,900$393/sqft |
Source: NorthstarMLS as distributed by MLS GRID #6746585 Report a problem | ||
| 7/31/2025 | Price change | $314,900-3.1%$393/sqft |
Source: NorthstarMLS as distributed by MLS GRID #6746585 Report a problem | ||
| 6/27/2025 | Listed for sale | $325,000+61.3%$406/sqft |
Source: NorthstarMLS as distributed by MLS GRID #6746585 Report a problem | ||
| 4/29/2016 | Sold | $201,500$252/sqft |
Source: NorthstarMLS as distributed by MLS GRID #4679113 Report a problem | ||
Public tax history
Tax history is unavailable.
Monthly payment
Est. payment
Payment breakdown
Explore the cost of this home by adjusting the details. Changes won't be saved.Climate risks
Neighborhood: North Loop


Similar homes
- $279,0001 bd1 ba858 sqft720 N 4th St Unit 507, Minneapolis, MN 55401For Sale

 MLS ID #7157927, Molly Burgeson, Edina Realty, Inc.. NorthstarMLS as distributed by MLS GRID
 - $249,0001 bd1 ba800 sqft210 N 2nd St APT 206, Minneapolis, MN 55401For Sale
 MLS ID #7089233, Bailey Zimbelmann, Root Down Realty, Inc. NorthstarMLS as distributed by MLS GRID
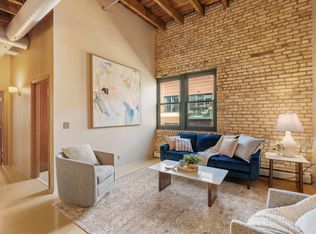
 - $299,9002 bd1 ba874 sqft400 N 1st St #614, Minneapolis, MN 55401For Sale
 MLS ID #7026053, Eric J Eickhof, Jason Mitchell Group. NorthstarMLS as distributed by MLS GRID
 - $325,0001 bd1 ba755 sqft618 Washington Ave N Suite 302, Minneapolis, MN 55401For Sale
 MLS ID #7156821, Greg Winegarden, Coldwell Banker Realty. NorthstarMLS as distributed by MLS GRID
 - $265,0001 bd1 ba883 sqft720 N 4th St Unit 405, Minneapolis, MN 55401For SaleMLS ID #7106406, Jaclyn A Gavzy, Compass. NorthstarMLS as distributed by MLS GRID
- $250,0001 bd1 ba885 sqft918 3rd St N #203, Minneapolis, MN 55401For SaleMLS ID #7067979, Brooks Borrell, Compass. NorthstarMLS as distributed by MLS GRID
- $289,0002 bd1 ba1k sqft250 Park Ave Unit 305, Minneapolis, MN 55415For SaleMLS ID #7146245, Freddy L Jara, Coldwell Banker Realty - Lakes. NorthstarMLS as distributed by MLS GRID
- $279,9002 bd2 ba1k sqft250 Park Ave Unit 712, Minneapolis, MN 55415For SaleMLS ID #7160544, Ana-Maria Vogler, Coldwell Banker Realty - Lakes. NorthstarMLS as distributed by MLS GRID
- $229,9002 bd2 ba1.1k sqft121 Washington Ave S APT 1104, Minneapolis, MN 55401For SaleMLS ID #7104652, Nicole Y Wang, RE/MAX Results. NorthstarMLS as distributed by MLS GRID
- $279,9002 bd1 ba1k sqft521 S 7th St Unit 508, Minneapolis, MN 55415For SaleMLS ID #7111907, Danielle Glover, Core Properties. NorthstarMLS as distributed by MLS GRID
- $280,0001 bd1 ba854 sqft718 Washington Ave N Suite 514, Minneapolis, MN 55401For SaleMLS ID #7094959, Devon W White, DRG. NorthstarMLS as distributed by MLS GRID
- $334,9002 bd1 ba874 sqft400 N 1st St APT 514, Minneapolis, MN 55401For SaleMLS ID #7097382, Jeremy Stuber, Pro Flat Fee Realty LLC. NorthstarMLS as distributed by MLS GRID
- $234,900-- bd1 ba675 sqft700 Washington Ave N Unit 207, Minneapolis, MN 55401For SaleMLS ID #7040392, Austin Allen Housh, DRG. NorthstarMLS as distributed by MLS GRID
- $275,0001 bd1 ba855 sqft918 3rd St N #309, Minneapolis, MN 55401For SaleMLS ID #7057516, Paige Gibson, Coldwell Banker Realty - Lakes. NorthstarMLS as distributed by MLS GRID
- $260,0001 bd1 ba911 sqft250 Park Ave Unit 614, Minneapolis, MN 55415For SaleMLS ID #7139829, Dan Nelson-Sohus Real Estate Group, Edina Realty, Inc.. NorthstarMLS as distributed by MLS GRID
- $249,9002 bd2 ba1.1k sqft500 E Grant St APT 205, Minneapolis, MN 55404For SaleMLS ID #7148869, Cathryn Perinovic, Curated Realty Group. NorthstarMLS as distributed by MLS GRID
- $279,9001 bd1 ba821 sqft730 N 4th St Unit 308, Minneapolis, MN 55401For SaleMLS ID #7081116, Scott Parkin, Verve Realty. NorthstarMLS as distributed by MLS GRID
- $259,9001 bd1 ba810 sqft700 Washington Ave N Unit 615, Minneapolis, MN 55401For SaleMLS ID #6720574, Marissa Winegarden, eXp Realty. NorthstarMLS as distributed by MLS GRID
- $189,5002 bd2 ba1k sqft19 S 1st St APT B802, Minneapolis, MN 55401For SaleMLS ID #7104899, Martin P. Morgan, Morgan And Trust Realty. NorthstarMLS as distributed by MLS GRID
- $290,0001 bd2 ba1.1k sqft660 N 2nd St Unit 114, Minneapolis, MN 55401For SaleMLS ID #7070093, Eric J Bigham, Coldwell Banker Realty. NorthstarMLS as distributed by MLS GRID
