Experience the best of North Loop living with a condo that offers a rare mix of city energy and total privacy. The highlight here is the massive 15 x 10 private patio overlooking the courtyard; it's tucked far enough away from the street that you'll completely forget you're in the heart of downtown until you step out your front door to hit the neighborhood's world-class restaurants and nightlife. Inside, the space is light and bright, keeping the vibe energetic. The layout is incredibly practical, featuring a main-floor half bath for guests while keeping your full bath and laundry upstairs for total privacy. You'll also find a versatile 11 x 9 loft that's a perfect setup for a home office. A big bonus is the massive walk-in closet off the loft - a bonus storage luxury that most other units in the building simply don't have due to this unit's unique footprint. Parking spot in the underground lot.
Active
Price cut: $5K (6/17)
$310,000
660 N 2nd St Unit 114, Minneapolis, MN 55401
1beds
1,107sqft
:
Get pre-qualified$2,733/mo
(CC) High Rise (4+ Levels)
Built in 1998
-- sqft lot
$305,000 Zestimate®
$280/sqft
$742/mo HOA
What's special
- 74 days |
- 157 |
- 16 |
Zillow last checked:
Listing updated:
Listed by:
Eric J Bigham 763-350-1614,
Coldwell Banker Realty
Source: NorthstarMLS as distributed by MLS GRID,MLS#: 7070093
Facts & features
Interior
Bedrooms & bathrooms
- Bedrooms: 1
- Bathrooms: 2
- Full bathrooms: 1
- 1/2 bathrooms: 1
Bedroom
- Level: Upper
- Area: 165 Square Feet
- Dimensions: 15x11
Kitchen
- Level: Main
- Area: 150 Square Feet
- Dimensions: 15x10
Living room
- Level: Main
- Area: 165 Square Feet
- Dimensions: 15x11
Loft
- Level: Upper
- Area: 99 Square Feet
- Dimensions: 11x9
Patio
- Level: Main
- Area: 150 Square Feet
- Dimensions: 15x10
Heating
- Forced Air
Cooling
- Central Air
Appliances
- Included: Dishwasher, Disposal, Dryer, Exhaust Fan, Gas Water Heater, Microwave, Range, Refrigerator, Stainless Steel Appliance(s), Washer
- Laundry: In Unit, Upper Level
Features
- Basement: None
- Has fireplace: No
Interior area
- Total structure area: 1,107
- Total interior livable area: 1,107 sqft
- Finished area above ground: 1,107
- Finished area below ground: 0
Property
Parking
- Total spaces: 1
- Parking features: Assigned, Heated Garage, Garage, Underground
- Garage spaces: 1
Accessibility
- Accessibility features: None
Features
- Levels: Two
- Stories: 2
- Patio & porch: Patio
Details
- Foundation area: 434
- Parcel number: 2202924120256
- Zoning description: Residential-Single Family
Construction
Type & style
- Home type: Condo
- Property subtype: (CC) High Rise (4+ Levels)
- Attached to another structure: Yes
Condition
- New construction: No
- Year built: 1998
Utilities & green energy
- Gas: Natural Gas
- Sewer: City Sewer/Connected
- Water: City Water - In Street
Community & HOA
Community
- Security: Fire Sprinkler System
- Subdivision: Cic 0847 River Station Condo
HOA
- Has HOA: Yes
- Amenities included: Elevator(s), Fire Sprinkler System, In-Ground Sprinkler System, Security Building
- Services included: Maintenance Structure, Cable TV, Internet, Lawn Care, Maintenance Grounds, Professional Mgmt, Sanitation, Security Staff, Sewer, Snow Removal, Water
- HOA fee: $742 monthly
- HOA name: First Service Residential
- HOA phone: 952-277-2700
Location
- Region: Minneapolis
Financial & listing details
- Price per square foot: $280/sqft
- Annual tax amount: $4,279
- Date on market: 5/13/2026
Estimated market value
$305,000
$290,000 - $320,000
$2,584/mo
Price history
| Date | Event | Price |
|---|---|---|
| 6/17/2026 | Price change | $310,000-1.6%$280/sqft |
Source:  NorthstarMLS as distributed by MLS GRID #7070093 Report a problem NorthstarMLS as distributed by MLS GRID #7070093 Report a problem | ||
| 5/14/2026 | Listed for sale | $315,000+1.6%$285/sqft |
Source: NorthstarMLS as distributed by MLS GRID #7070093 Report a problem | ||
| 8/31/2022 | Sold | $310,000-1.6%$280/sqft |
Source: NorthstarMLS as distributed by MLS GRID #6243719 Report a problem | ||
| 8/10/2022 | Pending sale | $315,000$285/sqft |
Source: NorthstarMLS as distributed by MLS GRID #6243719 Report a problem | ||
| 8/2/2022 | Price change | $315,000-3%$285/sqft |
Source: NorthstarMLS as distributed by MLS GRID #6243719 Report a problem | ||
| 5/20/2022 | Listed for sale | $324,900$293/sqft |
Source: NorthstarMLS as distributed by MLS GRID #6186930 Report a problem | ||
Public tax history
Tax history is unavailable.
Monthly payment
Est. payment
Payment breakdown
Explore the cost of this home by adjusting the details. Changes won't be saved.Climate risks
Neighborhood: North Loop
Nearby schools
GreatSchools rating
- 2/10Webster ElementaryGrades: PK-5Distance: 1 mi
- 2/10Northeast Middle SchoolGrades: 6-8Distance: 3 mi
- 4/10Edison Senior High SchoolGrades: 9-12Distance: 1.8 mi
- $279,9001 bd1 ba784 sqft660 N 2nd St UNIT 401, Minneapolis, MN 55401For Sale

- $330,0001 bd2 ba960 sqft660 N 2nd St UNIT 104, Minneapolis, MN 55401Sold
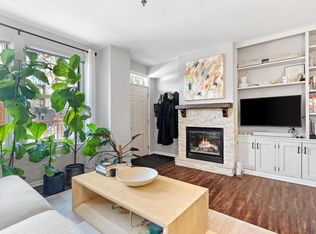
- $369,9002 bd2 ba1.2k sqft660 N 2nd St UNIT 118, Minneapolis, MN 55401For Sale
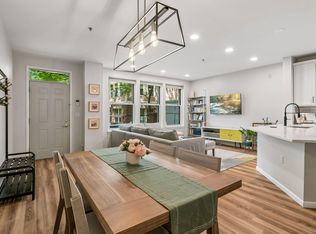
- $275,0001 bd1 ba950 sqft660 N 2nd St UNIT 303, Minneapolis, MN 55401Sold

- $270,0002 bd1 ba860 sqft660 2nd St N #409, Minneapolis, MN 55401Sold
- $322,3002 bd2 ba1.1k sqft660 N 2nd St UNIT 309, Minneapolis, MN 55401Off Market
- $275,3002 bd1 ba898 sqft660 N 2nd St UNIT 300, Minneapolis, MN 55401Off Market
- $242,8001 bd1 ba844 sqft660 N 2nd St UNIT 301, Minneapolis, MN 55401Off Market
A local agent can set up tours, give advice and negotiate with sellers.
Similar homes
- $335,0002 bd2 ba1.2k sqft580 N 2nd St APT 301, Minneapolis, MN 55401For Sale

 MLS ID #7038283, Andy A Asbury, eXp Realty. NorthstarMLS as distributed by MLS GRID
 - $285,0001 bd2 ba983 sqft645 N 1st St APT 139, Minneapolis, MN 55401For Sale
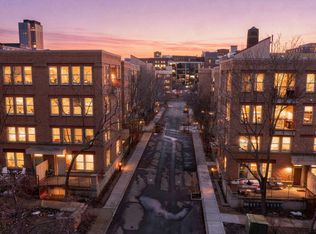 MLS ID #7024553, Carol B Bennett, Lakes Area Realty. NorthstarMLS as distributed by MLS GRID
 - $295,0002 bd1 ba839 sqft645 N 1st St APT 300, Minneapolis, MN 55401For Sale
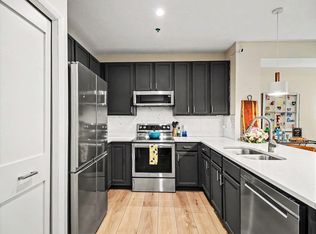 MLS ID #7079283, Nick Jenkins, RE/MAX Advantage Plus. NorthstarMLS as distributed by MLS GRID
 - $307,9002 bd1 ba874 sqft400 N 1st St #614, Minneapolis, MN 55401For Sale
 MLS ID #7026053, Eric J Eickhof, Jason Mitchell Group. NorthstarMLS as distributed by MLS GRID
 - $254,9002 bd2 ba1.1k sqft121 Washington Ave S APT 1104, Minneapolis, MN 55401For SaleMLS ID #7104652, Nicole Y Wang, RE/MAX Results. NorthstarMLS as distributed by MLS GRID
- $289,9002 bd2 ba1.2k sqft301 Oak Grove St APT 314, Minneapolis, MN 55403For SaleMLS ID #7111665, Freddy L Jara, Coldwell Banker Realty - Lakes. NorthstarMLS as distributed by MLS GRID
- $369,9002 bd2 ba1.2k sqft660 N 2nd St Unit 118, Minneapolis, MN 55401For SaleMLS ID #7084702, Christopher J Friend, Edina Realty, Inc.. NorthstarMLS as distributed by MLS GRID
- $319,0002 bd2 ba1.2k sqft2566 Ellis Ave APT 416, Saint Paul, MN 55114For SaleMLS ID #7111141, Benjamin C Dzurik, Keller Williams Premier Realty Lake Minnetonka. NorthstarMLS as distributed by MLS GRID
- $389,0002 bd2 ba1.2k sqft680 N 2nd St Unit 120, Minneapolis, MN 55401For SaleMLS ID #7066968, Stephane Andre Cattelin, Coldwell Banker Realty - Lakes. NorthstarMLS as distributed by MLS GRID
- $269,9001 bd1 ba832 sqft401 S 1st St Unit 518, Minneapolis, MN 55401For SaleMLS ID #7064656, Caitlin Margaret McGuire, Keller Williams Realty Integrity Lakes. NorthstarMLS as distributed by MLS GRID
- $254,9001 bd1 ba832 sqft401 S 1st St Unit 318, Minneapolis, MN 55401For SaleMLS ID #7084912, Mike Luu, RES Realty. NorthstarMLS as distributed by MLS GRID
- $195,0002 bd2 ba1k sqft19 S 1st St APT B802, Minneapolis, MN 55401For SaleMLS ID #7104899, Martin P. Morgan, Morgan And Trust Realty. NorthstarMLS as distributed by MLS GRID
- $285,0001 bd2 ba1.2k sqft301 Clifton Ave APT 1H, Minneapolis, MN 55403For SaleMLS ID #7036577, Martha J Webb, Edina Realty, Inc.. NorthstarMLS as distributed by MLS GRID
- $359,9001 bd1 ba1k sqft100 3rd Ave S Unit 1101, Minneapolis, MN 55401For SaleMLS ID #6765210, Berg Larsen Group - Chad M Larsen, Coldwell Banker Realty - Lakes. NorthstarMLS as distributed by MLS GRID
- $298,5001 bd2 ba1k sqft4525 Park Commons Dr Unit 521, Saint Louis Park, MN 55416For SaleMLS ID #7113823, Sara R Melby, eXp Realty. NorthstarMLS as distributed by MLS GRID
- $299,0002 bd2 ba1.4k sqft308 18th St E #303, Minneapolis, MN 55404For SaleMLS ID #7037296, Andy A Asbury, eXp Realty. NorthstarMLS as distributed by MLS GRID
- $299,9003 bd2 ba1.5k sqft724 E 25th St, Minneapolis, MN 55404For SaleMLS ID #7094027, Barb Davis 612-554-0994, Coldwell Banker Realty - Lakes. NorthstarMLS as distributed by MLS GRID
- $285,0002 bd2 ba1.2k sqft301 Clifton Ave APT 3D, Minneapolis, MN 55403For SaleMLS ID #7059677, Robert E Kessler, Coldwell Banker Realty - Lakes. NorthstarMLS as distributed by MLS GRID
- $254,9001 bd1 ba832 sqft401 S 1st St Unit 616, Minneapolis, MN 55401For SaleMLS ID #7065372, Scott Parkin, Verve Realty. NorthstarMLS as distributed by MLS GRID
- $289,9002 bd2 ba1k sqft2928 Dean Pkwy APT 2I, Minneapolis, MN 55416For SaleMLS ID #7094002, Shelli M Wojciechowski, Asset Realty, Inc. NorthstarMLS as distributed by MLS GRID
