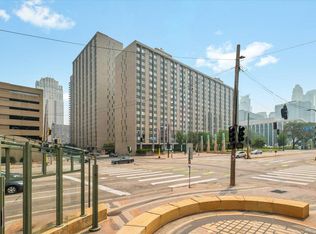
Rare, affordable, opportunity in River Towers – Downtown Living with Stunning Views! Don't miss your chance to own a large, beautifully designed 2BR/2BA unit perched high above the city in the coveted River Towers community. Spacious two bedroom, two bath, with a private primary bath. Updated kitchen with a sit-in peninsula, granite counters, stainless steel appliances. The condo boasts views of downtown Minneapolis, stunning both day and night. This light-filled residence offers a spacious layout in the River Towers. City living at its finest, featuring a resort-style outdoor courtyard with an 80-foot lap pool, cabanas, tennis courts, multiple patios, and well-maintained gas grills. The stunning rooftop deck has incredible views, day or night. Enjoy additional amenities including a fitness center, saunas, library, and 24-hour security and maintenance. Garage and surface parking options are available. The Mississippi River, Stone Arch Bridge, North Loop, Guthrie Theater, stadiums, coffee shops, and countless restaurants just steps away, you may find you won’t need a car at all. Whether you're seeking a vibrant urban lifestyle or a peaceful retreat with unmatched city views, Unit B802 offers the best of both worlds. A rare opportunity in a high-demand location—schedule your showing today and start living the downtown life you've been dreaming of!
Active
Price cut: $5.5K (8/6)
$189,500
19 S 1st St APT B802, Minneapolis, MN 55401
2beds
1,048sqft
(CC) High Rise (4+ Levels)
Built in 1965
-- sqft lot
$186,800 Zestimate®
$181/sqft
$1,039/mo HOA
What's special
Views of downtown minneapolisWell-maintained gas grillsIncredible viewsSit-in peninsulaUnmatched city viewsResort-style outdoor courtyardTennis courts
- 98 days
- 429
- 31
Zillow last checked:
Listing updated:
Listed by:
Martin P. Morgan 612-432-5451,
Morgan And Trust Realty
Source: NorthstarMLS as distributed by MLS GRID,MLS#: 7104899
Facts & features
Interior
Bedrooms & bathrooms
- Bedrooms: 2
- Bathrooms: 2
- Full bathrooms: 1
- 3/4 bathrooms: 1
Bedroom
- Level: Main
- Area: 168 Square Feet
- Dimensions: 14x12
Bedroom 2
- Level: Main
- Area: 132 Square Feet
- Dimensions: 12x11
Dining room
- Level: Main
- Area: 121 Square Feet
- Dimensions: 11x11
Kitchen
- Level: Main
- Area: 88 Square Feet
- Dimensions: 11x8
Living room
- Level: Main
- Area: 210 Square Feet
- Dimensions: 15x14
Heating
- Forced Air
Cooling
- Central Air
Appliances
- Included: Cooktop, Range, Refrigerator, Stainless Steel Appliance(s)
- Laundry: Common Area, Lower Level, Laundry Room, Coin-op Laundry Owned
Features
- Basement: None
- Has fireplace: No
Interior area
- Total structure area: 1,048
- Total interior livable area: 1,048 sqft
- Finished area above ground: 1,048
- Finished area below ground: 0
Property
Parking
- Parking features: Assigned, Contract Pkg Required, Covered, Heated Garage, Secured, Storage, Underground, Varies by Unit
- Has garage: Yes
Accessibility
- Accessibility features: Accessible Elevator Installed
Features
- Levels: One
- Stories: 1
- Has private pool: Yes
- Pool features: In Ground, Heated, Outdoor Pool, Shared
- Fencing: Full,Split Rail
Lot
- Size: 3.83 Acres
Details
- Foundation area: 1048
- Parcel number: 2302924320376
- Zoning description: Residential-Multi-Family
Construction
Type & style
- Home type: Condo
- Property subtype: (CC) High Rise (4+ Levels)
- Attached to another structure: Yes
Condition
- New construction: No
- Year built: 1965
Utilities & green energy
- Electric: Circuit Breakers
- Gas: Natural Gas
- Sewer: City Sewer/Connected
- Water: City Water/Connected
Community & HOA
Community
- Security: Secured Garage/Parking
- Subdivision: Condo 0023 River Towers Condo
HOA
- Has HOA: Yes
- Amenities included: Guard - 24 Hour, Car Wash, Laundry, Coin-op Laundry Owned, Deck, Elevator(s), Lobby Entrance, Patio, Sauna, Security Building, Tennis Court(s)
- Services included: Air Conditioning, Cable TV, Controlled Access, Gas, Hazard Insurance, Heating, Internet, Lawn Care, Snow Removal, Water
- HOA fee: $1,039 monthly
- HOA name: Sudler Management
- HOA phone: 612-333-8713
Location
- Region: Minneapolis
Financial & listing details
- Price per square foot: $181/sqft
- Annual tax amount: $2,554
- Date on market: 7/7/2026
- Cumulative days on market: 15 days
Estimated market value
$186,800
$177,000 - $196,000
$2,359/mo
Price history
| Date | Event | Price |
|---|---|---|
| 8/6/2026 | Price change | $189,500-2.8%$181/sqft |
Source:  NorthstarMLS as distributed by MLS GRID #7104899 Report a problem NorthstarMLS as distributed by MLS GRID #7104899 Report a problem | ||
| 7/7/2026 | Listed for sale | $195,000-2%$186/sqft |
Source: NorthstarMLS as distributed by MLS GRID #7104899 Report a problem | ||
| 8/21/2025 | Listing removed | $199,000$190/sqft |
Source: NorthstarMLS as distributed by MLS GRID #6767581 Report a problem | ||
| 8/7/2025 | Listed for sale | $199,000+80.9%$190/sqft |
Source: NorthstarMLS as distributed by MLS GRID #6767581 Report a problem | ||
| 6/13/2022 | Listing removed | -- |
Source: NorthstarMLS as distributed by MLS GRID #6165399 Report a problem | ||
| 3/22/2022 | Pending sale | $110,000$105/sqft |
Source: NorthstarMLS as distributed by MLS GRID #6165399 Report a problem | ||
Public tax history
Tax history is unavailable.
Monthly payment
Est. payment
Payment breakdown
Explore the cost of this home by adjusting the details. Changes won't be saved.Climate risks
Neighborhood: Downtown West



Similar homes
- $199,9003 bd2 ba1.2k sqft15 S 1st St APT A1020, Minneapolis, MN 55401For Sale

 MLS ID #7059813, Ryan L Bretzel, RE/MAX Results. NorthstarMLS as distributed by MLS GRID
 - $229,9002 bd2 ba1.1k sqft121 Washington Ave S APT 1104, Minneapolis, MN 55401For Sale
 MLS ID #7104652, Nicole Y Wang, RE/MAX Results. NorthstarMLS as distributed by MLS GRID
 - $169,9002 bd2 ba1k sqft19 1st St S #B202, Minneapolis, MN 55401For Sale
 MLS ID #7113449, Joe S Maselter, Pemberton RE. NorthstarMLS as distributed by MLS GRID
 - $199,9002 bd1 ba1.2k sqft1200 Nicollet Mall APT 518, Minneapolis, MN 55403For Sale
 MLS ID #7141858, Nicole Y Wang, RE/MAX Results. NorthstarMLS as distributed by MLS GRID
 - $169,9002 bd2 ba1.1k sqft1225 Lasalle Ave APT 1502, Minneapolis, MN 55403For SaleMLS ID #7117407, Myrna L Bourcy, RE/MAX Results. NorthstarMLS as distributed by MLS GRID
- $224,9001 bd1 ba695 sqft401 S 1st St Unit 1103, Minneapolis, MN 55401For SaleMLS ID #7130831, Zach Olson, DRG. NorthstarMLS as distributed by MLS GRID
- $170,0002 bd2 ba1.1k sqft1920 S 1st St APT 802, Minneapolis, MN 55454For SaleMLS ID #7119584, Christopher E Stearly, Edina Realty, Inc.. NorthstarMLS as distributed by MLS GRID
- $164,9002 bd1 ba913 sqft410 Groveland Ave APT 1605, Minneapolis, MN 55403For SaleMLS ID #7127073, Lauren Neal, Capsule Realty. NorthstarMLS as distributed by MLS GRID
- $150,0001 bd1 ba710 sqft19 1st St S #B1904, Minneapolis, MN 55401For SaleMLS ID #7119651, Search Houses Now Team, Keller Williams Classic Rlty NW. NorthstarMLS as distributed by MLS GRID
- $145,9002 bd2 ba1k sqft19 1st St S #B908, Minneapolis, MN 55401For SaleMLS ID #7091400, Joan M Michaud, Capital Property Management. NorthstarMLS as distributed by MLS GRID
- $179,9001 bd1 ba771 sqft121 Washington Ave S APT 305, Minneapolis, MN 55401For SaleMLS ID #7143575, Isaac Arthur Kuehn, DRG. NorthstarMLS as distributed by MLS GRID
- $179,0002 bd2 ba1.3k sqft1829 3rd Ave S APT 203, Minneapolis, MN 55404For SaleMLS ID #7045507, Katrina DeWit, Compass. NorthstarMLS as distributed by MLS GRID
- $179,9991 bd1 ba771 sqft121 Washington Ave S APT 505, Minneapolis, MN 55401For SaleMLS ID #7094454, Kerby & Cristina Real Estate Experts, RE/MAX Results. NorthstarMLS as distributed by MLS GRID
- $279,0001 bd1 ba858 sqft720 N 4th St Unit 507, Minneapolis, MN 55401For SaleMLS ID #7157927, Molly Burgeson, Edina Realty, Inc.. NorthstarMLS as distributed by MLS GRID
- $175,0001 bd1 ba655 sqft48 Groveland Ter #B204, Minneapolis, MN 55403For SaleMLS ID #7125203, Ashley Winkelman, Edina Realty, Inc.. NorthstarMLS as distributed by MLS GRID
- $229,9002 bd2 ba1.3k sqft2929 Chicago Ave Unit 1105, Minneapolis, MN 55407For SaleMLS ID #7144179, Joe Michael Grunnet, DRG. NorthstarMLS as distributed by MLS GRID
- $172,0001 bd1 ba733 sqft15 S 1st St #A1505, Minneapolis, MN 55401For SaleMLS ID #7134778, Jordan Riesgraf, Keller Williams Premier Realty Lake Minnetonka. NorthstarMLS as distributed by MLS GRID
- $109,9001 bd1 ba710 sqft19 1st St S #B305, Minneapolis, MN 55401For SaleMLS ID #7105534, Cristy Elizabeth Oldman, HOMESTEAD ROAD. NorthstarMLS as distributed by MLS GRID
- $199,9001 bd1 ba695 sqft401 S 1st St Unit 321, Minneapolis, MN 55401For SaleMLS ID #7094943, Joe Michael Grunnet, DRG. NorthstarMLS as distributed by MLS GRID
- $272,2502 bd2 ba1.1k sqft929 Portland Ave APT 1807, Minneapolis, MN 55404For SaleMLS ID #7155528, Lucas McDonough, DRG. NorthstarMLS as distributed by MLS GRID