Updated throughout, simply move in and enjoy this bright and light condo at Groveland Terrace! This
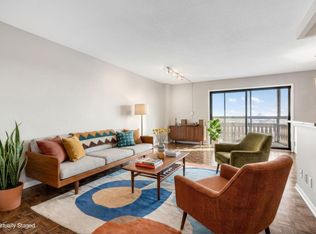
building offers expansive terrace views and a wonderful list of amenities. This second floor unit has been meticulously maintained with thoughtful updates. Open concept main floor with beautiful neighborhood views off your own private balcony. Enjoy an updated kitchen with quartz countertops, brand new tile backsplash & stainless steel appliances. The kitchen was thoughtfully opened up for a true open concept feel, complete with a breakfast bar. Updated LVP flooring stretches through the kitchen and living spaces. Spacious bedroom and tastefully updated full bathroom. This unit also features in-unit laundry. A treat at this price point! Ample storage space in the unit and a storage unit in the building. This unit includes one dedicated parking space in the heated garage. New A/C unit this year. Common amenities include: outdoor pool with panoramic city views, large terrace and green space, sauna, community room,
gym. Stellar location with walkability to The Walker, Lowry Hill, Uptown, Loring Park, Downtown and North Loop.
Active
$175,000
48 Groveland Ter #B204, Minneapolis, MN 55403
1beds
655sqft
(CC) High Rise (4+ Levels)
Built in 1966
-- sqft lot
$-- Zestimate®
$267/sqft
$841/mo HOA
What's special
- 9 days
- 178
- 12
Zillow last checked:
Listing updated:
Listed by:
Ashley Winkelman 651-307-7416,
Edina Realty, Inc.
Source: NorthstarMLS as distributed by MLS GRID,MLS#: 7125203
Facts & features
Interior
Bedrooms & bathrooms
- Bedrooms: 1
- Bathrooms: 1
- Full bathrooms: 1
Bedroom
- Level: Main
- Area: 180 Square Feet
- Dimensions: 15x12
Deck
- Level: Main
- Area: 48 Square Feet
- Dimensions: 12x4
Kitchen
- Level: Main
- Area: 180 Square Feet
- Dimensions: 15x12
Laundry
- Level: Main
- Area: 30 Square Feet
- Dimensions: 6x5
Living room
- Level: Main
- Area: 192 Square Feet
- Dimensions: 16x12
Heating
- Baseboard
Cooling
- Central Air
Appliances
- Included: Dishwasher, Dryer, Microwave, Range, Refrigerator, Stainless Steel Appliance(s), Washer
- Laundry: In Unit
Features
- Basement: None
- Has fireplace: No
Interior area
- Total structure area: 655
- Total interior livable area: 655 sqft
- Finished area above ground: 655
- Finished area below ground: 0
Property
Parking
- Total spaces: 1
- Parking features: Heated Garage, Garage
- Garage spaces: 1
Accessibility
- Accessibility features: Accessible Elevator Installed
Features
- Levels: One
- Stories: 1
- Patio & porch: Covered, Deck, Other
- Has private pool: Yes
- Pool features: Outdoor Pool, Shared
- Fencing: None
Lot
- Size: 2.08 Acres
Details
- Foundation area: 655
- Parcel number: 2802924410631
- Zoning description: Residential-Single Family
Construction
Type & style
- Home type: Condo
- Property subtype: (CC) High Rise (4+ Levels)
- Attached to another structure: Yes
Materials
- Roof: Age Over 8 Years
Condition
- New construction: No
- Year built: 1966
Utilities & green energy
- Gas: Natural Gas
- Sewer: City Sewer/Connected
- Water: City Water/Connected
Community & HOA
Community
- Subdivision: Cic 1447 Groveland Terrace Condo
HOA
- Has HOA: Yes
- Amenities included: Deck, Elevator(s), Lobby Entrance, Other
- Services included: Air Conditioning, Maintenance Structure, Cable TV, Controlled Access, Gas, Hazard Insurance, Heating, Internet, Lawn Care, Maintenance Grounds, Parking, Professional Mgmt, Recreation Facility, Sanitation, Sewer, Shared Amenities, Snow Removal, Water
- HOA fee: $841 monthly
- HOA name: First Service Residential
- HOA phone: 952-277-2700
Location
- Region: Minneapolis
Financial & listing details
- Price per square foot: $267/sqft
- Tax assessed value: $140,000
- Annual tax amount: $1,711
- Date on market: 8/28/2026
Estimated market value
Not available
Estimated sales range
Not available
Not available
Price history
| Date | Event | Price |
|---|---|---|
| 8/28/2026 | Listed for sale | $175,000+7.7%$267/sqft |
Source:  NorthstarMLS as distributed by MLS GRID #7125203 Report a problem NorthstarMLS as distributed by MLS GRID #7125203 Report a problem | ||
| 5/24/2018 | Sold | $162,500-1.5%$248/sqft |
Source: NorthstarMLS as distributed by MLS GRID #4931302 Report a problem | ||
| 4/23/2018 | Pending sale | $164,900$252/sqft |
Source: Coldwell Banker Burnet - Minneapolis Lakes #4931302 Report a problem | ||
| 4/2/2018 | Listed for sale | $164,900+4.4%$252/sqft |
Source: Coldwell Banker Burnet #4931302 Report a problem | ||
| 7/26/2013 | Sold | $158,000-3.7%$241/sqft |
Source: NorthstarMLS as distributed by MLS GRID #4341817 Report a problem | ||
| 5/30/2013 | Price change | $164,000-6.2%$250/sqft |
Source: Coldwell Banker Burnet - Minneapolis Lakes #4341817 Report a problem | ||
| 4/24/2013 | Price change | $174,900-2.8%$267/sqft |
Source: Coldwell Banker Burnet - Minneapolis Lakes #4341817 Report a problem | ||
| 3/7/2013 | Listed for sale | $179,900$275/sqft |
Source: Coldwell Banker Burnet - Minneapolis Lakes #4341817 Report a problem | ||
Public tax history
| Year | Property taxes | Tax assessment |
|---|---|---|
| 2025 | $1,720 +4% | $140,000 |
| 2024 | $1,654 -5.7% | $140,000 -4.8% |
| 2023 | $1,754 +0.8% | $147,000 -3.9% |
| 2022 | $1,741 +16.3% | $153,000 +4.8% |
| 2021 | $1,497 -19.1% | $146,000 +9.8% |
| 2020 | $1,850 +23.6% | $133,000 -9.8% |
| 2019 | $1,497 -19.1% | $147,500 |
| 2018 | $1,850 +5% | $147,500 +12.2% |
| 2017 | $1,762 +3.5% | $131,500 +5.2% |
| 2016 | $1,702 +3.2% | $125,000 +5.5% |
| 2015 | $1,650 +2.1% | $118,500 +5.8% |
| 2014 | $1,617 -22.6% | $112,000 -3.4% |
| 2013 | $2,089 -11.8% | $116,000 -14.1% |
| 2012 | $2,369 +9.8% | $135,000 +4.7% |
| 2011 | $2,158 +14.1% | $128,900 -11.1% |
| 2010 | $1,890 -1.4% | $145,000 |
| 2009 | $1,917 | $145,000 |
Find assessor info on the county website
Monthly payment
Est. payment
Payment breakdown
Explore the cost of this home by adjusting the details. Changes won't be saved.Climate risks
Neighborhood: Lowry Hill


Similar homes
- $164,9002 bd1 ba913 sqft410 Groveland Ave APT 1605, Minneapolis, MN 55403For Sale
 MLS ID #7127073, Lauren Neal, Capsule Realty. NorthstarMLS as distributed by MLS GRID
 - $165,0001 bd1 ba880 sqft1200 Nicollet Mall APT 914, Minneapolis, MN 55403For Sale
 MLS ID #7098658, Nicole A. Lettner, Edina Realty, Inc.. NorthstarMLS as distributed by MLS GRID
 - $174,9001 bd1 ba750 sqft121 Washington Ave S APT 1010, Minneapolis, MN 55401For Sale
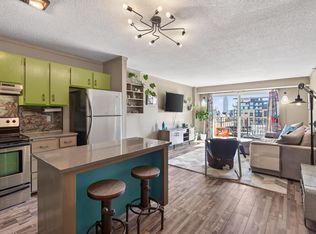 MLS ID #7127480, Timothy C Kindem, Keller Williams Realty Integrity Lakes. NorthstarMLS as distributed by MLS GRID
 - $169,5001 bd1 ba745 sqft52 Groveland Ter Unit 108, Minneapolis, MN 55403For Sale
 MLS ID #7059874, Amy L. Jurek, RE/MAX Advantage Plus. NorthstarMLS as distributed by MLS GRID
 - $139,9001 bd1 ba760 sqft1225 Lasalle Ave APT 1106, Minneapolis, MN 55403For SaleMLS ID #7103618, Isaac Arthur Kuehn, DRG. NorthstarMLS as distributed by MLS GRID
- $129,0001 bd1 ba751 sqft400 Groveland Ave APT 1714, Minneapolis, MN 55403For SaleMLS ID #7116910, George Massad, Massad Real Estate. NorthstarMLS as distributed by MLS GRID
- $185,0001 bd1 ba770 sqft210 W Grant St APT 107, Minneapolis, MN 55403For SaleMLS ID #7095811, Arthur D Hays, Lakes Sotheby's International Realty. NorthstarMLS as distributed by MLS GRID
- $172,0001 bd1 ba733 sqft15 S 1st St #A1505, Minneapolis, MN 55401For SaleMLS ID #7134778, Jordan Riesgraf, Keller Williams Premier Realty Lake Minnetonka. NorthstarMLS as distributed by MLS GRID
- $152,9991 bd1 ba809 sqft1901 Emerson Ave S APT 104, Minneapolis, MN 55403For SaleMLS ID #7104852, Stephane Andre Cattelin, Coldwell Banker Realty - Lakes. NorthstarMLS as distributed by MLS GRID
- $125,0001 bd1 ba780 sqft1425 W 28th St APT 223, Minneapolis, MN 55408For SaleMLS ID #7138109, Susan P Durfee, Lakes Area Realty. NorthstarMLS as distributed by MLS GRID
- $164,9001 bd1 ba700 sqft2928 Dean Pkwy APT 4B, Minneapolis, MN 55416For SaleMLS ID #7114960, J.J. Korman, Korman Realty. NorthstarMLS as distributed by MLS GRID
- $178,5001 bd1 ba770 sqft4400 Upton Ave S APT 203, Minneapolis, MN 55410For SaleMLS ID #7116132, Michael J Gross, RE/MAX Results. NorthstarMLS as distributed by MLS GRID
- $164,9001 bd1 ba790 sqft3131 Excelsior Blvd APT 113, Minneapolis, MN 55416For SaleMLS ID #7076583, Drew Hoefler, Side by Side Realty LLC. NorthstarMLS as distributed by MLS GRID
- $173,0001 bd1 ba707 sqft2928 Dean Pkwy APT 2L, Minneapolis, MN 55416For SaleMLS ID #7043158, Ryan M Platzke, Coldwell Banker Realty - Southwest Regional. NorthstarMLS as distributed by MLS GRID
- $150,0001 bd1 ba932 sqft410 Groveland Ave APT 602, Minneapolis, MN 55403For SaleMLS ID #7098023, Fritz Kroll, Edina Realty, Inc.. NorthstarMLS as distributed by MLS GRID
- $174,9001 bd1 ba729 sqft4820 Park Commons Dr APT 235, Saint Louis Park, MN 55416For SaleMLS ID #7091267, Cyrus Vahhaji, Compass. NorthstarMLS as distributed by MLS GRID
- $149,7501 bd1 ba680 sqft410 Groveland Ave APT 1506, Minneapolis, MN 55403For SaleMLS ID #7049465, Karen Nielsen, Lakes Sotheby's International Realty. NorthstarMLS as distributed by MLS GRID
- $154,9991 bd1 ba758 sqft1901 Emerson Ave S APT 303, Minneapolis, MN 55403For SaleMLS ID #7056860, Ryan Kowalski, Real Broker, LLC. NorthstarMLS as distributed by MLS GRID
- $157,9001 bd1 ba554 sqft2100 Ridge Dr APT 22, Saint Louis Park, MN 55416For SaleMLS ID #7131255, Darisha M Hill, RE/MAX Results. NorthstarMLS as distributed by MLS GRID
- $135,0001 bd1 ba633 sqft333 8th St SE APT 316, Minneapolis, MN 55414For SaleMLS ID #7133958, Darin Nelson, Keller Williams Select Realty. NorthstarMLS as distributed by MLS GRID
