Located on the parkway with a view of Lake Bde Maka Ska from the front door, this fully updated unit features a kitchen with modern finishes, refreshed bathroom, and newer flooring throughout. The open layout is filled with natural light and flows seamlessly to a private patio, ideal for morning coffee or relaxing evenings. Additional highlights include underground parking, dedicated storage, and well-maintained common areas. Enjoy exceptional walkability just steps from the lakes, popular restaurants, bars, grocery stores, and fitness studios. A fantastic opportunity to own in one of Minneapolis’ most vibrant neighborhoods.
Active
Price cut: $6K (8/13)
$173,000
2928 Dean Pkwy APT 2L, Minneapolis, MN 55416
1beds
707sqft
(CC) High Rise (4+ Levels)
Built in 1960
-- sqft lot
$171,000 Zestimate®
$245/sqft
$510/mo HOA
What's special
- 203 days
- 149
- 5
Zillow last checked:
Listing updated:
Listed by:
Ryan M Platzke 952-844-6000,
Coldwell Banker Realty - Southwest Regional,
Brienna Dusek 701-260-0501
Source: NorthstarMLS as distributed by MLS GRID,MLS#: 7043158
Facts & features
Interior
Bedrooms & bathrooms
- Bedrooms: 1
- Bathrooms: 1
- Full bathrooms: 1
Bedroom
- Level: Main
- Area: 168 Square Feet
- Dimensions: 14x12
Dining room
- Level: Main
- Area: 56 Square Feet
- Dimensions: 8x7
Kitchen
- Level: Main
- Area: 84 Square Feet
- Dimensions: 12x7
Living room
- Level: Main
- Area: 364 Square Feet
- Dimensions: 26x14
Heating
- Baseboard, Hot Water
Cooling
- Wall Unit(s)
Appliances
- Included: Dishwasher, Disposal, Exhaust Fan, Range, Refrigerator, Stainless Steel Appliance(s)
- Laundry: Common Area, Laundry Room, Main Level, Sink
Features
- Basement: None
- Has fireplace: No
Interior area
- Total structure area: 707
- Total interior livable area: 707 sqft
- Finished area above ground: 707
- Finished area below ground: 0
Property
Parking
- Total spaces: 1
- Parking features: Assigned, Concrete, Garage Door Opener, Paved Lot, Secured, Storage, Underground
- Garage spaces: 1
- Has uncovered spaces: Yes
Accessibility
- Accessibility features: Accessible Elevator Installed, No Stairs Internal
Features
- Levels: One
- Stories: 1
- Patio & porch: Patio
- Pool features: None
- Fencing: None
- Waterfront features: Other
Lot
- Size: 0.46 Acres
- Features: Near Public Transit, Tree Coverage - Light
Details
- Foundation area: 707
- Parcel number: 3202924430058
- Zoning description: Residential-Multi-Family
Construction
Type & style
- Home type: Condo
- Property subtype: (CC) High Rise (4+ Levels)
- Attached to another structure: Yes
Materials
- Roof: Flat
Condition
- New construction: No
- Year built: 1960
Utilities & green energy
- Electric: Circuit Breakers
- Gas: Natural Gas
- Sewer: City Sewer/Connected
- Water: City Water/Connected
Community & HOA
Community
- Security: Secured Garage/Parking
- Subdivision: Condo 0084 Calhoun Ambassador
HOA
- Has HOA: Yes
- Amenities included: Laundry, Elevator(s), Lobby Entrance, Patio, Security Building
- Services included: Maintenance Structure, Controlled Access, Hazard Insurance, Heating, Lawn Care, Maintenance Grounds, Parking, Professional Mgmt, Sanitation, Shared Amenities, Snow Removal
- HOA fee: $510 monthly
- HOA name: Omega Property Management
- HOA phone: 763-449-9100
Location
- Region: Minneapolis
Financial & listing details
- Price per square foot: $245/sqft
- Tax assessed value: $161,300
- Annual tax amount: $2,165
- Date on market: 3/26/2026
- Road surface type: Paved
Estimated market value
$171,000
$162,000 - $180,000
$1,356/mo
Price history
| Date | Event | Price |
|---|---|---|
| 8/13/2026 | Price change | $173,000-3.4%$245/sqft |
Source:  NorthstarMLS as distributed by MLS GRID #7043158 Report a problem NorthstarMLS as distributed by MLS GRID #7043158 Report a problem | ||
| 5/1/2026 | Price change | $179,000-3.2%$253/sqft |
Source: NorthstarMLS as distributed by MLS GRID #7043158 Report a problem | ||
| 3/27/2026 | Listed for sale | $185,000$262/sqft |
Source: NorthstarMLS as distributed by MLS GRID #7043158 Report a problem | ||
| 7/19/2023 | Sold | $185,000-2.6%$262/sqft |
Source: NorthstarMLS as distributed by MLS GRID #6358559 Report a problem | ||
| 7/7/2023 | Pending sale | $189,900$269/sqft |
Source: NorthstarMLS as distributed by MLS GRID #6358559 Report a problem | ||
| 6/6/2023 | Price change | $189,900-5%$269/sqft |
Source: NorthstarMLS as distributed by MLS GRID #6358559 Report a problem | ||
| 5/5/2023 | Listed for sale | $199,900+14.7%$283/sqft |
Source: NorthstarMLS as distributed by MLS GRID #6358559 Report a problem | ||
| 1/11/2021 | Sold | $174,251+0%$246/sqft |
Source: Public Record Report a problem | ||
| 11/5/2020 | Sold | $174,250-3.1%$246/sqft |
Source: NorthstarMLS as distributed by MLS GRID #5674230 Report a problem | ||
| 11/5/2020 | Pending sale | $179,900$254/sqft |
Source: Gold Group Realty, LLC #5674230 Report a problem | ||
| 10/16/2020 | Listed for sale | $179,900+71.3%$254/sqft |
Source: Gold Group Realty, LLC #5674230 Report a problem | ||
| 8/10/2020 | Sold | $105,000+200%$149/sqft |
Source: Public Record Report a problem | ||
| 8/14/2009 | Sold | $35,000$50/sqft |
Source: Public Record Report a problem | ||
Public tax history
| Year | Property taxes | Tax assessment |
|---|---|---|
| 2026 | $2,339 +8% | $161,300 -10% |
| 2025 | $2,165 -2.1% | $179,200 +3% |
| 2024 | $2,211 -11.9% | $174,000 -7.4% |
| 2023 | $2,510 -9.9% | $188,000 -1.6% |
| 2022 | $2,785 +32.5% | $191,000 -5% |
| 2021 | $2,102 -4.9% | $201,000 +28% |
| 2020 | $2,212 +5.2% | $157,000 +3% |
| 2019 | $2,102 -4.9% | $152,500 +4.1% |
| 2018 | $2,212 +7.4% | $146,500 +20.6% |
| 2017 | $2,059 +10.1% | $121,500 |
| 2016 | $1,870 -3.1% | $121,500 |
| 2015 | $1,930 -4.7% | $121,500 |
| 2014 | $2,024 -14.6% | $121,500 -8% |
| 2013 | $2,369 +2.7% | $132,000 |
| 2012 | $2,307 +4.8% | $132,000 |
| 2011 | $2,201 +8.7% | $132,000 -5% |
| 2010 | $2,025 -1.1% | $139,000 |
| 2009 | $2,048 +25.9% | $139,000 +4.4% |
| 2006 | $1,627 +12% | $133,100 +14.9% |
| 2005 | $1,452 +12.2% | $115,800 +16.6% |
| 2004 | $1,295 +17% | $99,300 +14.4% |
| 2002 | $1,106 -49% | $86,800 |
| 2001 | $2,169 | -- |
Find assessor info on the county website
Monthly payment
Est. payment
Payment breakdown
Explore the cost of this home by adjusting the details. Changes won't be saved.Climate risks
Neighborhood: Cedar-Isles-Dean
Similar homes
- $155,0001 bd1 ba660 sqft2928 Dean Pkwy APT 5L, Minneapolis, MN 55416For Sale
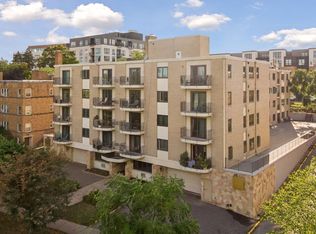
 MLS ID #7135902, Nicholas J Archer, Coldwell Banker Realty - Lakes. NorthstarMLS as distributed by MLS GRID
 - $155,0001 bd1 ba700 sqft2928 Dean Pkwy APT 4B, Minneapolis, MN 55416For Sale
 MLS ID #7114960, J.J. Korman, Korman Realty. NorthstarMLS as distributed by MLS GRID
 - $159,9001 bd1 ba790 sqft3131 Excelsior Blvd APT 113, Minneapolis, MN 55416For Sale
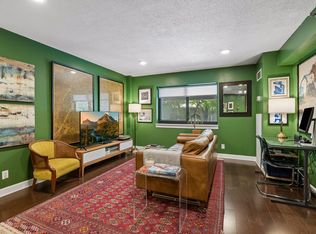 MLS ID #7076583, Drew Hoefler, Side by Side Realty LLC. NorthstarMLS as distributed by MLS GRID
 - $169,5001 bd1 ba770 sqft4400 Upton Ave S APT 203, Minneapolis, MN 55410For Sale
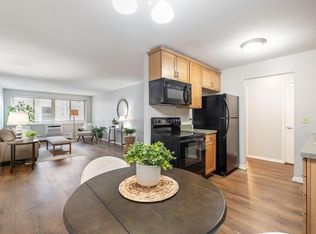 MLS ID #7116132, Michael J Gross, RE/MAX Results. NorthstarMLS as distributed by MLS GRID
 - $179,9001 bd1 ba608 sqft1901 E Hennepin Ave Unit 306, Minneapolis, MN 55413For SaleMLS ID #7159146, GDP Homes, Real Broker, LLC. NorthstarMLS as distributed by MLS GRID
- $163,5001 bd1 ba736 sqft2040 Ridge Dr APT 32, Saint Louis Park, MN 55416For SaleMLS ID #7074062, Danielle Bloedorn, Lakes Sotheby's International Realty. NorthstarMLS as distributed by MLS GRID
- $175,0001 bd1 ba655 sqft48 Groveland Ter #B204, Minneapolis, MN 55403For SaleMLS ID #7125203, Ashley Winkelman, Edina Realty, Inc.. NorthstarMLS as distributed by MLS GRID
- $167,5001 bd1 ba624 sqft3540 Hennepin Ave APT 324, Minneapolis, MN 55408For SaleMLS ID #7138001, Ryan M Platzke, Coldwell Banker Realty - Southwest Regional. NorthstarMLS as distributed by MLS GRID
- $164,9002 bd1 ba913 sqft410 Groveland Ave APT 1605, Minneapolis, MN 55403For SaleMLS ID #7127073, Lauren Neal, Capsule Realty. NorthstarMLS as distributed by MLS GRID
- $149,5001 bd1 ba554 sqft2100 Ridge Dr APT 22, Saint Louis Park, MN 55416For SaleMLS ID #7131255, Darisha M Hill, RE/MAX Results. NorthstarMLS as distributed by MLS GRID
- $144,9991 bd1 ba758 sqft1901 Emerson Ave S APT 303, Minneapolis, MN 55403For SaleMLS ID #7158886, Ryan Kowalski, Real Broker, LLC. NorthstarMLS as distributed by MLS GRID
- $194,9002 bd2 ba1k sqft1425 W 28th St APT 508, Minneapolis, MN 55408For SaleMLS ID #7061109, Michael K Gardner, RE/MAX Results. NorthstarMLS as distributed by MLS GRID
- $159,9002 bd2 ba940 sqft433 S 7th St APT 1627, Minneapolis, MN 55415For SaleMLS ID #7140659, John Evans, Keller Williams Realty Integrity Lakes. NorthstarMLS as distributed by MLS GRID
- $170,0001 bd1 ba677 sqft1225 Lasalle Ave APT 2101, Minneapolis, MN 55403For SaleMLS ID #7064421, Zach Duckworth, Keller Williams Preferred Rlty. NorthstarMLS as distributed by MLS GRID
- $200,0002 bd2 ba1k sqft821 Douglas Ave APT 204, Minneapolis, MN 55403For SaleMLS ID #7147878, The Huerkamp Home Group, Keller Williams Preferred Rlty. NorthstarMLS as distributed by MLS GRID
- $189,5002 bd2 ba1k sqft19 S 1st St APT B802, Minneapolis, MN 55401For SaleMLS ID #7104899, Martin P. Morgan, Morgan And Trust Realty. NorthstarMLS as distributed by MLS GRID
- $155,0001 bd1 ba880 sqft1200 Nicollet Mall APT 914, Minneapolis, MN 55403For SaleMLS ID #7098658, Nicole A. Lettner, Edina Realty, Inc.. NorthstarMLS as distributed by MLS GRID
- $149,5001 bd1 ba860 sqft1200 Nicollet Mall APT 307, Minneapolis, MN 55403For SaleMLS ID #7137591, Philip Wahlberg, Coldwell Banker Realty. NorthstarMLS as distributed by MLS GRID
- $234,9002 bd1 ba840 sqft3049 Lake Shore Dr #A, Minneapolis, MN 55416For SaleMLS ID #7153465, Patty Yorks, Coldwell Banker Realty. NorthstarMLS as distributed by MLS GRID
- $169,5001 bd1 ba745 sqft52 Groveland Ter Unit 108, Minneapolis, MN 55403For SaleMLS ID #7059874, Amy L. Jurek, RE/MAX Advantage Plus. NorthstarMLS as distributed by MLS GRID
