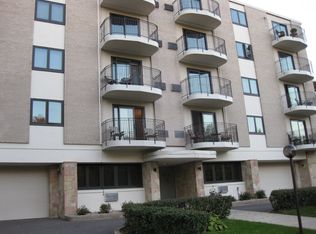
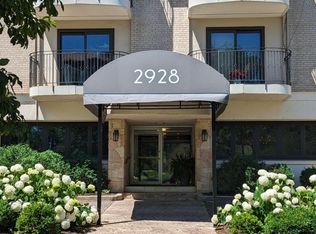
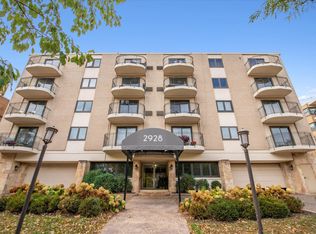
Welcome to the active lakes lifestyle at The Ambassador, a classic and intimate one bedroom condo with expansive views of Dean Parkway, the Beach Club, and Bde Maka Ska; immediate access to walking and bike paths; three area lakes each within blocks; and cafes, restaurants, groceries, and shops just out the front door and around the corner! Sun-drenched and newly painted living area boasts hardwood floors (refinished in 2020), a bright and airy feel, flexibility in layout due to its size, and sliding glass doors out to a spacious balcony with commanding treetop views. Bask in the sunshine, enjoy morning coffee, or while away the evenings with a glass of wine from this awesome private balcony. The large entry area flows nicely to a built-in coffee bar cabinet with floating shelves and on to the kitchen, featuring newer stainless steel appliances, plenty of cabinet space, and parquet floors. Down the corridor is the spacious bedroom with hardwood floors, a ceiling fan light fixture, a generous mirror-door closet, and dual-pane casement windows with more impressive views of the parkway. Rounding out this impressive unit is an updated full bathroom with black honeycomb floor tile, white subway tile shower surround, recessed lighting, and a sleek vanity and mirror. Tall rosewood paneled doors throughout the unit lend timeless modern appeal. Well-maintained building with a classic 1960's facade, an updated lobby to greet your guests, off-street guest parking, a clean and well-lit main floor laundry room just off the lobby, and a dedicated parking stall inside the heated garage offer terrific convenience. This fine residence at The Ambassador is a fantastic opportunity to own a stylish condo in one of Minneapolis’ most vibrant neighborhoods just blocks from million dollar+ homes, but at an extremely affordable price!
Active
Price cut: $4.9K (9/30)
$155,000
2928 Dean Pkwy APT 4B, Minneapolis, MN 55416
1beds
700sqft
(CC) High Rise (4+ Levels)
Built in 1960
-- sqft lot
$154,100 Zestimate®
$221/sqft
$493/mo HOA
What's special
- 80 days
- 389
- 26
Zillow last checked:
Listing updated:
Listed by:
J.J. Korman 612-702-1910,
Korman Realty
Source: NorthstarMLS as distributed by MLS GRID,MLS#: 7114960
Facts & features
Interior
Bedrooms & bathrooms
- Bedrooms: 1
- Bathrooms: 1
- Full bathrooms: 1
Bedroom
- Level: Main
- Area: 154 Square Feet
- Dimensions: 11 X 14
Deck
- Level: Main
- Area: 65 Square Feet
- Dimensions: 5 X 13
Foyer
- Level: Main
- Area: 63 Square Feet
- Dimensions: 7 X 9
Kitchen
- Level: Main
- Area: 49 Square Feet
- Dimensions: 7 X 7
Living room
- Level: Main
- Area: 255 Square Feet
- Dimensions: 15 X 17
Heating
- Baseboard
Cooling
- Wall Unit(s)
Appliances
- Included: Dishwasher, Microwave, Range, Refrigerator
- Laundry: Common Area, Main Level
Features
- Basement: None
- Has fireplace: No
Interior area
- Total structure area: 700
- Total interior livable area: 700 sqft
- Finished area above ground: 700
- Finished area below ground: 0
Property
Parking
- Total spaces: 1
- Parking features: Garage Door Opener, Heated Garage, Underground
- Garage spaces: 1
- Has uncovered spaces: Yes
Accessibility
- Accessibility features: None
Features
- Levels: More Than 2 Stories
Lot
- Size: 0.46 Acres
Details
- Foundation area: 700
- Parcel number: 3202924430071
- Zoning description: Residential-Multi-Family
Construction
Type & style
- Home type: Condo
- Property subtype: (CC) High Rise (4+ Levels)
- Attached to another structure: Yes
Condition
- New construction: No
- Year built: 1960
Utilities & green energy
- Gas: Electric
- Sewer: City Sewer/Connected
- Water: City Water/Connected
Community & HOA
Community
- Subdivision: Cic 0084 Calhoun Ambassador
HOA
- Has HOA: Yes
- Amenities included: Laundry, Elevator(s), Lobby Entrance, Patio, Security Building
- Services included: Maintenance Structure, Controlled Access, Hazard Insurance, Heating, Lawn Care, Maintenance Grounds, Parking, Professional Mgmt, Sanitation, Shared Amenities, Water
- HOA fee: $493 monthly
- HOA name: Gassen
- HOA phone: 952-922-5575
Location
- Region: Minneapolis
Financial & listing details
- Price per square foot: $221/sqft
- Tax assessed value: $162,300
- Annual tax amount: $2,781
- Date on market: 7/28/2026
Estimated market value
$154,100
$146,000 - $162,000
$1,350/mo
Price history
| Date | Event | Price |
|---|---|---|
| 9/30/2026 | Price change | $155,000-3.1%$221/sqft |
Source:  NorthstarMLS as distributed by MLS GRID #7114960 Report a problem NorthstarMLS as distributed by MLS GRID #7114960 Report a problem | ||
| 9/14/2026 | Price change | $159,900-3%$228/sqft |
Source: NorthstarMLS as distributed by MLS GRID #7114960 Report a problem | ||
| 8/31/2026 | Price change | $164,900-3%$236/sqft |
Source: NorthstarMLS as distributed by MLS GRID #7114960 Report a problem | ||
| 8/17/2026 | Price change | $170,000-2.9%$243/sqft |
Source: NorthstarMLS as distributed by MLS GRID #7114960 Report a problem | ||
| 7/31/2026 | Listed for sale | $175,000+30.6%$250/sqft |
Source: NorthstarMLS as distributed by MLS GRID #7114960 Report a problem | ||
| 11/15/2011 | Sold | $134,000-28.7%$191/sqft |
Source: Public Record Report a problem | ||
| 12/1/2004 | Sold | $188,000+23.7%$269/sqft |
Source: Public Record Report a problem | ||
| 3/9/2001 | Sold | $152,000$217/sqft |
Source: Public Record Report a problem | ||
Public tax history
| Year | Property taxes | Tax assessment |
|---|---|---|
| 2026 | $2,781 +7.2% | $162,300 -10% |
| 2025 | $2,594 +9.4% | $180,300 +3% |
| 2024 | $2,371 +3.1% | $175,000 -3.8% |
| 2023 | $2,300 -9.8% | $182,000 +4% |
| 2022 | $2,550 +19.2% | $175,000 -4.9% |
| 2021 | $2,139 -4.6% | $184,000 +3.1% |
| 2020 | $2,241 +4.8% | $178,500 +2.9% |
| 2019 | $2,139 -4.6% | $173,500 +3.9% |
| 2018 | $2,241 +10% | $167,000 +13.6% |
| 2017 | $2,037 +4.9% | $147,000 |
| 2016 | $1,942 -3.2% | $147,000 |
| 2015 | $2,006 -4.7% | $147,000 +20% |
| 2014 | $2,105 +5.3% | $122,500 -8.2% |
| 2013 | $1,998 -6.5% | $133,500 -7% |
| 2012 | $2,138 -0.5% | $143,500 |
| 2011 | $2,149 +9.2% | $143,500 -5.2% |
| 2010 | $1,968 -1.2% | $151,300 |
| 2009 | $1,993 +11.7% | $151,300 +5.4% |
| 2006 | $1,785 +11.9% | $143,600 +15% |
| 2005 | $1,595 +14.6% | $124,900 +18.8% |
| 2004 | $1,392 +20.3% | $105,100 +17% |
| 2002 | $1,157 -47.7% | $89,800 |
| 2001 | $2,209 | -- |
Find assessor info on the county website
Monthly payment
Est. payment
Payment breakdown
Explore the cost of this home by adjusting the details. Changes won't be saved.Climate risks
Neighborhood: Cedar-Isles-Dean

Similar homes
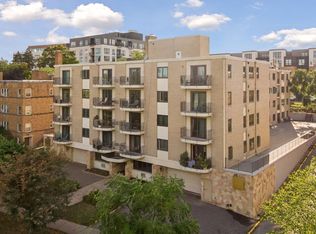
- $155,0001 bd1 ba660 sqft2928 Dean Pkwy APT 5L, Minneapolis, MN 55416For Sale
 MLS ID #7135902, Nicholas J Archer, Coldwell Banker Realty - Lakes. NorthstarMLS as distributed by MLS GRID
 - $173,0001 bd1 ba707 sqft2928 Dean Pkwy APT 2L, Minneapolis, MN 55416For Sale
 MLS ID #7043158, Ryan M Platzke, Coldwell Banker Realty - Southwest Regional. NorthstarMLS as distributed by MLS GRID
 - $159,9001 bd1 ba790 sqft3131 Excelsior Blvd APT 113, Minneapolis, MN 55416For Sale
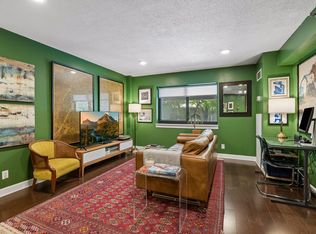 MLS ID #7076583, Drew Hoefler, Side by Side Realty LLC. NorthstarMLS as distributed by MLS GRID
 - $155,0002 bd1 ba918 sqft4636 Cedar Lake Rd S APT 2, Minneapolis, MN 55416For Sale
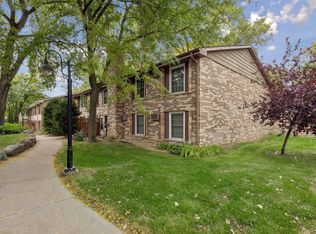 MLS ID #7148695, Bella V Maisel, Coldwell Banker Realty - Southwest Regional. NorthstarMLS as distributed by MLS GRID
 - $162,5001 bd1 ba624 sqft3540 Hennepin Ave APT 210, Minneapolis, MN 55408For SaleMLS ID #7152292, Linda King, Hollway Real Estate. NorthstarMLS as distributed by MLS GRID
- $150,0001 bd1 ba730 sqft3150 Excelsior Blvd APT 207, Minneapolis, MN 55416For SaleMLS ID #7072290, AmyMichielle Freeman, Edina Realty, Inc.. NorthstarMLS as distributed by MLS GRID
- $169,9001 bd1 ba729 sqft4820 Park Commons Dr APT 235, Saint Louis Park, MN 55416For SaleMLS ID #7144357, Cyrus Vahhaji, Compass. NorthstarMLS as distributed by MLS GRID
- $149,5001 bd1 ba554 sqft2100 Ridge Dr APT 22, Saint Louis Park, MN 55416For SaleMLS ID #7131255, Darisha M Hill, RE/MAX Results. NorthstarMLS as distributed by MLS GRID
- $163,5001 bd1 ba736 sqft2040 Ridge Dr APT 32, Saint Louis Park, MN 55416For SaleMLS ID #7074062, Danielle Bloedorn, Lakes Sotheby's International Realty. NorthstarMLS as distributed by MLS GRID
- $144,9991 bd1 ba758 sqft1901 Emerson Ave S APT 303, Minneapolis, MN 55403For SaleMLS ID #7158886, Ryan Kowalski, Real Broker, LLC. NorthstarMLS as distributed by MLS GRID
- $149,9002 bd2 ba1k sqft4820 Park Commons Dr APT 118, Saint Louis Park, MN 55416For SaleMLS ID #7155482, Ryan J Pertile, Keller Williams Realty Integrity Lakes. NorthstarMLS as distributed by MLS GRID
- $165,0002 bd2 ba1k sqft4412 Cedar Lake Rd S APT 3, Minneapolis, MN 55416For SaleMLS ID #7155664, Kelsey Velgersdyk, Compass. NorthstarMLS as distributed by MLS GRID
- $155,0001 bd1 ba880 sqft1200 Nicollet Mall APT 914, Minneapolis, MN 55403For SaleMLS ID #7098658, Nicole A. Lettner, Edina Realty, Inc.. NorthstarMLS as distributed by MLS GRID
- $164,9002 bd1 ba913 sqft410 Groveland Ave APT 1605, Minneapolis, MN 55403For SaleMLS ID #7127073, Lauren Neal, Capsule Realty. NorthstarMLS as distributed by MLS GRID
- $167,5001 bd1 ba624 sqft3540 Hennepin Ave APT 324, Minneapolis, MN 55408For SaleMLS ID #7138001, Ryan M Platzke, Coldwell Banker Realty - Southwest Regional. NorthstarMLS as distributed by MLS GRID
- $170,0001 bd1 ba770 sqft210 W Grant St APT 615, Minneapolis, MN 55403For SaleMLS ID #7153361, Laura L. Berger, Coldwell Banker Realty. NorthstarMLS as distributed by MLS GRID
- $149,5001 bd1 ba860 sqft1200 Nicollet Mall APT 307, Minneapolis, MN 55403For SaleMLS ID #7137591, Philip Wahlberg, Coldwell Banker Realty. NorthstarMLS as distributed by MLS GRID
- $175,0001 bd1 ba655 sqft48 Groveland Ter #B204, Minneapolis, MN 55403For SaleMLS ID #7125203, Ashley Winkelman, Edina Realty, Inc.. NorthstarMLS as distributed by MLS GRID
- $144,9001 bd1 ba648 sqft3446 Pleasant Ave APT 5, Minneapolis, MN 55408For SaleMLS ID #7142652, Bettina Graupner, Bettina Graupner Realty. NorthstarMLS as distributed by MLS GRID
- $170,0001 bd1 ba771 sqft121 Washington Ave S APT 505, Minneapolis, MN 55401For SaleMLS ID #7159229, Kerby & Cristina Real Estate Experts, RE/MAX Results. NorthstarMLS as distributed by MLS GRID
