Welcome home to this beautifully updated end-unit condominium in a prime St. Louis Park location! Association allows rentals subject to approval and rental-cap restrictions. At the time of listing, four rental openings remain available within the association. Buyers should verify current rental status and requirements with the association. This quiet unit offers rare privacy with no common walls and desirable southeast exposure. This move-in-ready home has been thoughtfully updated throughout and features an open floor plan filled with lots of natural light, SS appliances, real wood flooring and ample closet space.
Enjoy an exceptional lifestyle with outstanding amenities: heated outdoor pool, sauna, underground heated parking, secure bike storage, fitness center, party room and guest suite.
Step out the back door into Wolfe Lake Park where you'll find pickleball and basketball courts, public swimming pool, indoor ice arena, amphitheater, playgrounds, scenic walking paths and the Greenway Bike Trail. Daily conveniences are within a couple blocks with Fresh Thyme, Trader Joe's, Excelsior & Grand, coffee shops, restaurants, shopping, and entertainment within easy walking distance. Commuters will appreciate the easy access to major freeways, making travel throughout the Twin Cities a breeze.
A rare opportunity to enjoy updated living, outstanding amenities, and an unbeatable location in the heart of St. Louis Park!
Active
$174,900
4820 Park Commons Dr APT 235, Saint Louis Park, MN 55416
1beds
729sqft
:
Get pre-qualified$1,587/mo
(CC) Low Rise (3- Levels)
Built in 1971
-- sqft lot
$170,200 Zestimate®
$240/sqft
$416/mo HOA
What's special
Heated outdoor poolReal wood flooringIndoor ice arenaDesirable southeast exposurePickleball and basketball courtsMove-in-ready homeBeautifully updated end-unit condominium
- 48 days |
- 406 |
- 24 |
Zillow last checked:
Listing updated:
Listed by:
Cyrus Vahhaji 612-285-7598,
Compass
Source: NorthstarMLS as distributed by MLS GRID,MLS#: 7091267
Facts & features
Interior
Bedrooms & bathrooms
- Bedrooms: 1
- Bathrooms: 1
- Full bathrooms: 1
Bedroom
- Level: Main
- Area: 182 Square Feet
- Dimensions: 14 x 13
Dining room
- Level: Main
- Area: 182 Square Feet
- Dimensions: 14 x 13
Kitchen
- Level: Main
- Area: 56 Square Feet
- Dimensions: 8 x 7
Living room
- Level: Main
- Area: 182 Square Feet
- Dimensions: 14 x 13
Heating
- Baseboard
Cooling
- Window Unit(s)
Appliances
- Included: Exhaust Fan, Microwave, Range, Refrigerator, Stainless Steel Appliance(s)
- Laundry: Common Area, Coin-op Laundry Leased
Features
- Basement: None
- Has fireplace: No
Interior area
- Total structure area: 729
- Total interior livable area: 729 sqft
- Finished area above ground: 729
- Finished area below ground: 0
Video & virtual tour
Property
Parking
- Total spaces: 1
- Parking features: Assigned, Garage Door Opener, Guest, Heated Garage, Parking Lot, More Parking Onsite for Fee, Secured, Storage, Underground
- Garage spaces: 1
- Has uncovered spaces: Yes
Accessibility
- Accessibility features: Accessible Elevator Installed
Features
- Levels: One
- Stories: 1
- Has private pool: Yes
- Pool features: In Ground, Outdoor Pool, Shared
Lot
- Size: 3.62 Acres
Details
- Foundation area: 729
- Parcel number: 0702824210201
- Zoning description: Residential-Multi-Family
Construction
Type & style
- Home type: Condo
- Property subtype: (CC) Low Rise (3- Levels)
- Attached to another structure: Yes
Condition
- New construction: No
- Year built: 1971
Utilities & green energy
- Gas: Electric, Natural Gas
- Sewer: City Sewer/Connected
- Water: City Water/Connected
Community & HOA
Community
- Security: Fire Sprinkler System, Secured Garage/Parking
- Subdivision: Condo 0203 Wolfe Lake Condomin
HOA
- Has HOA: Yes
- Amenities included: Car Wash, Coin-op Laundry Leased, Laundry, Elevator(s), Fire Sprinkler System, In-Ground Sprinkler System, Lobby Entrance, Patio, Sauna, Security Building
- Services included: Maintenance Structure, Cable TV, Controlled Access, Gas, Hazard Insurance, Heating, Internet, Lawn Care, Maintenance Grounds, Parking, Professional Mgmt, Recreation Facility, Sanitation, Security System, Sewer, Shared Amenities, Snow Removal, Water
- HOA fee: $416 monthly
- HOA name: Compass Management Group
- HOA phone: 612-888-4710
Location
- Region: Saint Louis Park
Financial & listing details
- Price per square foot: $240/sqft
- Tax assessed value: $173,000
- Annual tax amount: $2,482
- Date on market: 6/26/2026
Estimated market value
$170,200
$162,000 - $179,000
$1,650/mo
Price history
| Date | Event | Price |
|---|---|---|
| 6/26/2026 | Listed for sale | $174,900+70%$240/sqft |
Source:  NorthstarMLS as distributed by MLS GRID #7091267 Report a problem NorthstarMLS as distributed by MLS GRID #7091267 Report a problem | ||
| 4/18/2002 | Sold | $102,900$141/sqft |
Source: Public Record Report a problem | ||
Public tax history
| Year | Property taxes | Tax assessment |
|---|---|---|
| 2025 | $1,991 +6.2% | $173,000 +21.9% |
| 2024 | $1,875 +5.6% | $141,900 +0.9% |
| 2023 | $1,775 -34.3% | $140,700 +5.9% |
| 2022 | $2,701 +3.3% | $132,800 -2.6% |
| 2021 | $2,615 +0.4% | $136,400 +4% |
| 2020 | $2,604 -0.4% | $131,200 +4.9% |
| 2019 | $2,615 +0.4% | $125,100 +5% |
| 2018 | $2,604 +16.7% | $119,100 +32.2% |
| 2017 | $2,231 +2.8% | $90,100 +5.5% |
| 2016 | $2,171 +1% | $85,400 +6% |
| 2015 | $2,149 +1.7% | $80,600 +3.2% |
| 2014 | $2,114 +2.8% | $78,100 |
| 2013 | $2,057 -2.1% | $78,100 -5.4% |
| 2012 | $2,101 -3.1% | $82,600 -11.5% |
| 2011 | $2,168 -1% | $93,300 -9.7% |
| 2010 | $2,191 +0.5% | $103,300 -1.5% |
| 2009 | $2,180 +155.4% | $104,900 +15.4% |
| 2006 | $854 +13.9% | $90,900 +14.9% |
| 2005 | $749 +8.8% | $79,100 +15% |
| 2004 | $689 +6.9% | $68,800 +11.9% |
| 2002 | $645 -33.9% | $61,500 |
| 2001 | $975 | -- |
Find assessor info on the county website
Monthly payment
Est. payment
Payment breakdown
Explore the cost of this home by adjusting the details. Changes won't be saved.Climate risks
Neighborhood: Wolfe Park
Nearby schools
GreatSchools rating
- 7/10Susan Lindgren Elementary SchoolGrades: K-5Distance: 0.4 mi
- 5/10St. Louis Park Middle SchoolGrades: 6-8Distance: 2.7 mi
- 8/10St. Louis Park Senior High SchoolGrades: 9-12Distance: 1.1 mi
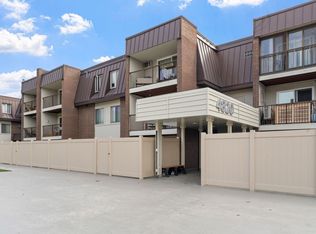
- $148,5001 bd1 ba644 sqft4820 Park Commons Dr APT 21, Saint Louis Park, MN 55416Sold
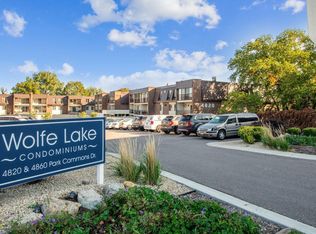
- $159,9001 bd1 ba741 sqft4820 Park Commons Dr APT 124, Saint Louis Park, MN 55416Sold
- $194,0001 bd1 ba800 sqft4820 Park Commons Dr APT 135, Saint Louis Park, MN 55416Sold

- $340,0003 bd2 ba1.3k sqft4820 Park Commons Dr APT 141, Saint Louis Park, MN 55416Sold

- $173,0001 bd1 ba760 sqft4860 Park Commons Dr APT 205, Saint Louis Park, MN 55416Sold
- $199,9002 bd2 ba1k sqft4860 Park Commons Dr APT 206, Saint Louis Park, MN 55416Sold
- $219,0002 bd2 ba1k sqft4820 Park Commons Dr APT 218, Saint Louis Park, MN 55416Sold
- $207,0002 bd2 ba1k sqft4820 Park Commons Dr APT 220, Saint Louis Park, MN 55416Sold
- $161,7501 bd1 ba672 sqft4820 Park Commons Dr APT 221, Saint Louis Park, MN 55416Sold
A local agent can set up tours, give advice and negotiate with sellers.
Similar homes
- $162,0001 bd1 ba711 sqft2150 Ridge Dr APT 36, Saint Louis Park, MN 55416For Sale

 MLS ID #7110851, Rachel Ludwig, Edina Realty, Inc.. NorthstarMLS as distributed by MLS GRID
 - $164,9001 bd1 ba639 sqft2160 Ridge Dr APT 38, Saint Louis Park, MN 55416For Sale
 MLS ID #7080226, Kerby & Cristina Real Estate Experts, RE/MAX Results. NorthstarMLS as distributed by MLS GRID
 - $169,0001 bd1 ba810 sqft3320 Louisiana Ave S APT 504, Saint Louis Park, MN 55426For Sale
 MLS ID #7088008, Mollie Knowles, Keller Williams Premier Realty Lake Minnetonka. NorthstarMLS as distributed by MLS GRID
 - $139,9001 bd1 ba768 sqft4424 Cedar Lake Rd S APT 1, Minneapolis, MN 55416For Sale
 MLS ID #7104962, John W Anderson, Twin Oaks Realty, Inc. NorthstarMLS as distributed by MLS GRID
 - $144,0002 bd1 ba954 sqft4624 Cedar Lake Rd S APT 3, Minneapolis, MN 55416For SaleMLS ID #7031892, Katie Troye, RE/MAX Results. NorthstarMLS as distributed by MLS GRID
- $160,0001 bd1 ba710 sqft2150 Ridge Dr APT 14, Saint Louis Park, MN 55416For SaleMLS ID #7088327, Robert Paul, RE/MAX Results. NorthstarMLS as distributed by MLS GRID
- $150,0001 bd1 ba904 sqft4380 Brookside Ct APT 214, Edina, MN 55436For SaleMLS ID #7116889, Richard S Webb, RE/MAX Results. NorthstarMLS as distributed by MLS GRID
- $180,0002 bd2 ba954 sqft8007 Xerxes Ave S #A101, Bloomington, MN 55431For SaleMLS ID #7106128, Mallorie Rife, Edina Realty, Inc.. NorthstarMLS as distributed by MLS GRID
- $179,9002 bd2 ba1k sqft35 Nathan Ln N APT 303, Plymouth, MN 55441For SaleMLS ID #7074330, Jacqueline Nguyen-Shulstad, Coldwell Banker Realty. NorthstarMLS as distributed by MLS GRID
- $169,9002 bd2 ba1k sqft2800 Hamline Ave N APT 313, Roseville, MN 55113For SaleMLS ID #7124741, Ben Christensen, Bridge Realty, LLC. NorthstarMLS as distributed by MLS GRID
- $199,9002 bd2 ba1k sqft1425 W 28th St APT 508, Minneapolis, MN 55408For SaleMLS ID #7061109, Michael K Gardner, RE/MAX Results. NorthstarMLS as distributed by MLS GRID
- $155,0001 bd1 ba640 sqft3540 Hennepin Ave APT 316, Minneapolis, MN 55408For SaleMLS ID #6800505, Kristina Dietzen, Lakes Sotheby's International Realty. NorthstarMLS as distributed by MLS GRID
- $149,5001 bd1 ba850 sqft350 Shelard Pkwy Unit 106, Saint Louis Park, MN 55426For SaleMLS ID #7091065, Betsy Bohlig, RE/MAX Results. NorthstarMLS as distributed by MLS GRID
- $169,9001 bd1 ba642 sqft3540 Hennepin Ave S #218, Minneapolis, MN 55408For SaleMLS ID #7122553, Isaac Arthur Kuehn, DRG. NorthstarMLS as distributed by MLS GRID
- $124,9001 bd1 ba771 sqft5911 Oxford St APT 7, Saint Louis Park, MN 55416For SaleMLS ID #7097721, Kerby & Cristina Real Estate Experts, RE/MAX Results. NorthstarMLS as distributed by MLS GRID
- $150,0001 bd1 ba730 sqft3150 Excelsior Blvd APT 207, Minneapolis, MN 55416For SaleMLS ID #7072290, AmyMichielle Freeman, Edina Realty, Inc.. NorthstarMLS as distributed by MLS GRID
- $110,0001 bd1 ba660 sqft917 11th Ave S APT 2, Hopkins, MN 55343For SaleMLS ID #7121490, David Getty, Mauzy Properties. NorthstarMLS as distributed by MLS GRID
- $189,0002 bd2 ba1k sqft11160 Anderson Lakes Pkwy APT 202, Eden Prairie, MN 55344For SaleMLS ID #7088389, Michael Jon Juliff, Jason Mitchell Group. NorthstarMLS as distributed by MLS GRID
- $134,9002 bd1 ba905 sqft908 9th Ave S APT 7, Hopkins, MN 55343For SaleMLS ID #7087593, Ryan M Platzke, Coldwell Banker Realty - Southwest Regional. NorthstarMLS as distributed by MLS GRID
- $219,9001 bd1 ba762 sqft2800 W 44th St Unit 209, Minneapolis, MN 55410For SaleMLS ID #7122208, Jenner A Moretto, Counselor Realty, Inc.. NorthstarMLS as distributed by MLS GRID
