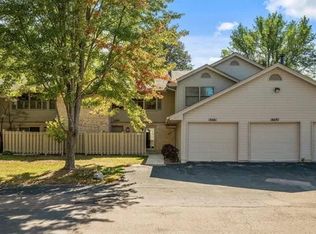
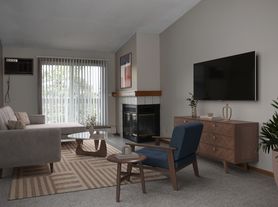
Welcome home to this beautifully updated condo in a peaceful Hopkins setting surrounded by nature and everyday conveniences. Filled with natural light year-round, this move-in-ready home features fresh paint throughout, newer carpet, updated lighting, newer kitchen appliances including a glass-top double oven and spacious refrigerator, a custom primary closet system, updated hardware, newer closet doors, and numerous thoughtful improvements that enhance both syle and functionality. Enjoy relaxing views of expansive green space and direct access to an abundance of outdoor amenities, including a nature preserve, community gardens, playgrounds, athletic fields, sand volleyball courts, and the Nine Mile Creek trail system. Located just minutes from vibrant downtown Hopkins, you'll love being close to local restaurants, breweries, coffee shops, shopping, farmers markets, the annual Raspberry Festival, and year-round community events.
Condo for rent
Condo
Available now
Air conditioner, window unit
In unit laundry
Open parking parking
Baseboard
What's special
Athletic fieldsSand volleyball courtsNature preserveCommunity gardensNewer carpetUpdated lightingFresh paint throughout
- 14 days |
- -- |
- -- |
Zillow last checked:
Listing updated:
Travel times

Let’s turn your rent into credit progress
Build credit history with every on-time payment and get credit for the payment you’re already making.
Facts & features
Interior
Bedrooms & bathrooms
- Bedrooms: 2
- Bathrooms: 1
- Full bathrooms: 1
Heating
- Baseboard
Cooling
- Air Conditioner, Window Unit
Appliances
- Included: Dryer, Washer
- Laundry: In Unit, Laundry Room
Features
- Has basement: Yes
Interior area
- Total interior livable area: 905 sqft
Property
Parking
- Parking features: Open, Parking Lot
- Has uncovered spaces: Yes
- Details: Contact manager
Features
- Exterior features: Basement
Details
- Parcel number: 2511722310763
Construction
Type & style
- Home type: Condo
- Property subtype: Condo
Condition
- Year built: 1969
Community & HOA
Location
- Region: Hopkins
Financial & listing details
- Lease term: Contact For Details
Nearby apartments for rent

Price history
| Date | Event | Price |
|---|---|---|
| 9/24/2026 | Listed for rent | $1,450+56.8%$2/sqft |
Source: NorthstarMLS as distributed by MLS GRID #7149882 Report a problem | ||
| 9/15/2026 | Listing removed | $134,900$149/sqft |
Source:  NorthstarMLS as distributed by MLS GRID #7087593 Report a problem NorthstarMLS as distributed by MLS GRID #7087593 Report a problem | ||
| 6/25/2026 | Price change | $134,900-3.6%$149/sqft |
Source: NorthstarMLS as distributed by MLS GRID #7087593 Report a problem | ||
| 6/18/2026 | Listed for sale | $139,900+7.7%$155/sqft |
Source: NorthstarMLS as distributed by MLS GRID #7087593 Report a problem | ||
| 10/1/2025 | Listing removed | $129,900+8.3%$144/sqft |
Source:  WIREX MLS #6243811 Report a problem WIREX MLS #6243811 Report a problem | ||
| 9/30/2022 | Sold | $120,000-7.6%$133/sqft |
Source: NorthstarMLS as distributed by MLS GRID #6243811 Report a problem | ||
| 9/8/2022 | Pending sale | $129,900$144/sqft |
Source: NorthstarMLS as distributed by MLS GRID #6243811 Report a problem | ||
| 8/24/2022 | Listed for sale | $129,900$144/sqft |
Source: WIREX MLS #6243811 Report a problem | ||
| 8/24/2022 | Contingent | $129,900$144/sqft |
Source: WIREX MLS #6243811 Report a problem | ||
| 8/4/2022 | Listed for sale | $129,900+93.9%$144/sqft |
Source: NorthstarMLS as distributed by MLS GRID #6243811 Report a problem | ||
| 4/14/2017 | Sold | $67,000+125.2%$74/sqft |
Source: NorthstarMLS as distributed by MLS GRID #4804038 Report a problem | ||
| 3/15/2016 | Listing removed | $925$1/sqft |
Source: TheMLSonline.com Report a problem | ||
| 3/3/2016 | Listed for rent | $925$1/sqft |
Source: TheMLSonline.com Report a problem | ||
| 10/13/1998 | Sold | $29,750$33/sqft |
Source: Public Record Report a problem | ||