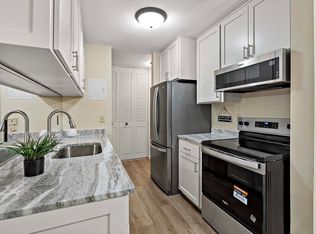
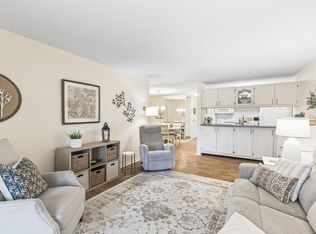
Welcome home to 2800 Hamline Ave Condo #313. Convenient Roseville location in a natural setting close to shopping, restaurants, parks, trails, and many other great amenities. You'll be impressed with this updated, open layout 2 bed 2 bath top-floor home. Kitchen is open to the living room and features ceiling height birch cabinetry, modern ceramic backsplash, solid-surface countertops, and stainless-steel appliances. Durable LVP flooring throughout. Flexible dining area can serve as a den or home office. Living room walks out to a private, covered, enclosed, west-facing balcony with composite decking, perfect for relaxing, and
enjoying beautiful sunsets. Condo offers lots of great amenities including recently renovated Gym,
Community room, indoor heated pool, and even a Sauna! Assigned parking is the left half of Garage #3 in the North Lot. Quick close possible. Schedule a showing today!
Active
Price cut: $2K (9/2)
$167,900
2800 Hamline Ave N APT 313, Roseville, MN 55113
2beds
1,040sqft
(CC) Low Rise (3- Levels)
Built in 1969
-- sqft lot
$165,500 Zestimate®
$161/sqft
$692/mo HOA
What's special
Solid-surface countertopsCeiling height birch cabinetryStainless-steel appliancesModern ceramic backsplashComposite deckingDurable lvp flooring throughout
- 30 days
- 299
- 10
Zillow last checked:
Listing updated:
Listed by:
Ben Christensen 612-414-6768,
Bridge Realty, LLC
Source: NorthstarMLS as distributed by MLS GRID,MLS#: 7124741
Facts & features
Interior
Bedrooms & bathrooms
- Bedrooms: 2
- Bathrooms: 2
- Full bathrooms: 1
- 3/4 bathrooms: 1
Bedroom
- Level: Main
- Area: 182 Square Feet
- Dimensions: 14x13
Bedroom 2
- Level: Main
- Area: 120 Square Feet
- Dimensions: 12x10
Dining room
- Level: Main
- Area: 132 Square Feet
- Dimensions: 12x11
Kitchen
- Level: Main
- Area: 88 Square Feet
- Dimensions: 11x8
Living room
- Level: Main
- Area: 160 Square Feet
- Dimensions: 16x10
Porch
- Level: Main
- Area: 91 Square Feet
- Dimensions: 13x7
Heating
- Baseboard, Hot Water
Cooling
- Wall Unit(s)
Appliances
- Included: Dishwasher, Exhaust Fan, Microwave, Range, Refrigerator, Stainless Steel Appliance(s)
- Laundry: Common Area, Coin-op Laundry Owned
Features
- Basement: Storage/Locker
- Has fireplace: No
Interior area
- Total structure area: 1,040
- Total interior livable area: 1,040 sqft
- Finished area above ground: 1,040
- Finished area below ground: 0
Property
Parking
- Total spaces: 1
- Parking features: Detached Garage, Asphalt, Gravel, Insulated Garage, No Int Access to Dwelling, Parking Lot, Shared Garage/Stall
- Garage spaces: 1
- Details: Garage Dimensions (10x20)
Accessibility
- Accessibility features: Accessible Elevator Installed, Hallways 42"+
Features
- Levels: One
- Stories: 1
- Patio & porch: Composite Decking, Covered
- Has private pool: Yes
- Pool features: Heated, Indoor
- Fencing: None
Lot
- Size: 9.57 Acres
- Features: Near Public Transit, Tree Coverage - Medium
Details
- Additional structures: Garage(s)
- Foundation area: 1040
- Parcel number: 032923420196
- Zoning description: Residential-Multi-Family
Construction
Type & style
- Home type: Condo
- Property subtype: (CC) Low Rise (3- Levels)
- Attached to another structure: Yes
Materials
- Roof: Flat
Condition
- New construction: No
- Year built: 1969
Utilities & green energy
- Electric: Circuit Breakers, Power Company: Xcel Energy
- Gas: Electric, Natural Gas
- Sewer: City Sewer/Connected
- Water: City Water - In Street
Community & HOA
Community
- Security: Fire Sprinkler System, Security Lights
- Subdivision: Apt Own No41 Hamline House
HOA
- Has HOA: Yes
- Amenities included: Laundry, Coin-op Laundry Owned, Elevator(s), Fire Sprinkler System, Lobby Entrance, Other, Sauna, Security Lighting
- Services included: Maintenance Structure, Controlled Access, Gas, Hazard Insurance, Heating, Lawn Care, Maintenance Grounds, Parking, Recreation Facility, Sanitation, Security Staff, Snow Removal, Water
- HOA fee: $692 monthly
- HOA name: compass
- HOA phone: 612-888-4710
Location
- Region: Roseville
Financial & listing details
- Price per square foot: $161/sqft
- Tax assessed value: $177,400
- Annual tax amount: $1,404
- Date on market: 8/10/2026
Estimated market value
$165,500
$157,000 - $174,000
$1,708/mo
Price history
| Date | Event | Price |
|---|---|---|
| 9/2/2026 | Price change | $167,900-1.2%$161/sqft |
Source:  NorthstarMLS as distributed by MLS GRID #7124741 Report a problem NorthstarMLS as distributed by MLS GRID #7124741 Report a problem | ||
| 8/10/2026 | Listed for sale | $169,900+4.6%$163/sqft |
Source: NorthstarMLS as distributed by MLS GRID #7124741 Report a problem | ||
| 6/13/2025 | Sold | $162,500$156/sqft |
Source: NorthstarMLS as distributed by MLS GRID #6649927 Report a problem | ||
| 5/21/2025 | Pending sale | $162,500$156/sqft |
Source: NorthstarMLS as distributed by MLS GRID #6649927 Report a problem | ||
| 3/6/2025 | Listed for sale | $162,500+25%$156/sqft |
Source: NorthstarMLS as distributed by MLS GRID #6649927 Report a problem | ||
| 4/14/2017 | Sold | $130,000+9%$125/sqft |
Source: NorthstarMLS as distributed by MLS GRID #4792726 Report a problem | ||
| 2/2/2016 | Sold | $119,300-0.6%$115/sqft |
Source: NorthstarMLS as distributed by MLS GRID #4642178 Report a problem | ||
| 10/19/2015 | Price change | $120,000-7.6%$115/sqft |
Source: Edina Realty, Inc., a Berkshire Hathaway affiliate #4642178 Report a problem | ||
| 9/6/2015 | Listed for sale | $129,900+170.6%$125/sqft |
Source: Edina Realty, Inc., a Berkshire Hathaway affiliate #4642178 Report a problem | ||
| 4/20/2012 | Sold | $48,000-15.8%$46/sqft |
Source: Public Record Report a problem | ||
| 3/4/2012 | Listed for sale | $57,000-6.6%$55/sqft |
Source: Vflyer Homes #4126682 Report a problem | ||
| 1/12/1998 | Sold | $61,000$59/sqft |
Source: Public Record Report a problem | ||
Public tax history
| Year | Property taxes | Tax assessment |
|---|---|---|
| 2025 | $2,800 +15.9% | $177,400 -6.3% |
| 2024 | $2,416 +19.2% | $189,300 +10% |
| 2023 | $2,026 -2.5% | $172,100 +3.4% |
| 2022 | $2,078 +18.1% | $166,400 +5.9% |
| 2021 | $1,760 +0.5% | $157,100 +7.4% |
| 2020 | $1,752 +38.4% | $146,300 +25.1% |
| 2019 | $1,266 | $116,900 |
| 2018 | $1,266 | $116,900 +12.8% |
| 2017 | $1,266 | $103,600 |
| 2016 | $1,266 +40% | -- |
| 2015 | $904 +65.6% | $84,900 |
| 2014 | $546 -24% | -- |
| 2013 | $718 | -- |
| 2012 | -- | -- |
| 2011 | -- | -- |
| 2010 | -- | -- |
| 2009 | -- | -- |
| 2008 | $1,104 -4.7% | -- |
| 2007 | $1,158 +15.1% | -- |
| 2006 | $1,006 +16.7% | -- |
| 2005 | $862 +15.2% | -- |
| 2004 | $748 +24.7% | -- |
| 2003 | $600 +7.1% | -- |
| 2002 | $560 -21.3% | -- |
| 2001 | $712 +2% | -- |
| 2000 | $698 | -- |
Find assessor info on the county website
Monthly payment
Est. payment
Payment breakdown
Explore the cost of this home by adjusting the details. Changes won't be saved.Climate risks
Neighborhood: 55113
- $155,0002 bd2 ba1k sqft2800 Hamline Ave N APT 102, Roseville, MN 55113For Sale

- $90,0001 bd1 ba722 sqft2800 Hamline Ave N APT 112, Roseville, MN 55113For Sale
- $170,0002 bd2 ba1.1k sqft2800 Hamline Ave N APT 118, Roseville, MN 55113Sold
- $112,0001 bd1 ba722 sqft2800 Hamline Ave N APT 125, Roseville, MN 55113Sold

Similar homes
- $153,0002 bd2 ba1k sqft2700 Oxford St N APT 154, Roseville, MN 55113For Sale

 MLS ID #7070030, Heather Michaelyn Terry, Keller Williams Premier Realty Lake Minnetonka. NorthstarMLS as distributed by MLS GRID
 - $138,5002 bd2 ba1.1k sqft4 Pine Tree Dr APT 321, Arden Hills, MN 55112For Sale
 MLS ID #7103221, Thaddeus McKinney, Keller Williams Classic Rlty NW. NorthstarMLS as distributed by MLS GRID
 - $159,9002 bd1 ba1k sqft4045 Hodgson Rd APT 211, Shoreview, MN 55126For Sale
 MLS ID #7067828, Erik Moody, LPT Realty, LLC. NorthstarMLS as distributed by MLS GRID
 - $155,0002 bd1 ba935 sqft760 County Road F W #702, Shoreview, MN 55126For Sale
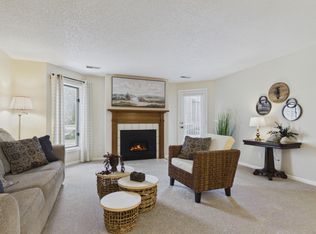 MLS ID #7134932, Stephanie Henningsen, Coldwell Banker Realty. NorthstarMLS as distributed by MLS GRID
 - $99,9001 bd1 ba710 sqft2800 Hamline Ave N APT 329, Roseville, MN 55113For SaleMLS ID #7045793, Kathy G. Borys, eXp Realty. NorthstarMLS as distributed by MLS GRID
- $95,0001 bd1 ba691 sqft2800 Hamline Ave N APT 216, Roseville, MN 55113For SaleMLS ID #7093814, Robert "Bob" Willmus, Edina Realty, Inc.. NorthstarMLS as distributed by MLS GRID
- $190,0002 bd2 ba937 sqft2296 Benson Ave APT G, Saint Paul, MN 55116For SaleMLS ID #7134523, Angela Mitchell, Real Broker, LLC. NorthstarMLS as distributed by MLS GRID
- $175,0003 bd2 ba1.1k sqft2130 14th St NW APT 2, New Brighton, MN 55112For SaleMLS ID #7055955, Tristan O'Reilly, Coldwell Banker Realty. NorthstarMLS as distributed by MLS GRID
- $179,9002 bd2 ba1.1k sqft450 Ford Rd Unit 313, Saint Louis Park, MN 55426For SaleMLS ID #7110243, Han Zhong, Keller Williams Classic Realty. NorthstarMLS as distributed by MLS GRID
- $114,0001 bd1 ba840 sqft2250 Midland Grove Rd APT 307, Roseville, MN 55113For SaleMLS ID #7074537, Ben Christensen, Bridge Realty, LLC. NorthstarMLS as distributed by MLS GRID
- $126,0002 bd2 ba998 sqft2800 Hillsboro Ave N APT 214, New Hope, MN 55427For SaleMLS ID #7138365, Isaac Nagel, Keller Williams Premier Realty Lake Minnetonka. NorthstarMLS as distributed by MLS GRID
- $185,0002 bd2 ba1.1k sqft450 Ford Rd Unit 225, Saint Louis Park, MN 55426For SaleMLS ID #7096428, Mark R Fruen, RE/MAX Results. NorthstarMLS as distributed by MLS GRID
- $179,9002 bd2 ba1k sqft35 Nathan Ln N APT 303, Plymouth, MN 55441For SaleMLS ID #7074330, Jacqueline Nguyen-Shulstad, Coldwell Banker Realty. NorthstarMLS as distributed by MLS GRID
- $136,5002 bd2 ba1.1k sqft2200 Nevada Ave S APT 321, Saint Louis Park, MN 55426For SaleMLS ID #7134297, Ryan M Platzke, Coldwell Banker Realty - Southwest Regional. NorthstarMLS as distributed by MLS GRID
- $125,0001 bd1 ba725 sqft4 Pine Tree Dr APT 212, Arden Hills, MN 55112For SaleMLS ID #7084643, Ed Schaefer, RE/MAX Results. NorthstarMLS as distributed by MLS GRID
- $170,0002 bd2 ba954 sqft8007 Xerxes Ave S #A101, Bloomington, MN 55431For SaleMLS ID #7106128, Mallorie Rife, Edina Realty, Inc.. NorthstarMLS as distributed by MLS GRID
- $144,9002 bd2 ba1.1k sqft2601 Kenzie Ter APT 315, Saint Anthony, MN 55418For SaleMLS ID #7099622, Joe Braman, Coldwell Banker Realty. NorthstarMLS as distributed by MLS GRID
- $144,0002 bd1 ba954 sqft4624 Cedar Lake Rd S APT 3, Minneapolis, MN 55416For SaleMLS ID #7031892, Katie Troye, RE/MAX Results. NorthstarMLS as distributed by MLS GRID
- $169,0001 bd1 ba810 sqft3320 Louisiana Ave S APT 504, Saint Louis Park, MN 55426For SaleMLS ID #7088008, Mollie Knowles, Keller Williams Premier Realty Lake Minnetonka. NorthstarMLS as distributed by MLS GRID
- $199,9002 bd2 ba1.1k sqft10501 Cedar Lake Rd APT 318, Minnetonka, MN 55305For SaleMLS ID #7078658, Kerby & Cristina Real Estate Experts, RE/MAX Results. NorthstarMLS as distributed by MLS GRID
