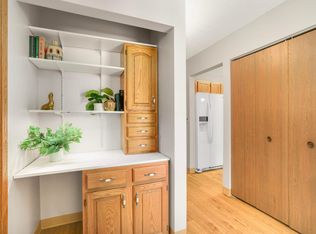
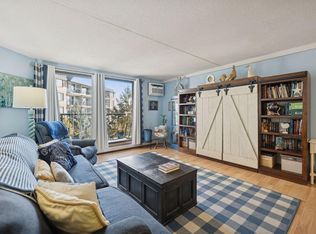
Spacious and well-maintained, this 2 bedroom, 2 bathroom condominium is located within a desirable 55+ community in the heart of Saint Anthony. The bright, open floor plan is filled with natural light and extends to an oversized private balcony perfect for enjoying the outdoors. The primary suite features a walk-in closet and private en-suite bathroom. A second bedroom with its own walk-in closet offers flexible space for guests, hobbies, or a home office. The kitchen features generous cabinet and counter space and flows naturally into the dining and living areas, creating an inviting space for everyday living and entertaining. Additional highlights include two underground parking stalls, ample storage, and convenient access to the laundry room and trash chute. Residents enjoy a community room, game room with a pool table, arts and crafts room, and a woodworking workshop. Located just across the street from shopping, restaurants, and everyday conveniences, this condo offers a great combination of comfort, convenience, and community.
Active
Price cut: $5.1K (8/6)
$144,900
2601 Kenzie Ter APT 315, Saint Anthony, MN 55418
2beds
1,136sqft
(CC) High Rise (4+ Levels)
Built in 1985
-- sqft lot
$144,000 Zestimate®
$128/sqft
$995/mo HOA
What's special
Bright open floor planFilled with natural lightSpacious and well-maintained
- 52 days
- 314
- 4
Zillow last checked:
Listing updated:
Listed by:
Joe Braman 612-482-7042,
Coldwell Banker Realty,
Tyler Fuentes 763-461-3333
Source: NorthstarMLS as distributed by MLS GRID,MLS#: 7099622
Facts & features
Interior
Bedrooms & bathrooms
- Bedrooms: 2
- Bathrooms: 2
- Full bathrooms: 1
- 3/4 bathrooms: 1
Bedroom
- Level: Main
- Area: 195 Square Feet
- Dimensions: 15x13
Bedroom 2
- Level: Main
- Area: 280 Square Feet
- Dimensions: 20x14
Bathroom
- Level: Main
- Area: 54 Square Feet
- Dimensions: 9x6
Bathroom
- Level: Main
- Area: 48 Square Feet
- Dimensions: 8x6
Deck
- Level: Main
- Area: 208 Square Feet
- Dimensions: 26x8
Dining room
- Level: Main
- Area: 90 Square Feet
- Dimensions: 10x9
Foyer
- Level: Main
- Area: 36 Square Feet
- Dimensions: 9x4
Kitchen
- Level: Main
- Area: 130 Square Feet
- Dimensions: 13x10
Living room
- Level: Main
- Area: 336 Square Feet
- Dimensions: 24x14
Walk in closet
- Level: Main
- Area: 42 Square Feet
- Dimensions: 7x6
Walk in closet
- Level: Main
- Area: 40 Square Feet
- Dimensions: 8x5
Walk in closet
- Level: Main
- Area: 35 Square Feet
- Dimensions: 7x5
Heating
- Baseboard
Cooling
- Wall Unit(s), Window Unit(s)
Appliances
- Included: Dishwasher, Exhaust Fan, Microwave, Range, Refrigerator
- Laundry: Common Area, Other
Features
- Basement: None
- Has fireplace: No
Interior area
- Total structure area: 1,136
- Total interior livable area: 1,136 sqft
- Finished area above ground: 1,136
- Finished area below ground: 0
Property
Parking
- Total spaces: 1
- Parking features: Assigned, Shared Driveway, Floor Drain, Garage Door Opener, Guest, Heated Garage, Garage, Secured, Underground
- Garage spaces: 1
- Has uncovered spaces: Yes
Accessibility
- Accessibility features: Grab Bars In Bathroom, Hallways 42"+, Door Lever Handles, No Stairs External, No Stairs Internal
Features
- Levels: One
- Stories: 1
- Patio & porch: Deck
- Pool features: None
- Fencing: None
Lot
- Features: Near Public Transit, Irregular Lot, Tree Coverage - Medium
Details
- Foundation area: 1136
- Parcel number: 0702923240134
- Zoning description: Residential-Single Family
Construction
Type & style
- Home type: Condo
- Property subtype: (CC) High Rise (4+ Levels)
- Attached to another structure: Yes
Condition
- New construction: No
- Year built: 1985
Utilities & green energy
- Electric: Circuit Breakers
- Gas: Natural Gas
- Sewer: City Sewer/Connected
- Water: City Water/Connected
Community & HOA
Community
- Security: Secured Garage/Parking
- Subdivision: Condo 0556 Kenzington Condo
HOA
- Has HOA: Yes
- Amenities included: Laundry, Concrete Floors & Walls, Elevator(s)
- Services included: Maintenance Structure, Gas, Hazard Insurance, Heating, Lawn Care, Other, Maintenance Grounds, Parking, Professional Mgmt, Sanitation, Security Staff, Sewer, Shared Amenities, Snow Removal, Water
- HOA fee: $995 monthly
- HOA name: Gassen Management
- HOA phone: 951-922-5575
Location
- Region: Saint Anthony
Financial & listing details
- Price per square foot: $128/sqft
- Tax assessed value: $148,900
- Annual tax amount: $2,141
- Date on market: 7/10/2026
- Road surface type: Paved
Estimated market value
$144,000
$137,000 - $151,000
$1,924/mo
Price history
| Date | Event | Price |
|---|---|---|
| 8/6/2026 | Price change | $144,900-3.4%$128/sqft |
Source:  NorthstarMLS as distributed by MLS GRID #7099622 Report a problem NorthstarMLS as distributed by MLS GRID #7099622 Report a problem | ||
| 7/10/2026 | Listed for sale | $150,000+68.7%$132/sqft |
Source: NorthstarMLS as distributed by MLS GRID #7099622 Report a problem | ||
| 12/28/2015 | Sold | $88,900$78/sqft |
Source: Agent Provided Report a problem | ||
Public tax history
| Year | Property taxes | Tax assessment |
|---|---|---|
| 2025 | $1,683 -29.5% | $148,900 +17.6% |
| 2024 | $2,388 +5% | $126,600 -22.6% |
| 2023 | $2,274 +1.4% | $163,500 -0.9% |
| 2022 | $2,243 +6.5% | $165,000 +7.1% |
| 2021 | $2,105 +4.7% | $154,000 +5.5% |
| 2020 | $2,011 -4.5% | $146,000 +8.1% |
| 2019 | $2,105 +4.7% | $135,000 -10% |
| 2018 | $2,011 +7.1% | $150,000 +29.3% |
| 2017 | $1,877 +6.9% | $116,000 +14.9% |
| 2016 | $1,756 +20.1% | $101,000 +6.3% |
| 2015 | $1,462 +3.5% | $95,000 |
| 2014 | $1,412 -28.1% | $95,000 -20.8% |
| 2013 | $1,965 +2.6% | $120,000 -3.2% |
| 2012 | $1,915 -13.4% | $124,000 -10.8% |
| 2011 | $2,212 +5.2% | $139,000 -4.1% |
| 2010 | $2,103 +5.6% | $145,000 |
| 2009 | $1,992 +0.2% | $145,000 -7.1% |
| 2006 | $1,988 +16.2% | $156,100 +14.9% |
| 2005 | $1,710 +8.8% | $135,800 +15% |
| 2004 | $1,572 +24.5% | $118,100 +11.9% |
| 2002 | $1,263 -48.6% | $105,500 |
| 2001 | $2,458 | -- |
Find assessor info on the county website
Monthly payment
Est. payment
Payment breakdown
Explore the cost of this home by adjusting the details. Changes won't be saved.Climate risks
Neighborhood: 55418
- $103,0001 bd1 ba718 sqft2601 Kenzie Ter APT 103, Saint Anthony, MN 55418Sold
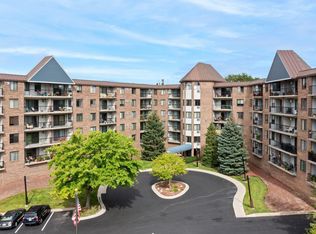
- $152,0002 bd2 ba1.1k sqft2601 Kenzie Ter APT 114, Saint Anthony, MN 55418Sold
- $115,0002 bd1 ba993 sqft2601 Kenzie Ter APT 118, Saint Anthony, MN 55418Sold
- $135,0002 bd1 ba994 sqft2601 Kenzie Ter APT 121, Saint Anthony, MN 55418Sold
Similar homes
- $155,0002 bd2 ba1.1k sqft2601 Kenzie Ter APT 230, Saint Anthony, MN 55418For Sale

 MLS ID #7099214, Kathy Daniels, Coldwell Banker Realty. NorthstarMLS as distributed by MLS GRID
 - $164,9002 bd2 ba1.1k sqft2601 Kenzie Ter APT 330, Saint Anthony, MN 55418For Sale
 MLS ID #7046699, Marissa Skaja, P.S. Real Estate, LLC. NorthstarMLS as distributed by MLS GRID
 - $120,0001 bd1 ba718 sqft2601 Kenzie Ter APT 412, Saint Anthony, MN 55418For Sale
 MLS ID #7118686, Clint Kuipers, RE/MAX Advantage Plus. NorthstarMLS as distributed by MLS GRID
 - $138,5002 bd2 ba1.1k sqft4 Pine Tree Dr APT 321, Arden Hills, MN 55112For Sale
 MLS ID #7103221, Thaddeus McKinney, Keller Williams Classic Rlty NW. NorthstarMLS as distributed by MLS GRID
 - $140,0002 bd2 ba1k sqft2730 Dale St N #D110, Roseville, MN 55113For SaleMLS ID #7107720, Damien Troupe, Coldwell Banker Realty - Lakes. NorthstarMLS as distributed by MLS GRID
- $169,9002 bd2 ba1k sqft2800 Hamline Ave N APT 313, Roseville, MN 55113For SaleMLS ID #7124741, Ben Christensen, Bridge Realty, LLC. NorthstarMLS as distributed by MLS GRID
- $144,0002 bd1 ba954 sqft4624 Cedar Lake Rd S APT 3, Minneapolis, MN 55416For SaleMLS ID #7031892, Katie Troye, RE/MAX Results. NorthstarMLS as distributed by MLS GRID
- $134,0002 bd2 ba1.2k sqft2710 Dale St N #B307, Roseville, MN 55113For SaleMLS ID #7003150, Christopher R Hansen, Lakes Area Realty G.V.. NorthstarMLS as distributed by MLS GRID
- $127,5002 bd1 ba817 sqft1601 N Innsbruck Dr #367NE, Minneapolis, MN 55432For SaleMLS ID #7089630, Donis Dzialo, Edina Realty, Inc.. NorthstarMLS as distributed by MLS GRID
- $153,0002 bd2 ba1k sqft2700 Oxford St N APT 154, Roseville, MN 55113For SaleMLS ID #7070030, Heather Michaelyn Terry, Keller Williams Premier Realty Lake Minnetonka. NorthstarMLS as distributed by MLS GRID
- $160,0002 bd2 ba1.1k sqft433 S 7th St APT 2020, Minneapolis, MN 55415For SaleMLS ID #7098812, Dan Duddingston, Engel & Volkers Minneapolis. NorthstarMLS as distributed by MLS GRID
- $159,9002 bd1 ba1k sqft4045 Hodgson Rd APT 211, Shoreview, MN 55126For SaleMLS ID #7067828, Erik Moody, LPT Realty, LLC. NorthstarMLS as distributed by MLS GRID
- $159,0002 bd2 ba1.4k sqft2220 Midland Grove Rd APT 311, Roseville, MN 55113For SaleMLS ID #7086040, Susie Williamson, Coldwell Banker Realty. NorthstarMLS as distributed by MLS GRID
- $134,9002 bd2 ba1k sqft4 Pine Tree Dr APT 110, Arden Hills, MN 55112For SaleMLS ID #7098536, Mahamud Y Gorod, Bridge Realty, LLC. NorthstarMLS as distributed by MLS GRID
- $125,0002 bd2 ba1.1k sqft4710 58th Ave N APT 221, Crystal, MN 55429For SaleMLS ID #7033189, Matennie Sheriff, Keller Williams Realty Integrity Lakes. NorthstarMLS as distributed by MLS GRID
- $140,0002 bd2 ba1k sqft122 Demont Ave E APT 370, Little Canada, MN 55117For SaleMLS ID #7101011, Maribel E Cruz-Longley, Edina Realty, Inc.. NorthstarMLS as distributed by MLS GRID
- $130,0001 bd1 ba765 sqft4 Pine Tree Dr APT 218, Arden Hills, MN 55112For SaleMLS ID #7131611, The Huerkamp Home Group, Keller Williams Preferred Rlty. NorthstarMLS as distributed by MLS GRID
- $125,0002 bd1 ba978 sqft999 41st Ave NE APT 114, Columbia Heights, MN 55421For SaleMLS ID #7111161, Brian Forsythe, Edina Realty, Inc.. NorthstarMLS as distributed by MLS GRID
- $135,0002 bd1 ba1.2k sqft2495 Canabury Dr #230, Little Canada, MN 55117For SaleMLS ID #7120394, Daniel Borys, Edina Realty, Inc.. NorthstarMLS as distributed by MLS GRID
- $115,0002 bd2 ba1.1k sqft1 Lake St W #420, Minneapolis, MN 55408For SaleMLS ID #7052143, Scott K Belcher, Coldwell Banker Realty - Lakes. NorthstarMLS as distributed by MLS GRID
