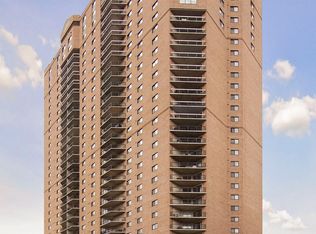
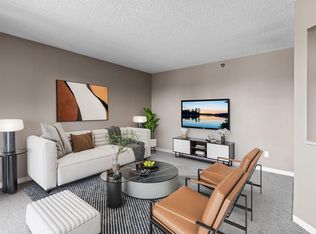
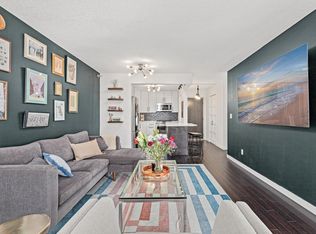
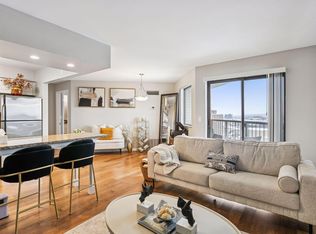
Welcome home to this beautifully maintained 2-bedroom condo in the highly desirable Downtown of Saint Paul! Freshly painted throughout with stylish updates and stainless steel appliances, this sought-after floor plan offers the privacy of only one shared wall and an open-concept layout connecting the kitchen, dining, and living spaces. Relax on your private balcony overlooking the city. Enjoy the convenience of a deeded covered parking space. This secure building features exceptional amenities including a pool, fitness center, sauna, sports court, party room, outdoor gathering space, guest suite, and more. Ideally located across from Pedro Park and just steps to restaurants, cafés, the Farmers’ Market, CHS Field, Fitzgerald Theater, light rail, and the new Aldi coming nearby. Pet-friendly and rentals allowed with restrictions—this is downtown living at its best! Schedule your private showing today!
Active
$157,500
78 10th St E Unit 1909, Saint Paul, MN 55101
2beds
805sqft
(CC) High Rise (4+ Levels)
Built in 1987
-- sqft lot
$156,000 Zestimate®
$196/sqft
$933/mo HOA
What's special
- 65 days
- 122
- 2
Zillow last checked:
Listing updated:
Listed by:
The Foy-Cross Group 763-268-9165,
Keller Williams Realty Integrity Lakes
Source: NorthstarMLS as distributed by MLS GRID,MLS#: 7104585
Facts & features
Interior
Bedrooms & bathrooms
- Bedrooms: 2
- Bathrooms: 1
- Full bathrooms: 1
Bedroom
- Level: Main
- Area: 140 Square Feet
- Dimensions: 10x14
Bedroom 2
- Level: Main
- Area: 130 Square Feet
- Dimensions: 10x13
Deck
- Level: Main
- Area: 45 Square Feet
- Dimensions: 9x5
Dining room
- Level: Main
- Area: 65 Square Feet
- Dimensions: 13x5
Foyer
- Level: Main
- Area: 110 Square Feet
- Dimensions: 10x11
Kitchen
- Level: Main
- Area: 80 Square Feet
- Dimensions: 10x8
Living room
- Level: Main
- Area: 260 Square Feet
- Dimensions: 20x13
Heating
- Forced Air
Cooling
- Central Air
Appliances
- Included: Dishwasher, Microwave, Range, Refrigerator, Stainless Steel Appliance(s)
Features
- Basement: None
- Has fireplace: No
Interior area
- Total structure area: 805
- Total interior livable area: 805 sqft
- Finished area above ground: 805
- Finished area below ground: 0
Property
Parking
- Total spaces: 1
- Parking features: Assigned, Attached, Covered, Shared Driveway, Garage, More Parking Offsite for Fee, Secured
- Attached garage spaces: 1
- Has uncovered spaces: Yes
Accessibility
- Accessibility features: Accessible Elevator Installed, No Stairs Internal
Features
- Levels: One
- Stories: 1
- Patio & porch: Covered, Deck
- Pool features: Shared
Lot
- Size: 0.79 Acres
Details
- Foundation area: 805
- Parcel number: 312922430872
- Zoning description: Residential-Single Family
Construction
Type & style
- Home type: Condo
- Property subtype: (CC) High Rise (4+ Levels)
- Attached to another structure: Yes
Materials
- Roof: Age 8 Years or Less
Condition
- New construction: No
- Year built: 1987
Utilities & green energy
- Gas: Natural Gas
- Sewer: City Sewer/Connected
- Water: City Water/Connected
Community & HOA
Community
- Security: Fire Sprinkler System, Secured Garage/Parking
- Subdivision: Cic 499 The Pt Of St Paul
HOA
- Has HOA: Yes
- Amenities included: Laundry, Deck, Elevator(s), Fire Sprinkler System, Spa/Hot Tub, In-Ground Sprinkler System, Lobby Entrance, Porch, Sauna, Tennis Court(s)
- Services included: Air Conditioning, Maintenance Structure, Hazard Insurance, Heating, Lawn Care, Maintenance Grounds, Professional Mgmt, Sanitation, Security Staff, Security System, Sewer, Snow Removal, Water
- HOA fee: $933 monthly
- HOA name: The Pointe of St Paul
- HOA phone: 651-291-1280
Location
- Region: Saint Paul
Financial & listing details
- Price per square foot: $196/sqft
- Tax assessed value: $160,900
- Annual tax amount: $2,518
- Date on market: 7/6/2026
Estimated market value
$156,000
$148,000 - $164,000
$1,606/mo
Price history
| Date | Event | Price |
|---|---|---|
| 8/21/2026 | Listed for rent | $1,750$2/sqft |
Source: NorthstarMLS as distributed by MLS GRID #7131538 Report a problem | ||
| 7/9/2026 | Listed for sale | $157,500-10%$196/sqft |
Source:  NorthstarMLS as distributed by MLS GRID #7104585 Report a problem NorthstarMLS as distributed by MLS GRID #7104585 Report a problem | ||
| 4/11/2019 | Sold | $175,000+2.9%$217/sqft |
Source: NorthstarMLS as distributed by MLS GRID #5025576 Report a problem | ||
| 3/29/2019 | Pending sale | $169,999$211/sqft |
Source: Keller Williams Integrity Realty Lakes #5025576 Report a problem | ||
| 3/5/2019 | Price change | $169,999-2.9%$211/sqft |
Source: Keller Williams Integrity Realty Lakes #5025576 Report a problem | ||
| 2/13/2019 | Price change | $175,000-2.7%$217/sqft |
Source: Keller Williams Integrity Realty Lakes #5025576 Report a problem | ||
| 1/24/2019 | Listed for sale | $179,900+28.9%$223/sqft |
Source: Keller Williams Integrity Realty Lakes #5025576 Report a problem | ||
| 8/25/2004 | Sold | $139,600$173/sqft |
Source: Agent Provided Report a problem | ||
Public tax history
| Year | Property taxes | Tax assessment |
|---|---|---|
| 2025 | $2,518 +0.7% | $160,900 -5% |
| 2024 | $2,500 -1.6% | $169,400 -1% |
| 2023 | $2,540 -5.4% | $171,100 -0.3% |
| 2022 | $2,686 +5.9% | $171,600 -6% |
| 2021 | $2,536 +0.9% | $182,600 +1.9% |
| 2020 | $2,514 +18.9% | $179,200 +10.1% |
| 2019 | $2,114 | $162,800 |
| 2018 | $2,114 -6.6% | $162,800 +7.9% |
| 2017 | $2,262 | $150,900 |
| 2016 | $2,262 +11.1% | -- |
| 2015 | $2,036 +4.1% | $142,500 |
| 2014 | $1,956 +9.9% | -- |
| 2013 | $1,780 -0.7% | -- |
| 2012 | $1,792 +2.1% | -- |
| 2011 | $1,756 | -- |
| 2010 | -- | -- |
| 2009 | $1,460 +29.9% | -- |
| 2008 | $1,124 +24.6% | -- |
| 2007 | $902 +20.6% | -- |
| 2006 | $748 +27.2% | -- |
| 2005 | $588 -11.4% | -- |
| 2004 | $664 | -- |
Find assessor info on the county website
Monthly payment
Est. payment
Payment breakdown
Explore the cost of this home by adjusting the details. Changes won't be saved.Climate risks
Neighborhood: Downtown
Similar homes
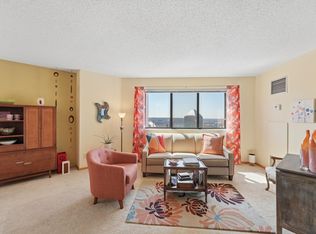
- $154,9002 bd1 ba864 sqft78 10th St E Unit 2702, Saint Paul, MN 55101For Sale
 MLS ID #7053708, Joyce S. Peterson, Coldwell Banker Realty. NorthstarMLS as distributed by MLS GRID
 - $179,9002 bd2 ba934 sqft78 10th St E Unit 1710, Saint Paul, MN 55101For Sale
 MLS ID #7114923, David J Doran, eXp Realty. NorthstarMLS as distributed by MLS GRID
 - $139,9991 bd1 ba626 sqft78 10th St E Unit 2408, Saint Paul, MN 55101For Sale
 MLS ID #7140896, Jonathan Kiernan, BRIX Real Estate. NorthstarMLS as distributed by MLS GRID
 - $170,0002 bd2 ba1.1k sqft78 10th St E Unit 1610, Saint Paul, MN 55101For Sale
 MLS ID #7097571, Mariah Hamm, Hamm Real Estate Company. NorthstarMLS as distributed by MLS GRID
 - $189,9002 bd2 ba894 sqft78 10th St E Unit 2104, Saint Paul, MN 55101For SaleMLS ID #6787743, Matt Schlieman, North Coast Realty. NorthstarMLS as distributed by MLS GRID
- $164,0002 bd1 ba807 sqft78 10th St E Unit 1802, Saint Paul, MN 55101For SaleMLS ID #6820370, Matthew J. Kennedy, LPT Realty, LLC. NorthstarMLS as distributed by MLS GRID
- $150,0001 bd1 ba734 sqft270 4th St E Unit 203, Saint Paul, MN 55101For SaleMLS ID #7117074, Scott S Skjei, Edina Realty, Inc.. NorthstarMLS as distributed by MLS GRID
- $135,0002 bd1 ba928 sqft26 10th St W Unit 607, Saint Paul, MN 55102For SaleMLS ID #7066335, Carol J. Crockett, West Oak Realty. NorthstarMLS as distributed by MLS GRID
- $149,5001 bd1 ba809 sqft78 10th St E Unit 402, Saint Paul, MN 55101For SaleMLS ID #7034379, Matthew J. Kennedy, LPT Realty, LLC. NorthstarMLS as distributed by MLS GRID
- $149,5001 bd1 ba860 sqft1200 Nicollet Mall APT 307, Minneapolis, MN 55403For SaleMLS ID #7137591, Philip Wahlberg, Coldwell Banker Realty. NorthstarMLS as distributed by MLS GRID
- $119,9002 bd1 ba1k sqft26 10th St W Unit 610, Saint Paul, MN 55102For SaleMLS ID #7032398, Matthew J. Kennedy, LPT Realty, LLC. NorthstarMLS as distributed by MLS GRID
- $170,0002 bd2 ba1.1k sqft1920 S 1st St APT 802, Minneapolis, MN 55454For SaleMLS ID #7119584, Christopher E Stearly, Edina Realty, Inc.. NorthstarMLS as distributed by MLS GRID
- $130,0001 bd1 ba828 sqft26 10th St W Unit 2004, Saint Paul, MN 55102For SaleMLS ID #7105021, Jason M. Brueske, Edina Realty, Inc.. NorthstarMLS as distributed by MLS GRID
- $155,0002 bd2 ba1.1k sqft2601 Kenzie Ter APT 230, Saint Anthony, MN 55418For SaleMLS ID #7099214, Kathy Daniels, Coldwell Banker Realty. NorthstarMLS as distributed by MLS GRID
- $169,9002 bd2 ba1.1k sqft1225 Lasalle Ave APT 1502, Minneapolis, MN 55403For SaleMLS ID #7117407, Myrna L Bourcy, RE/MAX Results. NorthstarMLS as distributed by MLS GRID
- $235,0002 bd2 ba1k sqft168 6th St E Unit 3105, Saint Paul, MN 55101For SaleMLS ID #7086046, Gregory J Weinberger, RE/MAX Results. NorthstarMLS as distributed by MLS GRID
- $159,9002 bd1 ba1k sqft4045 Hodgson Rd APT 211, Shoreview, MN 55126For SaleMLS ID #7067828, Erik Moody, LPT Realty, LLC. NorthstarMLS as distributed by MLS GRID
- $89,900-- bd1 ba500 sqft78 10th St E Unit 2807, Saint Paul, MN 55101For SaleMLS ID #7114836, Sarah L. Marrinan, GRI, Keller Williams Premier Realty. NorthstarMLS as distributed by MLS GRID
- $167,9002 bd2 ba1k sqft2800 Hamline Ave N APT 313, Roseville, MN 55113For SaleMLS ID #7124741, Ben Christensen, Bridge Realty, LLC. NorthstarMLS as distributed by MLS GRID
- $164,9002 bd2 ba1.1k sqft2601 Kenzie Ter APT 330, Saint Anthony, MN 55418For SaleMLS ID #7046699, Marissa Skaja, P.S. Real Estate, LLC. NorthstarMLS as distributed by MLS GRID
