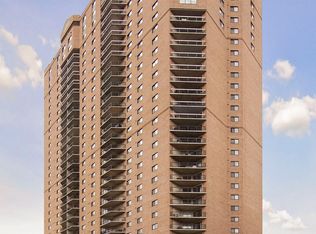
The Mississippi River, Downtown St Paul and the St Paul Cathedral are your view!
This is a sunny condo in the most quiet corner of the Pointe Condominiums building. Across the street from the new Pedro Park! Fresh design, with south & SW exposures. Amazing views of St. Paul historic architecture. Brand new Washer/Dryer. Hunter Douglas blinds. Newer SS kitchen appliances.
Owned garage stall #264 on Floor 2. Convenient location, RIGHT next to the garage entrance.
Owned storage #8 on level B2.
The Pointe has more amenities than any condo building downtown. On-site security, free guest parking, indoor pool, sauna, whirlpool, tennis, grilling patio & party room, bike storage.
Good security with on-site staff monitoring & security cameras throughout. Newly-designed Pointe guest suite is $75/night. Free wi-fi in many common areas, including in the fitness room, lobby, library, laundry room, party room . Dues include Heat+AC, water, owned parking. Electric car charger in the garage. Pet friendly: 1 dog + 1 cat OR 2 cats OR 1 dog. #30 dog weight limit.
New building roof in 2019-2020. Aldi groceries coming this summer, and it's at the end of the block! Keys Restaurant, Sawatdee and a coming-soon pizza shop are at the end of the block.
The Pointe is a short walk to the Saints/Twins AAA games, theaters, Landmark Center, the Ordway, the St Paul Hotel, Central St Paul Public Library, Minnesota Wild, SubText books, dozens of restaurants & the year-around St Paul Farmer's Market!
Experiences and architecture are your adventure!
Active
$154,900
78 10th St E Unit 2702, Saint Paul, MN 55101
2beds
864sqft
:
Get pre-qualified$2,034/mo
(CC) High Rise (4+ Levels)
Built in 1987
-- sqft lot
$148,700 Zestimate®
$179/sqft
$980/mo HOA
What's special
Indoor poolSouth and sw exposuresSunny condoHunter douglas blinds
- 104 days |
- 141 |
- 7 |
Zillow last checked:
Listing updated:
Listed by:
Joyce S. Peterson 651-269-8571,
Coldwell Banker Realty,
Ralph Peterson 651-261-2796
Source: NorthstarMLS as distributed by MLS GRID,MLS#: 7053708
Facts & features
Interior
Bedrooms & bathrooms
- Bedrooms: 2
- Bathrooms: 1
- Full bathrooms: 1
Bedroom
- Level: Main
- Area: 143 Square Feet
- Dimensions: 13x11
Bedroom 2
- Level: Main
- Area: 110 Square Feet
- Dimensions: 11x10
Bathroom
- Level: Main
Dining room
- Level: Main
- Area: 120 Square Feet
- Dimensions: 12x10
Foyer
- Level: Main
Kitchen
- Level: Main
- Area: 80 Square Feet
- Dimensions: 10x8
Living room
- Level: Main
- Area: 120 Square Feet
- Dimensions: 12x10
Heating
- Forced Air
Cooling
- Central Air
Appliances
- Included: Chandelier, Dishwasher, Dryer, Microwave, Range, Refrigerator, Stainless Steel Appliance(s), Washer
- Laundry: Electric Dryer Hookup, Laundry Closet, Main Level
Features
- Basement: Block
- Has fireplace: No
Interior area
- Total structure area: 864
- Total interior livable area: 864 sqft
- Finished area above ground: 0
- Finished area below ground: 0
Property
Parking
- Total spaces: 1
- Parking features: Assigned, Attached, Covered, Electric Vehicle Charging Station(s), Garage Door Opener, Guest, Garage, Secured
- Attached garage spaces: 1
- Has uncovered spaces: Yes
Accessibility
- Accessibility features: Accessible Elevator Installed, Accessible Approach with Ramp
Features
- Levels: One
- Stories: 1
- Has private pool: Yes
- Pool features: In Ground, Heated, Indoor
Lot
- Size: 0.79 Acres
- Features: Near Public Transit
Details
- Foundation area: 864
- Parcel number: 312922430945
- Zoning description: Residential-Multi-Family
Construction
Type & style
- Home type: Condo
- Property subtype: (CC) High Rise (4+ Levels)
- Attached to another structure: Yes
Materials
- Concrete, Steel Siding, Stone
- Roof: Age 8 Years or Less
Condition
- New construction: No
- Year built: 1987
Utilities & green energy
- Electric: Circuit Breakers, Power Company: Xcel Energy
- Gas: Other
- Sewer: City Sewer/Connected
- Water: City Water/Connected
Community & HOA
Community
- Security: Secured Garage/Parking
- Subdivision: Cic 499 The Pt Of St Paul
HOA
- Has HOA: Yes
- Amenities included: Laundry, Concrete Floors & Walls, Elevator(s), Spa/Hot Tub, Lobby Entrance, Patio, Sauna, Tennis Court(s)
- Services included: Air Conditioning, Maintenance Structure, Hazard Insurance, Heating, Maintenance Grounds, Parking, Professional Mgmt, Recreation Facility, Sanitation, Security Staff, Sewer, Shared Amenities, Snow Removal, Water
- HOA fee: $980 monthly
- HOA name: Sharper Management
- HOA phone: 952-224-4777
Location
- Region: Saint Paul
Financial & listing details
- Price per square foot: $179/sqft
- Annual tax amount: $2,848
- Date on market: 4/15/2026
Estimated market value
$148,700
$141,000 - $156,000
$1,807/mo
Price history
| Date | Event | Price |
|---|---|---|
| 4/15/2026 | Listed for sale | $154,900$179/sqft |
Source:  NorthstarMLS as distributed by MLS GRID #7053708 Report a problem NorthstarMLS as distributed by MLS GRID #7053708 Report a problem | ||
Public tax history
Tax history is unavailable.
Monthly payment
Est. payment
Payment breakdown
Explore the cost of this home by adjusting the details. Changes won't be saved.Climate risks
Neighborhood: Downtown
Nearby schools
GreatSchools rating
- 1/10Bruce F Vento Elementary SchoolGrades: PK-5Distance: 1.6 mi
- 2/10Washington Technology Middle SchoolGrades: 6-8Distance: 2.6 mi
- 2/10Washington Tech Secondary MagnetGrades: 9-12Distance: 2.6 mi
- $89,000-- bd1 ba464 sqft78 10th St E UNIT 1007, Saint Paul, MN 55101Sold
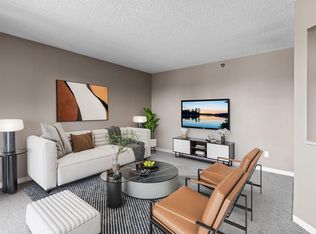
- $149,0002 bd2 ba934 sqft78 10th St E UNIT 1410, Saint Paul, MN 55101Sold
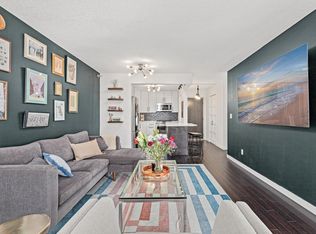
- $190,0002 bd2 ba922 sqft78 10th St E UNIT 2004, Saint Paul, MN 55101Sold
- $207,0002 bd1 ba-- sqft78 10th St E UNIT 2602, Saint Paul, MN 55101Sold
- $192,5002 bd2 ba989 sqft78 10th St E UNIT 3101, Saint Paul, MN 55101Sold
- $125,0002 bd1 ba807 sqft78 10th St E UNIT 909, Saint Paul, MN 55101Sold
- $145,0002 bd2 ba934 sqft78 10th St E UNIT 1001, Saint Paul, MN 55101Sold
- $157,5002 bd1 ba805 sqft78 10th St E UNIT 1909, Saint Paul, MN 55101For Sale
- $98,0001 bd1 ba630 sqft78 10th St E UNIT 1808, Saint Paul, MN 55101For Sale
A local agent can set up tours, give advice and negotiate with sellers.
Similar homes
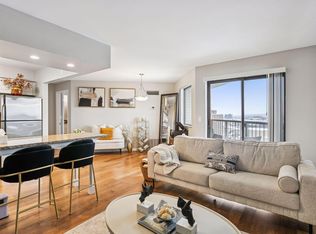
- $179,9002 bd2 ba934 sqft78 10th St E Unit 1710, Saint Paul, MN 55101For Sale
 MLS ID #7114923, David J Doran, eXp Realty. NorthstarMLS as distributed by MLS GRID
 - $150,0002 bd2 ba1.1k sqft66 9th St #2115, Saint Paul, MN 55101For Sale
 MLS ID #7107849, Scott A Wojahn, Edina Realty, Inc.. NorthstarMLS as distributed by MLS GRID
 - $157,5002 bd1 ba805 sqft78 10th St E Unit 1909, Saint Paul, MN 55101For Sale
 MLS ID #7104585, The Foy-Cross Group, Keller Williams Realty Integrity Lakes. NorthstarMLS as distributed by MLS GRID
 - $170,0002 bd2 ba1.1k sqft78 10th St E Unit 1610, Saint Paul, MN 55101For Sale
 MLS ID #7097571, Mariah Hamm, Hamm Real Estate Company. NorthstarMLS as distributed by MLS GRID
 - $139,9001 bd1 ba636 sqft78 10th St E Unit 506, Saint Paul, MN 55101For SaleMLS ID #7081850, Matthew J. Kennedy, LPT Realty, LLC. NorthstarMLS as distributed by MLS GRID
- $175,0002 bd2 ba989 sqft78 10th St E Unit 2901, Saint Paul, MN 55101For SaleMLS ID #7056048, Ryan Kowalski, Real Broker, LLC. NorthstarMLS as distributed by MLS GRID
- $164,0002 bd1 ba807 sqft78 10th St E Unit 1802, Saint Paul, MN 55101For SaleMLS ID #6820370, Matthew J. Kennedy, LPT Realty, LLC. NorthstarMLS as distributed by MLS GRID
- $135,0002 bd1 ba928 sqft26 10th St W Unit 607, Saint Paul, MN 55102For SaleMLS ID #7066335, Carol J. Crockett, West Oak Realty. NorthstarMLS as distributed by MLS GRID
- $150,0002 bd1 ba1k sqft311 Pleasant Ave APT 409, Saint Paul, MN 55102For SaleMLS ID #7084007, Sandy L Loescher, Sandy Green Realty, Inc.. NorthstarMLS as distributed by MLS GRID
- $122,9001 bd1 ba697 sqft78 10th St E Unit 406, Saint Paul, MN 55101For SaleMLS ID #7058932, Rob Gintner, True Real Estate. NorthstarMLS as distributed by MLS GRID
- $149,5001 bd1 ba809 sqft78 10th St E Unit 402, Saint Paul, MN 55101For SaleMLS ID #7034379, Matthew J. Kennedy, LPT Realty, LLC. NorthstarMLS as distributed by MLS GRID
- $129,9002 bd1 ba1k sqft26 10th St W Unit 610, Saint Paul, MN 55102For SaleMLS ID #7032398, Matthew J. Kennedy, LPT Realty, LLC. NorthstarMLS as distributed by MLS GRID
- $144,9951 bd1 ba626 sqft78 10th St E Unit 2408, Saint Paul, MN 55101For SaleMLS ID #7037906, Jonathan Kiernan, BRIX Real Estate. NorthstarMLS as distributed by MLS GRID
- $91,000-- bd1 ba500 sqft78 10th St E Unit 2807, Saint Paul, MN 55101For SaleMLS ID #7114836, Sarah L. Marrinan, GRI, Keller Williams Premier Realty. NorthstarMLS as distributed by MLS GRID
- $199,0002 bd2 ba1.2k sqft1372 Carling Dr APT 306, Saint Paul, MN 55108For SaleMLS ID #7107931, Scott G Graham, Uptown Realty. NorthstarMLS as distributed by MLS GRID
- $150,0001 bd1 ba904 sqft4380 Brookside Ct APT 214, Edina, MN 55436For SaleMLS ID #7116889, Richard S Webb, RE/MAX Results. NorthstarMLS as distributed by MLS GRID
- $130,0001 bd1 ba828 sqft26 10th St W Unit 2004, Saint Paul, MN 55102For SaleMLS ID #7105021, Jason M. Brueske, Edina Realty, Inc.. NorthstarMLS as distributed by MLS GRID
- $159,9002 bd2 ba1.1k sqft2601 Kenzie Ter APT 230, Saint Anthony, MN 55418For SaleMLS ID #7099214, Kathy Daniels, Coldwell Banker Realty. NorthstarMLS as distributed by MLS GRID
- $169,9002 bd1 ba1k sqft4045 Hodgson Rd APT 211, Shoreview, MN 55126For SaleMLS ID #7067828, Amber Steiner, LPT Realty, LLC. NorthstarMLS as distributed by MLS GRID
- $169,9002 bd1 ba1k sqft1200 Nicollet Mall APT 506, Minneapolis, MN 55403For SaleMLS ID #7087623, Nevin R Raghuveer, RE/MAX Results. NorthstarMLS as distributed by MLS GRID
