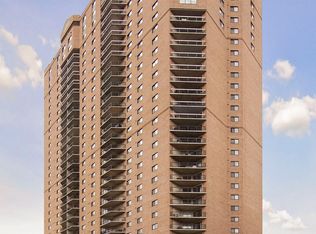
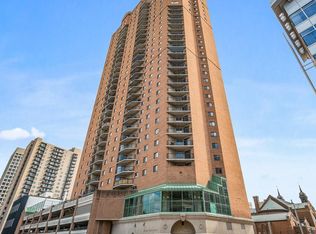
A spacious two-bedroom, two-bath unit at The Pointe, one of downtown Saint Paul's most established full-amenity buildings. Unit 1610 boasts one of the most sought-after floorplans in the building, plus a remodeled kitchen with quartz countertops, stainless appliances, two full bathrooms, and in-unit laundry tucked neatly into its own space. The open living and dining area flows to a private
balcony that looks out over downtown Saint Paul with direct sightlines to the Cathedral. Both bedrooms are generously sized, each with its own walk-in closet with custom built-in. The building's amenities - indoor pool, fitness center, sauna, party room, tennis and pickleball courts - are all well-maintained. Pedro Park is right across the street, and the new Aldi is opening less than a block away later this year. Truly the best of downtown Saint Paul living: views, useful amenities, and direct proximity to downtown staples - Keys Cafe, Sawatdee, Fitzgerald Theater, the light rail, CHS Field, Farmers Market, and so much more.
Active
$170,000
78 10th St E Unit 1610, Saint Paul, MN 55101
2beds
1,100sqft
:
Get pre-qualified$2,219/mo
(CC) High Rise (4+ Levels)
Built in 1987
-- sqft lot
$167,800 Zestimate®
$155/sqft
$1,051/mo HOA
What's special
- 33 days |
- 329 |
- 18 |
Zillow last checked:
Listing updated:
Listed by:
Mariah Hamm 715-781-0469,
Hamm Real Estate Company
Source: NorthstarMLS as distributed by MLS GRID,MLS#: 7097571
Facts & features
Interior
Bedrooms & bathrooms
- Bedrooms: 2
- Bathrooms: 2
- Full bathrooms: 2
Bedroom
- Level: Main
- Area: 240 Square Feet
- Dimensions: 20x12
Bedroom 2
- Level: Main
- Area: 210 Square Feet
- Dimensions: 14x15
Bathroom
- Level: Main
- Area: 40 Square Feet
- Dimensions: 5x8
Bathroom
- Level: Main
- Area: 25 Square Feet
- Dimensions: 5x5
Dining room
- Level: Main
- Area: 130.5 Square Feet
- Dimensions: 14.5x9
Kitchen
- Level: Main
- Area: 90 Square Feet
- Dimensions: 9x10
Living room
- Level: Main
- Area: 165 Square Feet
- Dimensions: 11x15
Heating
- Forced Air
Cooling
- Central Air
Appliances
- Included: Dishwasher, Dryer, Microwave, Range, Refrigerator, Stainless Steel Appliance(s), Washer
- Laundry: Main Level, In Unit
Features
- Basement: None
- Has fireplace: No
Interior area
- Total structure area: 1,100
- Total interior livable area: 1,100 sqft
- Finished area above ground: 1,100
- Finished area below ground: 0
Property
Parking
- Total spaces: 1
- Parking features: Assigned, Covered, Electric, Garage Door Opener, Guest, Secured, Underground
- Garage spaces: 1
- Has uncovered spaces: Yes
Accessibility
- Accessibility features: Accessible Elevator Installed, No Stairs External, No Stairs Internal
Features
- Levels: One
- Stories: 1
- Patio & porch: Porch
- Has private pool: Yes
- Pool features: Indoor, Shared
Lot
- Features: Near Public Transit
Details
- Foundation area: 1100
- Additional parcels included: 312922431151
- Parcel number: 312922430843
- Zoning description: Residential-Single Family
Construction
Type & style
- Home type: Condo
- Property subtype: (CC) High Rise (4+ Levels)
- Attached to another structure: Yes
Condition
- New construction: No
- Year built: 1987
Utilities & green energy
- Gas: Electric, Natural Gas
- Sewer: City Sewer/Connected
- Water: City Water/Connected
Community & HOA
Community
- Security: Fire Sprinkler System, Secured Garage/Parking
- Subdivision: Cic 499 The Pt Of St Paul
HOA
- Has HOA: Yes
- Amenities included: Laundry, Deck, Elevator(s), Fire Sprinkler System, Spa/Hot Tub, In-Ground Sprinkler System, Lobby Entrance, Porch, Sauna, Tennis Court(s)
- Services included: Air Conditioning, Maintenance Structure, Hazard Insurance, Heating, Lawn Care, Maintenance Grounds, Professional Mgmt, Sewer, Shared Amenities, Snow Removal, Water
- HOA fee: $1,051 monthly
- HOA name: First Service Residential
- HOA phone: 651-291-1280
Location
- Region: Saint Paul
Financial & listing details
- Price per square foot: $155/sqft
- Tax assessed value: $184,900
- Annual tax amount: $3,044
- Date on market: 6/24/2026
Estimated market value
$167,800
$159,000 - $176,000
$2,020/mo
Price history
| Date | Event | Price |
|---|---|---|
| 6/24/2026 | Listed for sale | $170,000-24.4%$155/sqft |
Source:  NorthstarMLS as distributed by MLS GRID #7097571 Report a problem NorthstarMLS as distributed by MLS GRID #7097571 Report a problem | ||
| 5/22/2020 | Sold | $225,000+32.4%$205/sqft |
Source: NorthstarMLS as distributed by MLS GRID #5546279 Report a problem | ||
| 10/18/2006 | Sold | $170,000$155/sqft |
Source: Public Record Report a problem | ||
Public tax history
| Year | Property taxes | Tax assessment |
|---|---|---|
| 2025 | $2,968 +4.7% | $184,900 -5% |
| 2024 | $2,834 -1.8% | $194,600 -1% |
| 2023 | $2,886 -8.5% | $196,500 -0.3% |
| 2022 | $3,154 +6% | $197,100 -6% |
| 2021 | $2,976 +0.2% | $209,700 +1.9% |
| 2020 | $2,969 +18.4% | $205,800 +10.1% |
| 2019 | $2,508 | $186,900 |
| 2018 | $2,508 -3.3% | $186,900 +7.9% |
| 2017 | $2,592 | $173,200 |
| 2016 | $2,592 -1% | -- |
| 2015 | $2,618 +5.8% | $167,500 |
| 2014 | $2,474 +9.3% | -- |
| 2013 | $2,264 +4.7% | -- |
| 2012 | $2,162 +3% | -- |
| 2011 | $2,100 | -- |
| 2010 | -- | -- |
| 2009 | $1,690 +26.3% | -- |
| 2008 | $1,338 +17.4% | -- |
| 2007 | $1,140 +20.3% | -- |
| 2006 | $948 +6.5% | -- |
| 2005 | $890 +34% | -- |
| 2004 | $664 | -- |
Find assessor info on the county website
Monthly payment
Est. payment
Payment breakdown
Explore the cost of this home by adjusting the details. Changes won't be saved.Climate risks
Neighborhood: Downtown
Nearby schools
GreatSchools rating
- 1/10Bruce F Vento Elementary SchoolGrades: PK-5Distance: 1.6 mi
- 2/10Washington Technology Middle SchoolGrades: 6-8Distance: 2.6 mi
- 2/10Washington Tech Secondary MagnetGrades: 9-12Distance: 2.6 mi
- $89,000-- bd1 ba464 sqft78 10th St E UNIT 1007, Saint Paul, MN 55101Sold
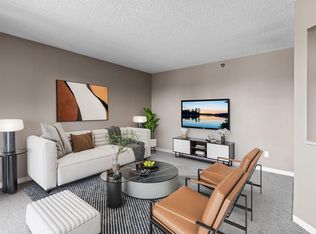
- $149,0002 bd2 ba934 sqft78 10th St E UNIT 1410, Saint Paul, MN 55101Sold
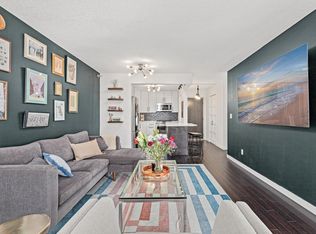
- $190,0002 bd2 ba922 sqft78 10th St E UNIT 2004, Saint Paul, MN 55101Sold
- $207,0002 bd1 ba-- sqft78 10th St E UNIT 2602, Saint Paul, MN 55101Sold
- $192,5002 bd2 ba989 sqft78 10th St E UNIT 3101, Saint Paul, MN 55101Sold
- $125,0002 bd1 ba807 sqft78 10th St E UNIT 909, Saint Paul, MN 55101Sold
- $145,0002 bd2 ba934 sqft78 10th St E UNIT 1001, Saint Paul, MN 55101Sold
- $157,5002 bd1 ba805 sqft78 10th St E UNIT 1909, Saint Paul, MN 55101For Sale
- $98,0001 bd1 ba630 sqft78 10th St E UNIT 1808, Saint Paul, MN 55101For Sale
A local agent can set up tours, give advice and negotiate with sellers.
Similar homes
- $179,9002 bd2 ba934 sqft78 10th St E Unit 1710, Saint Paul, MN 55101For Sale
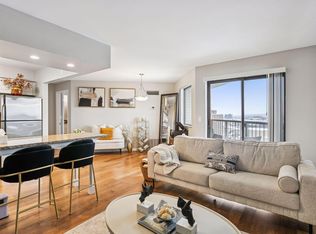
 MLS ID #7114923, David J Doran, eXp Realty. NorthstarMLS as distributed by MLS GRID
 - $150,0002 bd2 ba1.1k sqft66 9th St #2115, Saint Paul, MN 55101For Sale
 MLS ID #7107849, Scott A Wojahn, Edina Realty, Inc.. NorthstarMLS as distributed by MLS GRID
 - $157,5002 bd1 ba805 sqft78 10th St E Unit 1909, Saint Paul, MN 55101For Sale
 MLS ID #7104585, The Foy-Cross Group, Keller Williams Realty Integrity Lakes. NorthstarMLS as distributed by MLS GRID
 - $175,0002 bd2 ba989 sqft78 10th St E Unit 2901, Saint Paul, MN 55101For Sale
 MLS ID #7056048, Ryan Kowalski, Real Broker, LLC. NorthstarMLS as distributed by MLS GRID
 - $154,9002 bd1 ba864 sqft78 10th St E Unit 2702, Saint Paul, MN 55101For SaleMLS ID #7053708, Joyce S. Peterson, Coldwell Banker Realty. NorthstarMLS as distributed by MLS GRID
- $189,9002 bd2 ba894 sqft78 10th St E Unit 2104, Saint Paul, MN 55101For SaleMLS ID #6787743, Matt Schlieman, North Coast Realty. NorthstarMLS as distributed by MLS GRID
- $164,0002 bd1 ba807 sqft78 10th St E Unit 1802, Saint Paul, MN 55101For SaleMLS ID #6820370, Matthew J. Kennedy, LPT Realty, LLC. NorthstarMLS as distributed by MLS GRID
- $139,9001 bd1 ba636 sqft78 10th St E Unit 506, Saint Paul, MN 55101For SaleMLS ID #7081850, Matthew J. Kennedy, LPT Realty, LLC. NorthstarMLS as distributed by MLS GRID
- $139,9001 bd1 ba750 sqft66 9th St Unit 2113, Saint Paul, MN 55101For SaleMLS ID #7054198, Daniel J Ostgaard, The Daniel Group | Realty. NorthstarMLS as distributed by MLS GRID
- $150,0002 bd1 ba1k sqft311 Pleasant Ave APT 409, Saint Paul, MN 55102For SaleMLS ID #7084007, Sandy L Loescher, Sandy Green Realty, Inc.. NorthstarMLS as distributed by MLS GRID
- $149,5001 bd1 ba809 sqft78 10th St E Unit 402, Saint Paul, MN 55101For SaleMLS ID #7034379, Matthew J. Kennedy, LPT Realty, LLC. NorthstarMLS as distributed by MLS GRID
- $122,9001 bd1 ba697 sqft78 10th St E Unit 406, Saint Paul, MN 55101For SaleMLS ID #7058932, Rob Gintner, True Real Estate. NorthstarMLS as distributed by MLS GRID
- $119,0001 bd1 ba720 sqft66 9th St E Unit 1614, Saint Paul, MN 55101For SaleMLS ID #7079292, Abigail R. Mace, Real Broker, LLC. NorthstarMLS as distributed by MLS GRID
- $129,9002 bd1 ba1k sqft26 10th St W Unit 610, Saint Paul, MN 55102For SaleMLS ID #7032398, Matthew J. Kennedy, LPT Realty, LLC. NorthstarMLS as distributed by MLS GRID
- $144,9951 bd1 ba626 sqft78 10th St E Unit 2408, Saint Paul, MN 55101For SaleMLS ID #7037906, Jonathan Kiernan, BRIX Real Estate. NorthstarMLS as distributed by MLS GRID
- $169,9002 bd1 ba1k sqft1200 Nicollet Mall APT 506, Minneapolis, MN 55403For SaleMLS ID #7087623, Nevin R Raghuveer, RE/MAX Results. NorthstarMLS as distributed by MLS GRID
- $175,0002 bd2 ba1.3k sqft4045 Hodgson Rd APT 312, Shoreview, MN 55126For SaleMLS ID #7049392, Michele DuMond, Realty ONE Group Choice. NorthstarMLS as distributed by MLS GRID
- $169,9002 bd1 ba1k sqft4045 Hodgson Rd APT 211, Shoreview, MN 55126For SaleMLS ID #7067828, Amber Steiner, LPT Realty, LLC. NorthstarMLS as distributed by MLS GRID
- $164,9002 bd2 ba1.1k sqft2601 Kenzie Ter APT 330, Saint Anthony, MN 55418For SaleMLS ID #7046699, Marissa Skaja, P.S. Real Estate, LLC. NorthstarMLS as distributed by MLS GRID
- $169,9002 bd2 ba1k sqft19 1st St S #B202, Minneapolis, MN 55401For SaleMLS ID #7113449, Joe S Maselter, Fuze Real Estate. NorthstarMLS as distributed by MLS GRID
