SELLER TO PAY ASSESSMENT AT CLOSING WHICH REDUCES THE HOA DUES TO $825 PER MONTH! Welcome to the Gallery Tower! This north facing condo has a large balcony to relax on with a nice cool beverage on a warm summer evening. In this home, you will find two fair sized bedrooms and a full bath, appropriately separated from the main living space. The kitchen is well appointed with and adequate amount of counter top and cabinet space! If cooking isn't your thing, don't worry! There are plenty of restaurants in close proximity to the building. Come check out this home and all of the amenities offered! This building has a party room, exercise room, hot tub, sauna, and a rooftop patio with gardens and grills! There's free laundry on every floor!
Active
Price cut: $5K (6/23)
$129,900
26 10th St W Unit 610, Saint Paul, MN 55102
2beds
1,073sqft
:
Get pre-qualified$1,887/mo
(CC) High Rise (4+ Levels)
Built in 1980
-- sqft lot
$128,200 Zestimate®
$121/sqft
$995/mo HOA
What's special
North facing condoTwo fair sized bedrooms
- 124 days |
- 285 |
- 16 |
Zillow last checked:
Listing updated:
Listed by:
Matthew J. Kennedy 612-877-1550,
LPT Realty, LLC,
Tiffany Bernier 507-273-8523
Source: NorthstarMLS as distributed by MLS GRID,MLS#: 7032398
Facts & features
Interior
Bedrooms & bathrooms
- Bedrooms: 2
- Bathrooms: 1
- Full bathrooms: 1
Bedroom
- Level: Main
- Area: 195 Square Feet
- Dimensions: 13x15
Bedroom 2
- Level: Main
- Area: 143 Square Feet
- Dimensions: 11x13
Kitchen
- Level: Main
- Area: 112 Square Feet
- Dimensions: 8x14
Living room
- Level: Main
- Area: 308 Square Feet
- Dimensions: 14x22
Heating
- Forced Air
Cooling
- Central Air
Appliances
- Included: Cooktop, Dishwasher, Disposal, Exhaust Fan, Microwave, Range, Refrigerator
- Laundry: Common Area, Laundry Room
Features
- Basement: None
- Has fireplace: No
Interior area
- Total structure area: 1,073
- Total interior livable area: 1,073 sqft
- Finished area above ground: 1,073
- Finished area below ground: 0
Property
Parking
- Parking features: More Parking Offsite for Fee
Accessibility
- Accessibility features: None
Features
- Levels: One
- Stories: 1
- Pool features: None
Lot
- Size: 0.53 Acres
- Dimensions: 135 x 168
- Features: Near Public Transit
Details
- Foundation area: 1073
- Parcel number: 312922340076
- Zoning description: Residential-Single Family
Construction
Type & style
- Home type: Condo
- Property subtype: (CC) High Rise (4+ Levels)
- Attached to another structure: Yes
Condition
- New construction: No
- Year built: 1980
Utilities & green energy
- Electric: Circuit Breakers, Power Company: Xcel Energy
- Gas: Natural Gas
- Sewer: City Sewer/Connected
- Water: City Water/Connected
Community & HOA
Community
- Security: Fire Sprinkler System
- Subdivision: Cic 124 Gallery Tower Condo
HOA
- Has HOA: Yes
- Amenities included: Laundry, Common Garden, Deck, Elevator(s), Fire Sprinkler System, Spa/Hot Tub, Lobby Entrance, Sauna, Security Building
- Services included: Maintenance Structure, Cable TV, Controlled Access, Gas, Hazard Insurance, Heating, Internet, Maintenance Grounds, Professional Mgmt, Sanitation, Security Staff, Sewer, Shared Amenities, Snow Removal, Water
- HOA fee: $995 monthly
- HOA name: Cedar
- HOA phone: 651-292-9353
Location
- Region: Saint Paul
Financial & listing details
- Price per square foot: $121/sqft
- Tax assessed value: $146,000
- Annual tax amount: $1,898
- Date on market: 3/25/2026
- Cumulative days on market: 162 days
- Road surface type: Paved
Estimated market value
$128,200
$122,000 - $135,000
$1,832/mo
Price history
| Date | Event | Price |
|---|---|---|
| 6/23/2026 | Price change | $129,900-3.7%$121/sqft |
Source:  NorthstarMLS as distributed by MLS GRID #7032398 Report a problem NorthstarMLS as distributed by MLS GRID #7032398 Report a problem | ||
| 3/25/2026 | Listed for sale | $134,900-6.9%$126/sqft |
Source: NorthstarMLS as distributed by MLS GRID #7032398 Report a problem | ||
| 9/12/2025 | Listing removed | $144,900$135/sqft |
Source: NorthstarMLS as distributed by MLS GRID #6685640 Report a problem | ||
| 9/2/2025 | Price change | $144,900-3.3%$135/sqft |
Source: NorthstarMLS as distributed by MLS GRID #6685640 Report a problem | ||
| 4/10/2025 | Listed for sale | $149,900+7.8%$140/sqft |
Source: NorthstarMLS as distributed by MLS GRID #6685640 Report a problem | ||
| 3/4/2021 | Sold | $139,000-2.1%$130/sqft |
Source: NorthstarMLS as distributed by MLS GRID #5637579 Report a problem | ||
| 11/9/2020 | Price change | $142,000-3.4%$132/sqft |
Source: West Oak Realty #5637579 Report a problem | ||
| 8/11/2020 | Listed for sale | $147,000+49.2%$137/sqft |
Source: West Oak Realty #5637579 Report a problem | ||
| 6/3/2016 | Sold | $98,500+1%$92/sqft |
Source: NorthstarMLS as distributed by MLS GRID #4665462 Report a problem | ||
| 3/7/2016 | Price change | $97,500-2.4%$91/sqft |
Source: Coldwell Banker Burnet - Lakeville/Burnsville #4665462 Report a problem | ||
| 12/7/2015 | Listed for sale | $99,900+88.5%$93/sqft |
Source: Coldwell Banker Burnet - Lakeville/Burnsville #4665462 Report a problem | ||
| 4/3/2013 | Sold | $53,000-2.8%$49/sqft |
Source: NorthstarMLS as distributed by MLS GRID #4150008 Report a problem | ||
| 11/3/2012 | Price change | $54,500-8.4%$51/sqft |
Source: RE/MAX Results #4150008 Report a problem | ||
| 9/14/2012 | Price change | $59,500-7.8%$55/sqft |
Source: RE/MAX Results #4150008 Report a problem | ||
| 8/17/2012 | Price change | $64,500-13.4%$60/sqft |
Source: RE/MAX Results #4150008 Report a problem | ||
| 6/6/2012 | Price change | $74,500-6.9%$69/sqft |
Source: RE/MAX Results #4150008 Report a problem | ||
| 5/16/2012 | Price change | $80,000-8%$75/sqft |
Source: RE/MAX Results #4150008 Report a problem | ||
| 5/8/2012 | Listed for sale | $87,000-24.3%$81/sqft |
Source: RE/MAX Results #4150008 Report a problem | ||
| 11/22/2006 | Sold | $115,000$107/sqft |
Source: Public Record Report a problem | ||
Public tax history
| Year | Property taxes | Tax assessment |
|---|---|---|
| 2025 | $2,164 +3.9% | $146,000 +1.2% |
| 2024 | $2,082 -2% | $144,200 -1% |
| 2023 | $2,124 +7.4% | $145,600 -0.7% |
| 2022 | $1,978 +12.3% | $146,700 +6.8% |
| 2021 | $1,762 +2.5% | $137,300 +3.2% |
| 2020 | $1,720 +51% | $133,000 +18.6% |
| 2019 | $1,139 | $112,100 |
| 2018 | $1,139 -6.8% | $112,100 +16.8% |
| 2017 | $1,222 | $96,000 |
| 2016 | $1,222 -1.5% | -- |
| 2015 | $1,240 +37.5% | $72,000 |
| 2014 | $902 -23.7% | -- |
| 2013 | $1,182 +22.9% | -- |
| 2012 | $962 -20.9% | -- |
| 2011 | $1,216 | -- |
| 2010 | -- | -- |
| 2009 | $1,196 +10.7% | -- |
| 2008 | $1,080 -9.4% | -- |
| 2007 | $1,192 +19% | -- |
| 2006 | $1,002 +23.1% | -- |
| 2005 | $814 +11.2% | -- |
| 2004 | $732 +3.4% | -- |
| 2003 | $708 +18% | -- |
| 2002 | $600 -13.5% | -- |
| 2001 | $694 +26.3% | -- |
| 2000 | $549 | -- |
Find assessor info on the county website
Monthly payment
Est. payment
Payment breakdown
Explore the cost of this home by adjusting the details. Changes won't be saved.Climate risks
Neighborhood: Downtown
Nearby schools
GreatSchools rating
- 1/10Maxfield Magnet Elementary SchoolGrades: PK-5Distance: 1.8 mi
- 3/10Hidden River Middle SchoolGrades: 6-8Distance: 3.1 mi
- 7/10Central Senior High SchoolGrades: 9-12Distance: 2.4 mi
- $74,9001 bd1 ba986 sqft26 10th St W UNIT 302, Saint Paul, MN 55102Sold

- $107,7001 bd1 ba702 sqft26 10th St W UNIT 303, Saint Paul, MN 55102Off Market
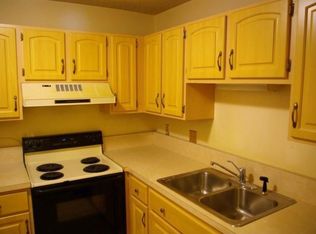
- $122,7001 bd1 ba828 sqft26 10th St W UNIT 304, Saint Paul, MN 55102Off Market
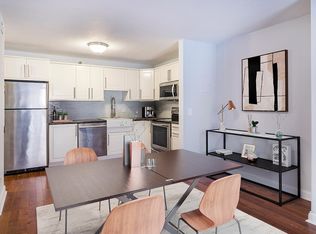
- $103,0001 bd1 ba685 sqft26 10th St W UNIT 305, Saint Paul, MN 55102Off Market
- $107,0001 bd1 ba725 sqft26 10th St W UNIT 306, Saint Paul, MN 55102Off Market
- $135,0002 bd1 ba1k sqft26 10th St W UNIT 308, Saint Paul, MN 55102Sold
- $117,3001 bd1 ba810 sqft26 10th St W UNIT 401, Saint Paul, MN 55102Off Market
- $119,4991 bd1 ba986 sqft26 10th St W UNIT 402, Saint Paul, MN 55102For Sale
- $106,0001 bd1 ba828 sqft26 10th St W UNIT 404, Saint Paul, MN 55102Sold
A local agent can set up tours, give advice and negotiate with sellers.
Similar homes
- $150,0002 bd2 ba1.1k sqft66 9th St #2115, Saint Paul, MN 55101For Sale

 MLS ID #7107849, Scott A Wojahn, Edina Realty, Inc.. NorthstarMLS as distributed by MLS GRID
 - $130,0001 bd1 ba828 sqft26 10th St W Unit 2004, Saint Paul, MN 55102For Sale
 MLS ID #7105021, Jason M. Brueske, Edina Realty, Inc.. NorthstarMLS as distributed by MLS GRID
 - $150,0002 bd1 ba1k sqft311 Pleasant Ave APT 409, Saint Paul, MN 55102For Sale
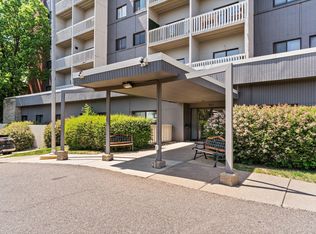 MLS ID #7084007, Sandy L Loescher, Sandy Green Realty, Inc.. NorthstarMLS as distributed by MLS GRID
 - $122,9001 bd1 ba697 sqft78 10th St E Unit 406, Saint Paul, MN 55101For Sale
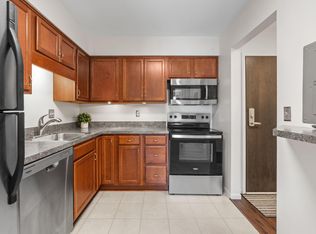 MLS ID #7058932, Rob Gintner, True Real Estate. NorthstarMLS as distributed by MLS GRID
 - $157,5002 bd1 ba805 sqft78 10th St E Unit 1909, Saint Paul, MN 55101For SaleMLS ID #7104585, The Foy-Cross Group, Keller Williams Realty Integrity Lakes. NorthstarMLS as distributed by MLS GRID
- $154,9002 bd1 ba864 sqft78 10th St E Unit 2702, Saint Paul, MN 55101For SaleMLS ID #7053708, Joyce S. Peterson, Coldwell Banker Realty. NorthstarMLS as distributed by MLS GRID
- $139,9001 bd1 ba636 sqft78 10th St E Unit 506, Saint Paul, MN 55101For SaleMLS ID #7081850, Matthew J. Kennedy, LPT Realty, LLC. NorthstarMLS as distributed by MLS GRID
- $139,9001 bd1 ba750 sqft66 9th St Unit 2113, Saint Paul, MN 55101For SaleMLS ID #7054198, Daniel J Ostgaard, The Daniel Group | Realty. NorthstarMLS as distributed by MLS GRID
- $110,0001 bd1 ba767 sqft26 10th St W Unit 709, Saint Paul, MN 55102For SaleMLS ID #7086617, Brian Schulenburg, Twin Cities Property Finder. NorthstarMLS as distributed by MLS GRID
- $125,0002 bd2 ba1.1k sqft1 Lake St W #420, Minneapolis, MN 55408For SaleMLS ID #7052143, Scott K Belcher, Coldwell Banker Realty - Lakes. NorthstarMLS as distributed by MLS GRID
- $170,0002 bd2 ba1.1k sqft78 10th St E Unit 1610, Saint Paul, MN 55101For SaleMLS ID #7097571, Mariah Hamm, Hamm Real Estate Company. NorthstarMLS as distributed by MLS GRID
- $144,9951 bd1 ba626 sqft78 10th St E Unit 2408, Saint Paul, MN 55101For SaleMLS ID #7037906, Jonathan Kiernan, BRIX Real Estate. NorthstarMLS as distributed by MLS GRID
- $149,5001 bd1 ba809 sqft78 10th St E Unit 402, Saint Paul, MN 55101For SaleMLS ID #7034379, Matthew J. Kennedy, LPT Realty, LLC. NorthstarMLS as distributed by MLS GRID
- $175,0002 bd2 ba989 sqft78 10th St E Unit 2901, Saint Paul, MN 55101For SaleMLS ID #7056048, Ryan Kowalski, Real Broker, LLC. NorthstarMLS as distributed by MLS GRID
- $129,9002 bd2 ba925 sqft175 County Road B2 E APT 429, Little Canada, MN 55117For SaleMLS ID #7096138, Raul Sanchez Aguilar, RES Realty. NorthstarMLS as distributed by MLS GRID
- $164,0002 bd1 ba807 sqft78 10th St E Unit 1802, Saint Paul, MN 55101For SaleMLS ID #6820370, Matthew J. Kennedy, LPT Realty, LLC. NorthstarMLS as distributed by MLS GRID
- $125,0001 bd1 ba703 sqft1225 Ferndale St N #B9, Maplewood, MN 55119For SaleMLS ID #7054044, Alec Roth, Edina Realty, Inc.. NorthstarMLS as distributed by MLS GRID
- $159,0002 bd2 ba1k sqft2730 Dale St N #D110, Roseville, MN 55113For SaleMLS ID #7107720, Damien Troupe, Coldwell Banker Realty - Lakes. NorthstarMLS as distributed by MLS GRID
- $125,5002 bd2 ba1k sqft175 County Road B2 E APT 203, Little Canada, MN 55117For SaleMLS ID #7065124, Winnie Y Crosbie, Edina Realty, Inc.. NorthstarMLS as distributed by MLS GRID
- $145,0002 bd1 ba994 sqft2601 Kenzie Ter APT 318, Saint Anthony, MN 55418For SaleMLS ID #7080354, Susan M Steward, Counselor Realty, Inc.. NorthstarMLS as distributed by MLS GRID
