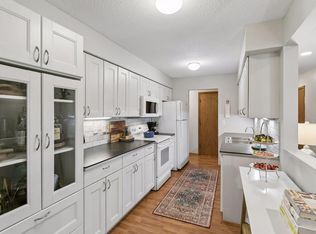
Welcome to carefree living in the heart of Roseville! This spacious 2-bedroom, 2-bath home offers a fantastic layout with great flow and comfortable living spaces throughout. The primary bedroom features a 3/4 private bath and a generous walk-in closet, while the second bedroom is conveniently located near the informal dining area—perfect for guests, a home office, or flexible living. The galley-style kitchen offers attractive countertops and cabinetry along with a charming stand-up table ideal for morning coffee or casual meals. The large living room features a gas fireplace and plenty of room for larger furniture, creating a warm and inviting space to relax or entertain. Step out onto the balcony patio, which overlooks the beautifully maintained interior courtyard and community amenities. The view showcases an impressive list of shared amenities including a heated indoor swimming pool, tennis courts, community and party rooms, game areas, gas grills, patio spaces, and meticulously cared-for gardens. Additional common spaces include a unique home-ec / craft area, perfect for sewing, knitting, and group activities.
This property is centrally located with quick access to Highway 36 and I-694, making it easy to get anywhere in the metro. Rosedale Center is just minutes away, along with an abundance of restaurants, shopping, walking trails, nearby lakes, and the Roseville Ice Arena. Comfort, convenience, and community—this home truly has it all. Don’t miss your opportunity to enjoy low-maintenance living in one of Roseville’s most convenient locations!
Active
Price cut: $14.9K (5/30)
$154,924
2710 Dale St N #B307, Roseville, MN 55113
2beds
1,240sqft
:
Get pre-qualified$1,604/mo
(CC) Low Rise (3- Levels)
Built in 1969
-- sqft lot
$151,900 Zestimate®
$125/sqft
$550/mo HOA
What's special
- 211 days |
- 332 |
- 12 |
Zillow last checked:
Listing updated:
Listed by:
Christopher R Hansen 763-286-5526,
Lakes Area Realty G.V.,
Priyanka Adhikari 770-826-9153
Source: NorthstarMLS as distributed by MLS GRID,MLS#: 7003150
Facts & features
Interior
Bedrooms & bathrooms
- Bedrooms: 2
- Bathrooms: 2
- Full bathrooms: 1
- 3/4 bathrooms: 1
Bedroom
- Level: Main
- Area: 200.68 Square Feet
- Dimensions: 11.6 X 17.3
Bedroom 2
- Level: Main
- Area: 140.39 Square Feet
- Dimensions: 10.1 X 13.9
Primary bathroom
- Level: Main
- Area: 45.36 Square Feet
- Dimensions: 8.4 X 5.4
Bathroom
- Level: Main
- Area: 48.28 Square Feet
- Dimensions: 6.8 X 7.10
Deck
- Level: Main
- Area: 76.16 Square Feet
- Dimensions: 11.9 X 6.4
Dining room
- Level: Main
- Area: 74.62 Square Feet
- Dimensions: 8.2 X 9.10
Foyer
- Level: Main
- Area: 22.68 Square Feet
- Dimensions: 3.6 X 6.3
Kitchen
- Level: Main
- Area: 102.24 Square Feet
- Dimensions: 7.10 X 14.4
Living room
- Level: Main
- Area: 298.89 Square Feet
- Dimensions: 12.3 X 24.3
Other
- Level: Main
- Area: 244.97 Square Feet
- Dimensions: 18.7 X 13.10
Walk in closet
- Level: Main
- Area: 33.55 Square Feet
- Dimensions: 6.1 X 5.5
Walk in closet
- Level: Main
- Area: 51.85 Square Feet
- Dimensions: 8.5 X 6.10
Heating
- Baseboard
Cooling
- Wall Unit(s)
Appliances
- Included: Cooktop, Dishwasher, Microwave, Range, Refrigerator
- Laundry: Coin-op Laundry Owned
Features
- Basement: None
- Number of fireplaces: 1
Interior area
- Total structure area: 1,240
- Total interior livable area: 1,240 sqft
- Finished area above ground: 1,240
- Finished area below ground: 0
Video & virtual tour
Property
Parking
- Total spaces: 1
- Parking features: Assigned, Garage Door Opener, Guest, Heated Garage, Underground
- Garage spaces: 1
- Has uncovered spaces: Yes
Accessibility
- Accessibility features: Accessible Elevator Installed
Features
- Levels: One
- Stories: 1
Lot
- Size: 9.83 Acres
Details
- Foundation area: 1240
- Parcel number: 012923330221
- Zoning description: Residential-Single Family
Construction
Type & style
- Home type: Condo
- Property subtype: (CC) Low Rise (3- Levels)
- Attached to another structure: Yes
Materials
- Roof: Flat,Rubber
Condition
- New construction: No
- Year built: 1969
Utilities & green energy
- Electric: 100 Amp Service
- Gas: Natural Gas
- Sewer: City Sewer/Connected
- Water: City Water/Connected
Community & HOA
Community
- Subdivision: Apt Own No94 Ramsey Square
HOA
- Has HOA: Yes
- Amenities included: Laundry, Coin-op Laundry Owned, Common Garden, Elevator(s), In-Ground Sprinkler System, Patio, Security Building, Tennis Court(s)
- Services included: Maintenance Structure, Heating, Lawn Care, Maintenance Grounds, Professional Mgmt, Recreation Facility, Sanitation, Security System, Sewer, Shared Amenities, Snow Removal, Water
- HOA fee: $550 monthly
- HOA name: Gassen
- HOA phone: 952-922-5575
Location
- Region: Roseville
Financial & listing details
- Price per square foot: $125/sqft
- Tax assessed value: $168,100
- Annual tax amount: $2,074
- Date on market: 12/31/2025
Estimated market value
$151,900
$144,000 - $159,000
$1,932/mo
Price history
| Date | Event | Price |
|---|---|---|
| 5/30/2026 | Price change | $154,924-8.8%$125/sqft |
Source:  NorthstarMLS as distributed by MLS GRID #7003150 Report a problem NorthstarMLS as distributed by MLS GRID #7003150 Report a problem | ||
| 1/1/2026 | Listed for sale | $169,824$137/sqft |
Source: NorthstarMLS as distributed by MLS GRID #7003150 Report a problem | ||
Public tax history
| Year | Property taxes | Tax assessment |
|---|---|---|
| 2025 | $2,074 +3% | $168,100 +1.2% |
| 2024 | $2,014 +16.7% | $166,100 +3% |
| 2023 | $1,726 -0.1% | $161,300 +10.9% |
| 2022 | $1,728 +15.5% | $145,400 +7.9% |
| 2021 | $1,496 +11% | $134,700 +5.2% |
| 2020 | $1,348 +13.1% | $128,100 +23.9% |
| 2019 | $1,192 | $103,400 |
| 2018 | $1,192 | $103,400 +4.9% |
| 2017 | $1,192 | $98,600 |
| 2016 | $1,192 +31% | -- |
| 2015 | $910 +22.6% | $84,500 |
| 2014 | $742 -15.1% | -- |
| 2013 | $874 -18.8% | -- |
| 2012 | $1,076 -9% | -- |
| 2011 | $1,182 | -- |
| 2010 | -- | -- |
| 2009 | $1,182 -2.8% | -- |
| 2008 | $1,216 -0.7% | -- |
| 2007 | $1,224 +5.2% | -- |
| 2006 | $1,164 +15.7% | -- |
| 2005 | $1,006 +14.1% | -- |
| 2004 | $882 +18.5% | -- |
| 2003 | $744 +13.8% | -- |
| 2002 | $654 -20% | -- |
| 2001 | $818 +1.1% | -- |
| 2000 | $809 | -- |
Find assessor info on the county website
Monthly payment
Est. payment
Payment breakdown
Explore the cost of this home by adjusting the details. Changes won't be saved.Climate risks
Neighborhood: 55113
Nearby schools
GreatSchools rating
- 3/10Central Park Elementary SchoolGrades: K-6Distance: 0.5 mi
- NAMiddle School Area Learning CenterGrades: 7-8Distance: 1.3 mi
- 6/10Roseville Area Senior High SchoolGrades: 9-12Distance: 1.5 mi
- $149,9002 bd2 ba1k sqft2700 Dale St N #A214, Roseville, MN 55113For Sale

- $174,9002 bd2 ba1.2k sqft2710 Dale St N #B107, Roseville, MN 55113Pending
- $112,0001 bd1 ba793 sqft2710 Dale St N #B-212, Roseville, MN 55113Sold

- $125,0001 bd1 ba738 sqft2710 Dale St N #B311, Roseville, MN 55113Sold

- $140,0002 bd2 ba1k sqft2720 Dale St N #C-114, Roseville, MN 55113Sold
- $176,0002 bd2 ba1k sqft2720 Dale St N #C115, Roseville, MN 55113Sold
- $120,0001 bd1 ba793 sqft2720 Dale St N #C206, Roseville, MN 55113Sold
- $162,0001 bd2 ba1k sqft2720 Dale St N #C208, Roseville, MN 55113Sold
A local agent can set up tours, give advice and negotiate with sellers.
Similar homes
- $159,0002 bd2 ba1k sqft2730 Dale St N #D110, Roseville, MN 55113For Sale

 MLS ID #7107720, Damien Troupe, Coldwell Banker Realty - Lakes. NorthstarMLS as distributed by MLS GRID
 - $149,9002 bd2 ba1k sqft2200 Midland Grove Rd APT 210, Roseville, MN 55113For Sale
 MLS ID #7060685, John Tacke, Keller Williams Integrity Realty. NorthstarMLS as distributed by MLS GRID
 - $175,0002 bd2 ba1.3k sqft4045 Hodgson Rd APT 312, Shoreview, MN 55126For Sale
 MLS ID #7049392, Michele DuMond, Realty ONE Group Choice. NorthstarMLS as distributed by MLS GRID
 - $169,9002 bd1 ba1k sqft4045 Hodgson Rd APT 211, Shoreview, MN 55126For Sale
 MLS ID #7067828, Amber Steiner, LPT Realty, LLC. NorthstarMLS as distributed by MLS GRID
 - $129,9002 bd2 ba998 sqft2700 Oxford St N APT 101, Roseville, MN 55113For SaleMLS ID #7057425, Shawn D. Korby, Keller Williams Integrity Realty. NorthstarMLS as distributed by MLS GRID
- $135,0002 bd2 ba995 sqft1690 Highway 36 W APT 320, Roseville, MN 55113For SaleMLS ID #7087597, Liz Johnson Group, RE/MAX Results. NorthstarMLS as distributed by MLS GRID
- $199,0002 bd2 ba1.2k sqft1372 Carling Dr APT 306, Saint Paul, MN 55108For SaleMLS ID #7107931, Scott G Graham, Uptown Realty. NorthstarMLS as distributed by MLS GRID
- $109,9001 bd1 ba710 sqft2800 Hamline Ave N APT 329, Roseville, MN 55113For SaleMLS ID #7045793, Kathy G. Borys, eXp Realty. NorthstarMLS as distributed by MLS GRID
- $140,0002 bd2 ba1k sqft122 Demont Ave E APT 370, Little Canada, MN 55117For SaleMLS ID #7101011, Maribel E Cruz-Longley, Edina Realty, Inc.. NorthstarMLS as distributed by MLS GRID
- $140,0002 bd2 ba1k sqft130 Demont Ave E APT 142, Little Canada, MN 55117For SaleMLS ID #7055548, Aileen K. Chan, Edina Realty, Inc.. NorthstarMLS as distributed by MLS GRID
- $150,0001 bd1 ba904 sqft4380 Brookside Ct APT 214, Edina, MN 55436For SaleMLS ID #7116889, Richard S Webb, RE/MAX Results. NorthstarMLS as distributed by MLS GRID
- $145,0002 bd1 ba994 sqft2601 Kenzie Ter APT 318, Saint Anthony, MN 55418For SaleMLS ID #7080354, Susan M Steward, Counselor Realty, Inc.. NorthstarMLS as distributed by MLS GRID
- $139,5002 bd2 ba1k sqft132 Demont Ave E APT 136, Little Canada, MN 55117For SaleMLS ID #6824506, Steven J Moore, Edina Realty, Inc.. NorthstarMLS as distributed by MLS GRID
- $125,0001 bd1 ba725 sqft4 Pine Tree Dr APT 212, Arden Hills, MN 55112For SaleMLS ID #7084643, Ed Schaefer, RE/MAX Results. NorthstarMLS as distributed by MLS GRID
- $134,9002 bd2 ba1k sqft4 Pine Tree Dr APT 110, Arden Hills, MN 55112For SaleMLS ID #7098536, Mahamud Y Gorod, Bridge Realty, LLC. NorthstarMLS as distributed by MLS GRID
- $157,5002 bd2 ba1k sqft3917 Heritage Hills Dr APT 102, Bloomington, MN 55437For SaleMLS ID #7094605, Brian R Amiot, Joe Sorenson Realty. NorthstarMLS as distributed by MLS GRID
- $150,0001 bd1 ba885 sqft2455 Londin Ln E APT 322, Maplewood, MN 55119For SaleMLS ID #7069837, Donis Dzialo, Edina Realty, Inc.. NorthstarMLS as distributed by MLS GRID
- $169,9002 bd2 ba1.3k sqft6085 Lincoln Dr APT 122, Edina, MN 55436For SaleMLS ID #7084829, Shannon S Lindstrom, RE/MAX Results. NorthstarMLS as distributed by MLS GRID
- $145,0002 bd1 ba1k sqft6615 Lake Shore Dr S APT 705, Minneapolis, MN 55423For SaleMLS ID #7042753, Margaret Taylor, Edina Realty, Inc.. NorthstarMLS as distributed by MLS GRID
- $169,0002 bd2 ba1.4k sqft3412 Oak Ridge Rd APT 211, Minnetonka, MN 55305For SaleMLS ID #7049917, Jan E Anderson, Edina Realty, Inc.. NorthstarMLS as distributed by MLS GRID
