Welcome to your home with no homework! This 1-BR condo has lovely views of the pool and open space behind the building with Battle Creek Park right across the street. The original owner still owns it and the unit is very well-maintained and clean. It also comes with a heated, underground parking spot in the secure garage and walk-in storage locker with shelves. All appliances stay with the unit, including a full-size washer and dryer! The bedroom is generous in size and has a full wall of closet space. There is also a private balcony off the living room which would be the perfect spot to enjoy your morning coffee. The kitchen is eat-in and there is a separate dining room which the owner has used as a spare bedroom/office in the past. The building is smoke-free, has 96 units and don't miss the community garden, craft/woodworking room and the recently updated library/meeting room on the main floor -- a great place to watch your favorite sports team play. Or, take a walk on the trails through the area with views of a lovely water fountain! Unit has new furnace last fall and building has a new roof. This home comes with a warranty!
Active
Price cut: $14.9K (6/25)
$150,000
2455 Londin Ln E APT 322, Maplewood, MN 55119
1beds
885sqft
:
Get pre-qualified$1,407/mo
(CC) High Rise (4+ Levels)
Built in 1979
-- sqft lot
$-- Zestimate®
$169/sqft
$387/mo HOA
What's special
Separate dining roomFull-size washer and dryer
- 60 days |
- 263 |
- 15 |
Zillow last checked:
Listing updated:
Listed by:
Donis Dzialo 651-214-2917,
Edina Realty, Inc.
Source: NorthstarMLS as distributed by MLS GRID,MLS#: 7069837
Facts & features
Interior
Bedrooms & bathrooms
- Bedrooms: 1
- Bathrooms: 1
- Full bathrooms: 1
Bedroom
- Level: Main
- Area: 169 Square Feet
- Dimensions: 13x13
Deck
- Level: Main
- Area: 128 Square Feet
- Dimensions: 16x8
Dining room
- Level: Main
- Area: 99 Square Feet
- Dimensions: 11x9
Kitchen
- Level: Main
- Area: 90 Square Feet
- Dimensions: 10x9
Living room
- Level: Main
- Area: 304 Square Feet
- Dimensions: 19x16
Heating
- Baseboard, Heat Pump
Cooling
- Heat Pump
Appliances
- Included: Dishwasher, Disposal, Dryer, Exhaust Fan, Microwave, Range, Refrigerator, Washer
- Laundry: Electric Dryer Hookup, In Unit, Washer Hookup
Features
- Basement: None
- Has fireplace: No
Interior area
- Total structure area: 885
- Total interior livable area: 885 sqft
- Finished area above ground: 885
- Finished area below ground: 0
Video & virtual tour
Property
Parking
- Total spaces: 1
- Parking features: Assigned, Asphalt, Floor Drain, Garage Door Opener, Heated Garage, Garage, Secured, Underground
- Garage spaces: 1
- Has uncovered spaces: Yes
Accessibility
- Accessibility features: Accessible Elevator Installed, No Stairs Internal
Features
- Levels: One
- Stories: 1
- Has private pool: Yes
- Pool features: In Ground, Heated, Outdoor Pool, Shared
Lot
- Size: 5.03 Acres
- Dimensions: 699 x 314 x 696 x 314
- Features: Near Public Transit
Details
- Foundation area: 885
- Parcel number: 122822210074
- Zoning description: Residential-Single Family
Construction
Type & style
- Home type: Condo
- Property subtype: (CC) High Rise (4+ Levels)
- Attached to another structure: Yes
Condition
- New construction: No
- Year built: 1979
Utilities & green energy
- Gas: Electric
- Sewer: City Sewer/Connected
- Water: City Water/Connected
Community & HOA
Community
- Security: Secured Garage/Parking
- Subdivision: Apt Own No50 Connemara II
HOA
- Has HOA: Yes
- Amenities included: Car Wash, Common Garden, Elevator(s), In-Ground Sprinkler System, Lobby Entrance, Security Building, Trail(s)
- Services included: Maintenance Structure, Controlled Access, Hazard Insurance, Lawn Care, Maintenance Grounds, Professional Mgmt, Sanitation, Sewer, Shared Amenities, Snow Removal, Water
- HOA fee: $387 monthly
- HOA name: Westport Properties
- HOA phone: 952-465-3600
Location
- Region: Maplewood
Financial & listing details
- Price per square foot: $169/sqft
- Tax assessed value: $156,000
- Annual tax amount: $2,008
- Date on market: 5/28/2026
Estimated market value
Not available
Estimated sales range
Not available
Not available
Price history
| Date | Event | Price |
|---|---|---|
| 6/25/2026 | Price change | $150,000-9%$169/sqft |
Source:  NorthstarMLS as distributed by MLS GRID #7069837 Report a problem NorthstarMLS as distributed by MLS GRID #7069837 Report a problem | ||
| 5/28/2026 | Listed for sale | $164,900$186/sqft |
Source: NorthstarMLS as distributed by MLS GRID #7069837 Report a problem | ||
Public tax history
| Year | Property taxes | Tax assessment |
|---|---|---|
| 2025 | $1,880 +7.9% | $156,000 +2.3% |
| 2024 | $1,742 +11.4% | $152,500 +6.1% |
| 2023 | $1,564 +3% | $143,800 +7.2% |
| 2022 | $1,518 +10.5% | $134,100 +7.9% |
| 2021 | $1,374 +6% | $124,300 +6.2% |
| 2020 | $1,296 -13.6% | $117,000 +25.1% |
| 2019 | $1,500 | $93,500 |
| 2018 | $1,500 | $93,500 |
| 2017 | $1,500 | $93,500 |
| 2016 | $1,500 +42% | -- |
| 2015 | $1,056 +100% | $62,600 |
| 2014 | $528 +3.1% | -- |
| 2013 | $512 -45.6% | -- |
| 2012 | $942 -15.4% | -- |
| 2011 | $1,114 | -- |
| 2010 | -- | -- |
| 2009 | $1,582 +7.5% | -- |
| 2008 | $1,472 +11.2% | -- |
| 2007 | $1,324 -0.6% | -- |
| 2006 | $1,332 +10.8% | -- |
| 2005 | $1,202 +9.3% | -- |
| 2004 | $1,100 +7.2% | -- |
| 2003 | $1,026 +30.9% | -- |
| 2002 | $784 -19.8% | -- |
| 2001 | $978 -0.3% | -- |
| 2000 | $981 | -- |
Find assessor info on the county website
Monthly payment
Est. payment
Payment breakdown
Explore the cost of this home by adjusting the details. Changes won't be saved.Climate risks
Neighborhood: Vista Hills
Nearby schools
GreatSchools rating
- 4/10Carver Elementary SchoolGrades: PK-5Distance: 0.9 mi
- 4/10Skyview Community Middle SchoolGrades: 6-8Distance: 3.6 mi
- 5/10Tartan Senior High SchoolGrades: 9-12Distance: 2.5 mi
- $155,0002 bd1 ba1.1k sqft2445 Londin Ln E APT 105, Maplewood, MN 55119Sold

- $184,9002 bd2 ba1.3k sqft2455 Londin Ln E APT 115, Maplewood, MN 55119Sold
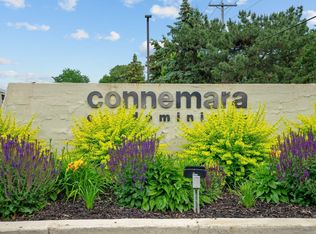
- $160,0001 bd1 ba885 sqft2455 Londin Ln E APT 117, Maplewood, MN 55119Sold

- $192,5002 bd2 ba1.1k sqft2445 Londin Ln E APT 203, Maplewood, MN 55119Sold

- $207,5002 bd2 ba1.4k sqft2445 Londin Ln E APT 208, Maplewood, MN 55119Sold
- $192,0002 bd2 ba1k sqft2455 Londin Ln E APT 219, Maplewood, MN 55119Sold
- $163,7502 bd2 ba1.3k sqft2445 Londin Ln E APT 310, Maplewood, MN 55119Sold
- $199,5002 bd2 ba1.2k sqft2445 Londin Ln E APT 312, Maplewood, MN 55119Sold
A local agent can set up tours, give advice and negotiate with sellers.
Similar homes
- $125,0001 bd1 ba703 sqft1225 Ferndale St N #B9, Maplewood, MN 55119For Sale
 MLS ID #7054044, Alec Roth, Edina Realty, Inc.. NorthstarMLS as distributed by MLS GRID
 - $150,0002 bd1 ba1k sqft311 Pleasant Ave APT 409, Saint Paul, MN 55102For Sale
 MLS ID #7084007, Sandy L Loescher, Sandy Green Realty, Inc.. NorthstarMLS as distributed by MLS GRID
 - $159,0002 bd2 ba1k sqft2730 Dale St N #D110, Roseville, MN 55113For Sale
 MLS ID #7107720, Damien Troupe, Coldwell Banker Realty - Lakes. NorthstarMLS as distributed by MLS GRID
 - $145,0002 bd1 ba994 sqft2601 Kenzie Ter APT 318, Saint Anthony, MN 55418For Sale
 MLS ID #7080354, Susan M Steward, Counselor Realty, Inc.. NorthstarMLS as distributed by MLS GRID
 - $154,9242 bd2 ba1.2k sqft2710 Dale St N #B307, Roseville, MN 55113For SaleMLS ID #7003150, Christopher R Hansen, Lakes Area Realty G.V.. NorthstarMLS as distributed by MLS GRID
- $145,0002 bd1 ba1k sqft6615 Lake Shore Dr S APT 705, Minneapolis, MN 55423For SaleMLS ID #7042753, Margaret Taylor, Edina Realty, Inc.. NorthstarMLS as distributed by MLS GRID
- $195,0002 bd1 ba1.1k sqft7580 13th St N, Oakdale, MN 55128For SaleMLS ID #7109236, John Ludwigson, LaBelle Real Estate Group Inc. NorthstarMLS as distributed by MLS GRID
- $169,9002 bd1 ba1k sqft4045 Hodgson Rd APT 211, Shoreview, MN 55126For SaleMLS ID #7067828, Amber Steiner, LPT Realty, LLC. NorthstarMLS as distributed by MLS GRID
- $165,0001 bd1 ba724 sqft2030 Ridge Dr APT 32, Saint Louis Park, MN 55416For SaleMLS ID #7080402, Corey B Dykmann, Keller Williams Integrity NW. NorthstarMLS as distributed by MLS GRID
- $125,0001 bd1 ba725 sqft4 Pine Tree Dr APT 212, Arden Hills, MN 55112For SaleMLS ID #7084643, Ed Schaefer, RE/MAX Results. NorthstarMLS as distributed by MLS GRID
- $174,9001 bd1 ba729 sqft4820 Park Commons Dr APT 235, Saint Louis Park, MN 55416For SaleMLS ID #7091267, Cyrus Vahhaji, Compass. NorthstarMLS as distributed by MLS GRID
- $125,0002 bd2 ba1.1k sqft1 Lake St W #420, Minneapolis, MN 55408For SaleMLS ID #7052143, Scott K Belcher, Coldwell Banker Realty - Lakes. NorthstarMLS as distributed by MLS GRID
- $139,9001 bd1 ba881 sqft4350 Brookside Ct APT 114, Edina, MN 55436For SaleMLS ID #6804325, Amber E Teply, Compass. NorthstarMLS as distributed by MLS GRID
- $175,0002 bd2 ba1.3k sqft4045 Hodgson Rd APT 312, Shoreview, MN 55126For SaleMLS ID #7049392, Michele DuMond, Realty ONE Group Choice. NorthstarMLS as distributed by MLS GRID
- $122,9001 bd1 ba697 sqft78 10th St E Unit 406, Saint Paul, MN 55101For SaleMLS ID #7058932, Rob Gintner, True Real Estate. NorthstarMLS as distributed by MLS GRID
- $130,0001 bd1 ba760 sqft4101 Parklawn Ave APT 201, Edina, MN 55435For SaleMLS ID #7090263, Karla Alvarado, Edina Realty, Inc.. NorthstarMLS as distributed by MLS GRID
- $199,0002 bd2 ba1.2k sqft1372 Carling Dr APT 306, Saint Paul, MN 55108For SaleMLS ID #7107931, Scott G Graham, Uptown Realty. NorthstarMLS as distributed by MLS GRID
- $133,9001 bd1 ba620 sqft1601 N Innsbruck Dr #215NE, Minneapolis, MN 55432For SaleMLS ID #7103454, Gaye Christofersen, LPT Realty, LLC. NorthstarMLS as distributed by MLS GRID
- $157,5002 bd2 ba1k sqft3917 Heritage Hills Dr APT 102, Bloomington, MN 55437For SaleMLS ID #7094605, Brian R Amiot, Joe Sorenson Realty. NorthstarMLS as distributed by MLS GRID
- $130,0002 bd1 ba817 sqft1601 N Innsbruck Dr #367NE, Minneapolis, MN 55432For SaleMLS ID #7089630, Donis Dzialo, Edina Realty, Inc.. NorthstarMLS as distributed by MLS GRID
