Skip main navigation
Closed
  • $163,750

    2445 Londin Ln E APT 310, Maplewood, MN 55119

    2beds
    1,310sqft
    High Rise
    Built in 1979
    -- sqft lot
    $171,200 Zestimate®
    $125/sqft
    $1,886 Estimated rent

    Home value

    $171,200

    $154,000 - $190,000

    $1,886/mo

    Zestimate® history
    Loading
    Loading...

    Owner options

    List your home for rent

    $1,886/mo

    Rent Zestimate®

    Find your next renter with Zillow Rental Manager. Plus, with online applications, you can quickly screen prospective tenants – for free.

    Learn more

    $1,886/mo

    Rent Zestimate®

    Refinance and save

    $1,559/mo

    Est. payment

    Refinancing to a lower rate could help reduce your monthly payments and save thousands over the life of the loan.

    See today's rates

    $1,559/mo

    Est. payment

    Explore your selling options

    Work with a Zillow partner agent

    Leverage their expertise and Zillow's premium Showcase listings to get your home seen by more buyers.

    Get started

    List with your own agent

    Get your home in front of millions of buyers by listing it on Zillow.

    Learn how to do it

    Sell it yourself

    Take full control of how buyers see your home on Zillow by listing For Sale by Owner (FSBO).

    List your home

    What's special

    Beautiful outdoor amenitiesSpacious well-appointed roomsTwo large closetsIn-ground poolOversized primary suiteWalking trailsEat-in kitchen
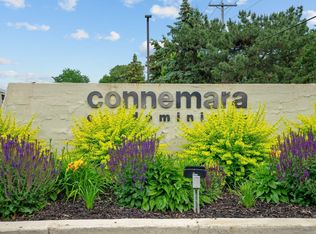
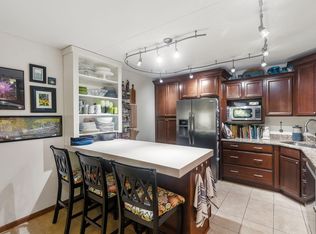
    *Motivated Seller* Reasonable offers will be considered, quick closing possible. Beautifully Updated Condo Overlooking Serene Wooded Courtyard – 2445 Londin Lane #310 Welcome to this lovingly maintained 2-bedroom, 2-bathroom overlooking nature and private courtyard. This unit is in the highly desirable Connemara II Condominium and Association. Enjoy peaceful views of the private, wooded courtyard—often visited by local wildlife—from your covered deck and large living room window. Inside, you'll find spacious, well-appointed rooms throughout. The eat-in kitchen features tasteful updates, generous counter and cabinet space, and a pantry for added storage. A separate formal dining area adds flexibility for entertaining or everyday living. The oversized primary suite easily accommodates a full bedroom set and includes two large closets and a private full bathroom. The second bedroom is also roomy with a generous closet. The updated ¾ guest bathroom and in-unit laundry with full-size washer and dryer provide added convenience. Additional highlights include: Heated and cooled underground garage with 1 assigned stall, 8x5 storage unit & Car wash station Recently updated common areas, including remodeled hallways and social/party rooms New roof too. All assessments for these projects have been paid for by the current owner. Beautiful outdoor amenities: walking trails and in-ground pool. Connemara II is a well-managed community offering comfort, nature, and convenience in one package. Don’t miss your chance to experience the good life—schedule your showing today!

    Zillow last checked:

    Listing updated:

    Listed by:

    Lori Schuetzle 651-331-6131,

    RE/MAX Results

    Bought with:

    Justin Long

    Real Broker, LLC

    Source: NorthstarMLS as distributed by MLS GRID,MLS#: 6801361MLS Logo

    Facts & features

    Interior

    Bedrooms & bathrooms
    • Bedrooms: 2
    • Bathrooms: 2
    • Full bathrooms: 1
    • 3/4 bathrooms: 1
    Bedroom
    • Level: Main
    • Area: 225 Square Feet
    • Dimensions: 15x15
    Bedroom 2
    • Level: Main
    • Area: 132 Square Feet
    • Dimensions: 12x11
    Deck
    • Level: Main
    • Area: 75 Square Feet
    • Dimensions: 15x5
    Dining room
    • Level: Main
    • Area: 121 Square Feet
    • Dimensions: 11x11
    Kitchen
    • Level: Main
    • Area: 110 Square Feet
    • Dimensions: 11x10
    Laundry
    • Level: Main
    Living room
    • Level: Main
    • Area: 270 Square Feet
    • Dimensions: 18x15
    Heating
    • Forced Air
    Cooling
    • Central Air
    Appliances
    • Included: Dishwasher, Disposal, Dryer, Microwave, Range, Refrigerator, Washer
    • Laundry: Laundry Room, In Unit
    Features
    • Basement: Other
    • Has fireplace: No
    Interior area
    • Total structure area: 1,310
    • Total interior livable area: 1,310 sqft
    • Finished area above ground: 1,310
    • Finished area below ground: 0

    Property

    Parking
    • Total spaces: 1
    • Parking features: Assigned, Covered, Asphalt, Concrete, Floor Drain, Garage, Garage Door Opener, Guest, Heated Garage, Insulated Garage, Parking Lot, Paved Lot, Secured, Storage, Underground
    • Garage spaces: 1
    • Has uncovered spaces: Yes
    Accessibility
    • Accessibility features: Accessible Elevator Installed, Accessible Approach with Ramp
    Features
    • Levels: One
    • Stories: 1
    • Patio & porch: Covered, Deck
    • Has private pool: Yes
    • Pool features: In Ground, Outdoor Pool
    • Fencing: None
    Lot
    • Features: Near Public Transit
    Details
    • Foundation area: 1310
    • Parcel number: 122822210062
    • Zoning description: Residential-Single Family

    Construction

    Type & style
    • Home type: Condo
    • Property subtype: High Rise
    • Attached to another structure: Yes
    Materials
    • Roof: Age 8 Years or Less
    Condition
    • New construction: No
    • Year built: 1979

    Utilities & green energy

    • Electric: Power Company: Xcel Energy
    • Gas: Electric
    • Sewer: City Sewer/Connected
    • Water: City Water/Connected

    Community & HOA

    Community
    • Security: Secured Garage/Parking
    • Subdivision: Connemara
    HOA
    • Has HOA: Yes
    • Services included: Maintenance Structure, Controlled Access, Lawn Care, Maintenance Grounds, Parking, Professional Mgmt, Sanitation, Sewer, Shared Amenities, Snow Removal, Water
    • HOA fee: $513 monthly
    • HOA name: Common Properties Management
    • HOA phone: 612-767-2110
    Location
    • Region: Maplewood

    Financial & listing details

    • Price per square foot: $125/sqft
    • Tax assessed value: $209,800
    • Annual tax amount: $2,748
    • Date on market: 10/9/2025
    • Cumulative days on market: 66 days
    • Road surface type: Paved

    Price history

    DateEventPrice
    12/17/2025Sold$163,750-12.9%$125/sqft
    Source: NorthstarMLS as distributed by MLS GRID #6801361 Report a problem
    12/13/2025Pending sale$188,000$144/sqft
    Source: NorthstarMLS as distributed by MLS GRID #6801361 Report a problem
    11/7/2025Price change$188,000-3.6%$144/sqft
    Source: NorthstarMLS as distributed by MLS GRID #6801361 Report a problem
    10/29/2025Price change$195,000-2.5%$149/sqft
    Source: NorthstarMLS as distributed by MLS GRID #6801361 Report a problem
    10/20/2025Price change$199,900-4.8%$153/sqft
    Source: NorthstarMLS as distributed by MLS GRID #6801361 Report a problem
    10/9/2025Listed for sale$210,000+55.6%$160/sqft
    Source: NorthstarMLS as distributed by MLS GRID #6801361 Report a problem
    10/31/2016Sold$135,000-3.5%$103/sqft
    Source: NorthstarMLS as distributed by MLS GRID #4759049 Report a problem
    9/8/2016Listed for sale$139,900+12%$107/sqft
    Source: Keystone Real Estate Group #4759049 Report a problem
    7/16/2015Sold$124,900$95/sqft
    Source: NorthstarMLS as distributed by MLS GRID #4597575 Report a problem
    5/30/2015Pending sale$124,900$95/sqft
    Source: RE/MAX Results #4597575 Report a problem
    5/14/2015Listed for sale$124,900+50.5%$95/sqft
    Source: RE/MAX Results #4597575 Report a problem
    1/19/2012Sold$83,000-7.7%$63/sqft
    Source: Public Record Report a problem
    9/17/2011Price change$89,900-10%$69/sqft
    Source: Coldwell Banker Burnet - White Bear Lake #4063736 Report a problem
    7/27/2011Price change$99,900-9.1%$76/sqft
    Source: Coldwell Banker Burnet - White Bear Lake #4063736 Report a problem
    7/1/2011Listed for sale$109,900$84/sqft
    Source: Coldwell Banker Burnet - White Bear Lake #4063736 Report a problem

    Public tax history

    YearProperty taxesTax assessment
    2025$2,748 +9.6%$209,800 +2.3%
    2024$2,508 +10.9%$205,000 +6%
    2023$2,262 +2.1%$193,400 +7.3%
    2022$2,216 +10%$180,200 +7.8%
    2021$2,014 +4.7%$167,100 +6.3%
    2020$1,924 +16.9%$157,200 +25.4%
    2019$1,646 $125,400
    2018$1,646 $125,400
    2017$1,646 $125,400
    2016$1,646 +27.6%--
    2015$1,290 +0.5%$102,100
    2014$1,284 +54%--
    2013$834 -43.8%--
    2012$1,484 -2.5%--
    2011$1,522 --
    2010-- --
    2009$1,766 +6.3%--
    2008$1,662 -1.1%--
    2007$1,680 -2.1%--
    2006$1,716 +8.5%--
    2005$1,582 +11.7%--
    2004$1,416 +3.8%--
    2003$1,364 +41.8%--
    2002$962 -18.1%--
    2001$1,174 +7.6%--
    2000$1,091 --
    Find assessor info on the county website

    Neighborhood: Vista Hills

    Nearby schools

    GreatSchools rating
    Get a cash offer in 3 minutes
    Find out how much your home could sell for in as little as 3 minutes with a no-obligation cash offer.
    Estimated market value
    $171,200
    Get a cash offer in 3 minutes
    Find out how much your home could sell for in as little as 3 minutes with a no-obligation cash offer.
    Estimated market value
    $171,200