Skip main navigation
Closed
  • $207,500

    2445 Londin Ln E APT 208, Maplewood, MN 55119

    2beds
    1,440sqft
    High Rise
    Built in 1979
    -- sqft lot
    $216,900 Zestimate®
    $144/sqft
    $1,983 Estimated rent

    Home value

    $216,900

    $195,000 - $241,000

    $1,983/mo

    Zestimate® history
    Loading
    Loading...

    Owner options

    List your home for rent

    $1,983/mo

    Rent Zestimate®

    Find your next renter with Zillow Rental Manager. Plus, with online applications, you can quickly screen prospective tenants – for free.

    Learn more

    $1,983/mo

    Rent Zestimate®

    Refinance and save

    $1,882/mo

    Est. payment

    Refinancing to a lower rate could help reduce your monthly payments and save thousands over the life of the loan.

    See today's rates

    $1,882/mo

    Est. payment

    Explore your selling options

    Work with a Zillow partner agent

    Leverage their expertise and Zillow's premium Showcase listings to get your home seen by more buyers.

    Get started

    List with your own agent

    Get your home in front of millions of buyers by listing it on Zillow.

    Learn how to do it

    Sell it yourself

    Take full control of how buyers see your home on Zillow by listing For Sale by Owner (FSBO).

    List your home

    What's special

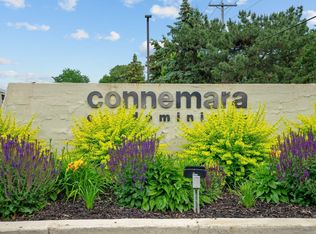
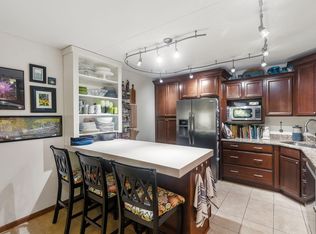
    This beautifully updated condo offers comfort, quality, and easy living. Enjoy Cambria countertops, soft-close cabinets with pull-out shelves, top-quality LVP flooring, in-unit laundry, and newer Andersen windows and patio door filling the home with light. The fully remodeled kitchen and bathrooms feature high-end finishes, while the spacious living area opens to a private 16x7 balcony with peaceful, wooded views. The spacious primary suite includes a walk-in closet, quartz vanity top, and tiled shower. Relax by the pool, stroll nearby trails, or meet neighbors in the community lounges—perfect for coffee, puzzles, or cards. Heated and cooled garage space #18 is near the elevator and includes a car wash bay, vacuum, air station, and workshop, plus a private storage locker. Solid Spancrete construction ensures quiet, efficient living. No 55+ restrictions—just easy, friendly condo living close to Woodbury, I-94/I-494, shops, dining, and medical care.

    Zillow last checked:

    Listing updated:

    Listed by:

    Samuel Foltz 651-434-7575,

    Roseville Realty

    Bought with:

    Samuel Foltz

    Roseville Realty

    Source: NorthstarMLS as distributed by MLS GRID,MLS#: 6816626MLS Logo

    Facts & features

    Interior

    Bedrooms & bathrooms
    • Bedrooms: 2
    • Bathrooms: 2
    • 3/4 bathrooms: 2
    Bedroom
    • Level: Main
    • Area: 252 Square Feet
    • Dimensions: 14x18
    Bedroom 2
    • Level: Main
    • Area: 168 Square Feet
    • Dimensions: 12x14
    Bathroom
    • Level: Main
    • Area: 72 Square Feet
    • Dimensions: 9x8
    Bathroom
    • Level: Main
    • Area: 56 Square Feet
    • Dimensions: 8x7
    Deck
    • Level: Main
    • Area: 136 Square Feet
    • Dimensions: 17x8
    Dining room
    • Level: Main
    • Area: 100 Square Feet
    • Dimensions: 10x10
    Kitchen
    • Level: Main
    • Area: 182 Square Feet
    • Dimensions: 14x13
    Laundry
    • Level: Main
    • Area: 30 Square Feet
    • Dimensions: 6x5
    Living room
    • Level: Main
    • Area: 270 Square Feet
    • Dimensions: 15x18
    Walk in closet
    • Level: Main
    • Area: 48 Square Feet
    • Dimensions: 6x8
    Heating
    • Heat Pump
    Cooling
    • Central Air
    Appliances
    • Included: Dishwasher, Dryer, Microwave, Range, Refrigerator, Stainless Steel Appliance(s)
    • Laundry: Main Level, In Unit
    Features
    • Basement: None
    • Has fireplace: No
    Interior area
    • Total structure area: 1,440
    • Total interior livable area: 1,440 sqft
    • Finished area above ground: 1,440
    • Finished area below ground: 0

    Property

    Parking
    • Total spaces: 1
    • Parking features: Assigned, Garage Door Opener, Heated Garage, Secured, Underground
    • Garage spaces: 1
    • Has uncovered spaces: Yes
    Accessibility
    • Accessibility features: Accessible Elevator Installed, Accessible Approach with Ramp
    Features
    • Levels: One
    • Stories: 1
    • Patio & porch: Covered
    Lot
    • Size: 5.03 Acres
    Details
    • Foundation area: 1440
    • Parcel number: 122822210036
    • Zoning description: Residential-Single Family

    Construction

    Type & style
    • Home type: Condo
    • Property subtype: High Rise
    • Attached to another structure: Yes
    Materials
    • Concrete
    • Roof: Age 8 Years or Less,Flat
    Condition
    • New construction: No
    • Year built: 1979

    Utilities & green energy

    • Electric: Circuit Breakers, 100 Amp Service
    • Gas: Electric
    • Sewer: City Sewer/Connected
    • Water: City Water/Connected

    Community & HOA

    Community
    • Security: Secured Garage/Parking
    • Subdivision: Apt Own No50 Connemara II
    HOA
    • Has HOA: Yes
    • Amenities included: Car Wash, Common Garden, Elevator(s), In-Ground Sprinkler System, Lobby Entrance, Other, Trail(s)
    • Services included: Maintenance Structure, Controlled Access, Hazard Insurance, Lawn Care, Maintenance Grounds, Parking, Professional Mgmt, Recreation Facility, Sanitation, Sewer, Shared Amenities
    • HOA fee: $557 monthly
    • HOA name: Common Properties Management
    • HOA phone: 612-767-2110
    Location
    • Region: Maplewood

    Financial & listing details

    • Price per square foot: $144/sqft
    • Tax assessed value: $221,700
    • Annual tax amount: $3,130
    • Date on market: 11/12/2025
    • Cumulative days on market: 20 days

    Price history

    DateEventPrice
    12/16/2025Sold$207,500-4.4%$144/sqft
    Source: NorthstarMLS as distributed by MLS GRID #6816626 Report a problem
    12/6/2025Pending sale$217,000$151/sqft
    Source: NorthstarMLS as distributed by MLS GRID #6816626 Report a problem
    11/16/2025Listed for sale$217,000+31.5%$151/sqft
    Source: NorthstarMLS as distributed by MLS GRID #6816626 Report a problem
    8/12/2019Sold$165,000-8.3%$115/sqft
    Source: NorthstarMLS as distributed by MLS GRID #5234272 Report a problem
    7/15/2019Pending sale$179,900$125/sqft
    Source: Coldwell Banker Burnet - Crocus Hill #5234272 Report a problem
    6/6/2019Price change$179,900-2.7%$125/sqft
    Source: Coldwell Banker Burnet - Crocus Hill #5234272 Report a problem
    5/21/2019Listed for sale$184,900+27.5%$128/sqft
    Source: Coldwell Banker Burnet - Crocus Hill #5234272 Report a problem
    11/28/2000Sold$145,000$101/sqft
    Source: Public Record Report a problem

    Public tax history

    YearProperty taxesTax assessment
    2025$3,130 +11.9%$221,700 +2.3%
    2024$2,798 +10%$216,700 +6%
    2023$2,544 +1.2%$204,400 +7.3%
    2022$2,514 +9.3%$190,500 +7.9%
    2021$2,300 +11.9%$176,600 +6.3%
    2020$2,056 +17.6%$166,100 +26.6%
    2019$1,748 $131,200
    2018$1,748 $131,200
    2017$1,748 $131,200
    2016$1,748 +20.9%--
    2015$1,446 +47.6%$110,600
    2014$980 +5.4%--
    2013$930 -43.3%--
    2012$1,640 -6.6%--
    2011$1,756 --
    2010-- --
    2009$1,872 +8.5%--
    2008$1,726 -6.1%--
    2007$1,838 +1.7%--
    2006$1,808 +8.7%--
    2005$1,664 +12%--
    2004$1,486 +4.1%--
    2003$1,428 +43.1%--
    2002$998 -18.5%--
    2001$1,224 +3.1%--
    2000$1,187 --
    Find assessor info on the county website

    Neighborhood: Vista Hills

    Nearby schools

    GreatSchools rating
    Get a cash offer in 3 minutes
    Find out how much your home could sell for in as little as 3 minutes with a no-obligation cash offer.
    Estimated market value
    $216,900
    Get a cash offer in 3 minutes
    Find out how much your home could sell for in as little as 3 minutes with a no-obligation cash offer.
    Estimated market value
    $216,900