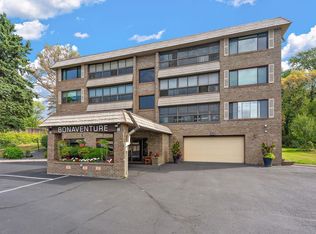
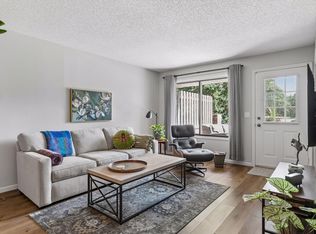
Beautiful 2-bedroom, 2-bathroom corner unit in the desirable Connemara II building! This spacious, light-filled condo features a beautifully updated custom kitchen with abundant storage, perfect for all your culinary needs. The open-concept dining and living areas provide an inviting space for entertaining and offer direct access to a private balcony where you can relax and enjoy the views of nature. The primary suite includes a walk-in closet and a private three-quarter bathroom, while the second bedroom is ideal for guests, a home office, or flex space. Enjoy fantastic park views from two sides of this corner unit, filling the home with natural light. Additional highlights include elevator access, heated underground parking, and recent updates to the kitchen and HVAC system. Residents also enjoy access to a refreshing outdoor pool—perfect for cooling off on warm summer days. Ideally located with easy access to walking and biking trails, shopping, dining, and Highway 494, this move-in-ready home offers the perfect combination of comfort, convenience, and scenic surroundings.
Active
Price cut: $10K (8/20)
$234,900
2445 Londin Ln E APT 202, Maplewood, MN 55119
2beds
1,520sqft
(CC) High Rise (4+ Levels)
Built in 1979
-- sqft lot
$232,700 Zestimate®
$155/sqft
$631/mo HOA
What's special
- 41 days
- 334
- 11
Zillow last checked:
Listing updated:
Listed by:
Bridgette L Prew 952-495-3053,
Redfin Corporation
Source: NorthstarMLS as distributed by MLS GRID,MLS#: 7114491
Facts & features
Interior
Bedrooms & bathrooms
- Bedrooms: 2
- Bathrooms: 2
- Full bathrooms: 2
Bedroom
- Level: Main
- Area: 154 Square Feet
- Dimensions: 14x11
Bedroom 2
- Level: Main
- Area: 460 Square Feet
- Dimensions: 23x20
Dining room
- Level: Main
- Area: 168 Square Feet
- Dimensions: 14x12
Kitchen
- Level: Main
- Area: 132 Square Feet
- Dimensions: 12x11
Living room
- Level: Main
- Area: 522 Square Feet
- Dimensions: 18x29
Heating
- Baseboard, Forced Air
Cooling
- Dual
Appliances
- Included: Cooktop, Dishwasher, Disposal, Dryer, Exhaust Fan, Microwave, Range, Refrigerator, Washer
- Laundry: Electric Dryer Hookup, Laundry Closet, In Unit, Washer Hookup
Features
- Basement: Other,Storage/Locker
- Has fireplace: No
Interior area
- Total structure area: 1,520
- Total interior livable area: 1,520 sqft
- Finished area above ground: 1,520
- Finished area below ground: 0
Property
Parking
- Total spaces: 1
- Parking features: Assigned, Garage Door Opener, Garage
- Garage spaces: 1
- Has uncovered spaces: Yes
Accessibility
- Accessibility features: None
Features
- Levels: One
- Stories: 1
- Has private pool: Yes
- Pool features: In Ground, Outdoor Pool, Shared
- Fencing: None
Lot
- Size: 5.03 Acres
Details
- Foundation area: 1520
- Parcel number: 122822210030
- Zoning description: Residential-Single Family
Construction
Type & style
- Home type: Condo
- Property subtype: (CC) High Rise (4+ Levels)
- Attached to another structure: Yes
Materials
- Roof: Age 8 Years or Less,Tar/Gravel
Condition
- New construction: No
- Year built: 1979
Utilities & green energy
- Electric: 200+ Amp Service
- Gas: Electric
- Sewer: City Sewer/Connected
- Water: City Water/Connected
Community & HOA
Community
- Security: Security Lights
- Subdivision: Apt Own No50 Connemara II
HOA
- Has HOA: Yes
- Amenities included: Car Wash, Concrete Floors & Walls, Elevator(s), In-Ground Sprinkler System, Lobby Entrance, Other, Security Lighting
- Services included: Hazard Insurance, Heating, Lawn Care, Maintenance Grounds, Parking, Professional Mgmt, Recreation Facility, Sanitation, Security System, Sewer, Snow Removal, Water
- HOA fee: $631 monthly
- HOA name: Conemmara II
- HOA phone: 941-286-9024
Location
- Region: Maplewood
Financial & listing details
- Price per square foot: $155/sqft
- Tax assessed value: $254,900
- Annual tax amount: $3,472
- Date on market: 7/30/2026
- Road surface type: Paved
Estimated market value
$232,700
$221,000 - $244,000
$1,775/mo
Price history
| Date | Event | Price |
|---|---|---|
| 8/20/2026 | Price change | $234,900-4.1%$155/sqft |
Source:  NorthstarMLS as distributed by MLS GRID #7114491 Report a problem NorthstarMLS as distributed by MLS GRID #7114491 Report a problem | ||
| 8/1/2026 | Listed for sale | $244,900+8.8%$161/sqft |
Source: NorthstarMLS as distributed by MLS GRID #7114491 Report a problem | ||
| 9/16/2020 | Sold | $225,000+60.7%$148/sqft |
Source: Public Record Report a problem | ||
| 6/12/2001 | Sold | $140,000$92/sqft |
Source: Public Record Report a problem | ||
Public tax history
| Year | Property taxes | Tax assessment |
|---|---|---|
| 2025 | $3,472 +10.4% | $254,900 +2.5% |
| 2024 | $3,146 +10.8% | $248,700 +6% |
| 2023 | $2,840 +1.7% | $234,700 +7.4% |
| 2022 | $2,792 +19.9% | $218,500 +7.9% |
| 2021 | $2,328 +4.7% | $202,500 +14.4% |
| 2020 | $2,224 +17.7% | $177,000 +26.9% |
| 2019 | $1,890 | $139,500 |
| 2018 | $1,890 | $139,500 |
| 2017 | $1,890 | $139,500 |
| 2016 | $1,890 -22.2% | -- |
| 2015 | $2,430 +27.4% | $144,000 |
| 2014 | $1,908 +37.1% | -- |
| 2013 | $1,392 -25.8% | -- |
| 2012 | $1,876 -0.8% | -- |
| 2011 | $1,892 | -- |
| 2010 | -- | -- |
| 2009 | $1,710 -5.7% | -- |
| 2008 | $1,814 -7.2% | -- |
| 2007 | $1,954 -1.8% | -- |
| 2006 | $1,990 +8.6% | -- |
| 2005 | $1,832 +11.8% | -- |
| 2004 | $1,638 +3.8% | -- |
| 2003 | $1,578 +42.4% | -- |
| 2002 | $1,108 -18.5% | -- |
| 2001 | $1,360 +2.3% | -- |
| 2000 | $1,329 | -- |
Find assessor info on the county website
Monthly payment
Est. payment
Payment breakdown
Explore the cost of this home by adjusting the details. Changes won't be saved.Climate risks
Neighborhood: Vista Hills




Similar homes
- $239,9002 bd2 ba1.4k sqft3090 Lexington Ave N APT B5, Roseville, MN 55113For Sale
 MLS ID #7137470, Todd M Bertelson, RE/MAX Results. NorthstarMLS as distributed by MLS GRID
 - $220,0002 bd2 ba1.1k sqft2265 Youngman Ave APT 208E, Saint Paul, MN 55116For Sale
 MLS ID #7049581, Constance E. Coleman, Edina Realty, Inc.. NorthstarMLS as distributed by MLS GRID
 - $240,0003 bd2 ba1.6k sqft123 McKnight Rd N #J, Saint Paul, MN 55119For Sale
 MLS ID #7017026, Jose Hilario, Keller Williams Premier Realty Lake Minnetonka. NorthstarMLS as distributed by MLS GRID
 - $225,0002 bd2 ba1k sqft7680 13th St N, Oakdale, MN 55128For Sale
 MLS ID #7137206, Abby Dean, Coldwell Banker Realty. NorthstarMLS as distributed by MLS GRID
 - $249,0002 bd1 ba945 sqft4820 Park Commons Dr APT 319, Saint Louis Park, MN 55416For SaleMLS ID #7133171, Ryan Fischer, RE/MAX Results. NorthstarMLS as distributed by MLS GRID
- $215,0002 bd1 ba1k sqft1845 Donegal Dr APT 5, Woodbury, MN 55125For SaleMLS ID #7120921, Anne Marie Velte, Keller Williams Premier Realty. NorthstarMLS as distributed by MLS GRID
- $197,9002 bd1 ba1k sqft6317 Alderwood Bay APT A, Saint Paul, MN 55125For SaleMLS ID #7133558, Brian S. Carion, RE/MAX Advantage Plus. NorthstarMLS as distributed by MLS GRID
- $234,9003 bd3 ba1.4k sqft1762 McKnight Rd N #17, Maplewood, MN 55109For SaleMLS ID #7110140, Andrew Lovick, LaBelle Real Estate Group Inc. NorthstarMLS as distributed by MLS GRID
- $189,9002 bd2 ba1.2k sqft1372 Carling Dr APT 306, Saint Paul, MN 55108For SaleMLS ID #7107931, Scott G Graham, Uptown Realty. NorthstarMLS as distributed by MLS GRID
- $249,9002 bd2 ba1.5k sqft1860 Eagle Ridge Dr #W304, Mendota Heights, MN 55118For SaleMLS ID #7132730, Carol Toner, Coldwell Banker Realty. NorthstarMLS as distributed by MLS GRID
- $225,0002 bd2 ba1.9k sqft303 Elan Ct, Woodbury, MN 55125For SaleMLS ID #7119528, Joseph J. Holmes, Keller Williams Premier Realty. NorthstarMLS as distributed by MLS GRID
- $210,0002 bd2 ba995 sqft2130 Ridge Dr APT 23, Saint Louis Park, MN 55416For SaleMLS ID #7124874, William "Bill" Sherman, Edina Realty, Inc.. NorthstarMLS as distributed by MLS GRID
- $199,9002 bd2 ba1k sqft1425 W 28th St APT 508, Minneapolis, MN 55408For SaleMLS ID #7061109, Michael K Gardner, RE/MAX Results. NorthstarMLS as distributed by MLS GRID
- $189,9001 bd1 ba988 sqft2275 Youngman Ave APT 106W, Saint Paul, MN 55116For SaleMLS ID #7122942, Reidell Estey & Associates – Marti Estey, RE/MAX Results. NorthstarMLS as distributed by MLS GRID
- $209,9002 bd1 ba1k sqft2508 Innsbruck Trl, New Brighton, MN 55112For SaleMLS ID #7127296, Tracy Nelson, Real Estate Parkway. NorthstarMLS as distributed by MLS GRID
- $229,9002 bd2 ba909 sqft6487 Barrie Rd, Edina, MN 55435For SaleMLS ID #7106511, Andrew Ryan Beitler, National Realty Guild. NorthstarMLS as distributed by MLS GRID
- $272,5002 bd2 ba1k sqft7520 Edinborough Way APT 2304, Edina, MN 55435For SaleMLS ID #7114880, Bridgette L Prew, Redfin Corporation. NorthstarMLS as distributed by MLS GRID
- $249,9002 bd3 ba1.5k sqft1070 Grandview Ct NE APT 300, Columbia Heights, MN 55421For SaleMLS ID #7079405, Billy Pauling, Keller Williams Premier Realty Lake Minnetonka. NorthstarMLS as distributed by MLS GRID
- $198,1222 bd2 ba1.2k sqft1467 Goodwin Ave N, Oakdale, MN 55128For SaleMLS ID #7111044, Douglas J. Peterson, Coldwell Banker Realty. NorthstarMLS as distributed by MLS GRID
- $210,0003 bd2 ba1.3k sqft1800 Riverwood Dr APT 219, Burnsville, MN 55337For SaleMLS ID #7139127, Theodore J Sandberg, Coldwell Banker Realty - Southwest Regional. NorthstarMLS as distributed by MLS GRID
