Move right into this beautifully updated condo! With fresh paint throughout, new carpet, new luxury plank vinyl flooring, a new stainless-steel dishwasher, and a new dryer, this home is truly turnkey! The spacious layout features two updated bathrooms, a huge walk-in closet with abundant storage, and a bright, inviting living area and kitchen with pantry designed for easy everyday living. Enjoy your own private outdoor retreat on the patio, accessible from both the living room and bedroom.
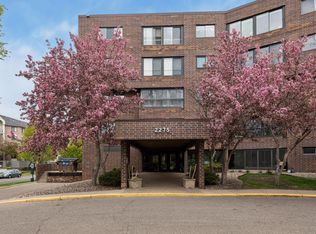
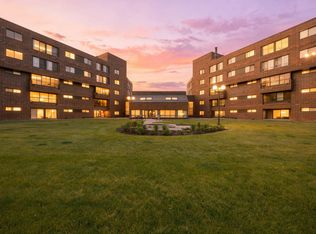
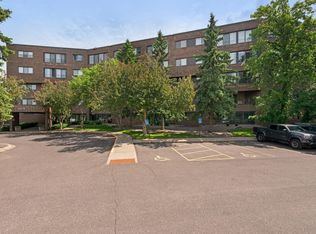
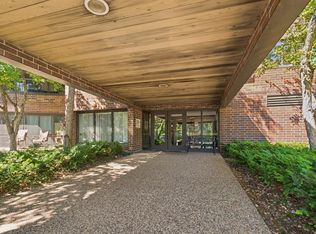
Additional amenities include an outdoor in-ground, heated pool, sauna, steam room, community kitchen, craft room, library, heated underground parking, plus ample surface parking for guests.
Ideally located just minutes from Minneapolis–Saint Paul International Airport, downtown St. Paul, shopping, dining, parks, bike trails and entertainment, this home offers exceptional access to everything the Twin Cities have to offer. Whether you're a first-time buyer, downsizing, or seeking a low-maintenance lifestyle, this move-in-ready condo is an opportunity you won't want to miss!
Active
$220,000
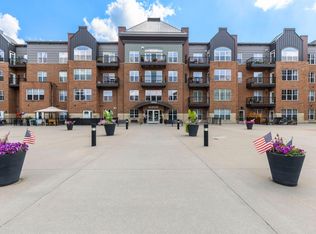
2265 Youngman Ave APT 208E, Saint Paul, MN 55116
2beds
1,182sqft
:
Get pre-qualified$2,202/mo
(CC) High Rise (4+ Levels)
Built in 1980
-- sqft lot
$-- Zestimate®
$186/sqft
$736/mo HOA
What's special
- 23 days |
- 779 |
- 32 |
Zillow last checked:
Listing updated:
Listed by:
Constance E. Coleman 651-470-0767,
Edina Realty, Inc.
Source: NorthstarMLS as distributed by MLS GRID,MLS#: 7049581
Facts & features
Interior
Bedrooms & bathrooms
- Bedrooms: 2
- Bathrooms: 2
- Full bathrooms: 1
- 3/4 bathrooms: 1
Bedroom
- Level: Main
- Area: 132 Square Feet
- Dimensions: 12x11
Bedroom 2
- Level: Main
- Area: 168 Square Feet
- Dimensions: 12x14
Dining room
- Level: Main
- Area: 63 Square Feet
- Dimensions: 9x7
Kitchen
- Level: Main
- Area: 96 Square Feet
- Dimensions: 12x8
Living room
- Level: Main
- Area: 405 Square Feet
- Dimensions: 27x15
Patio
- Level: Main
- Area: 126 Square Feet
- Dimensions: 21x6
Heating
- Baseboard, Hot Water
Cooling
- Central Air
Appliances
- Included: Dishwasher, Dryer, Microwave, Range, Refrigerator, Stainless Steel Appliance(s), Washer
Features
- Basement: Block
- Has fireplace: No
Interior area
- Total structure area: 1,182
- Total interior livable area: 1,182 sqft
- Finished area above ground: 1,182
- Finished area below ground: 0
Property
Parking
- Total spaces: 1
- Parking features: Attached, Guest, Heated Garage, Garage, Underground
- Attached garage spaces: 1
Accessibility
- Accessibility features: None
Features
- Levels: One
- Stories: 1
- Pool features: Shared
Lot
- Size: 3.27 Acres
Details
- Foundation area: 1182
- Parcel number: 222823210141
- Zoning description: Residential-Multi-Family
Construction
Type & style
- Home type: Condo
- Property subtype: (CC) High Rise (4+ Levels)
- Attached to another structure: Yes
Condition
- New construction: No
- Year built: 1980
Utilities & green energy
- Electric: Circuit Breakers
- Gas: Natural Gas
- Sewer: City Sewer/Connected
- Water: City Water/Connected
Community & HOA
Community
- Subdivision: Apt Own No93 Regencyshep Park
HOA
- Has HOA: Yes
- Amenities included: Car Wash, Elevator(s), Lobby Entrance, Security Building
- Services included: Maintenance Structure, Cable TV, Controlled Access, Gas, Hazard Insurance, Internet, Lawn Care, Maintenance Grounds, Parking, Professional Mgmt, Sanitation, Security System, Sewer, Shared Amenities, Snow Removal, Water
- HOA fee: $736 monthly
- HOA name: Gassen
- HOA phone: 952-922-5575
Location
- Region: Saint Paul
Financial & listing details
- Price per square foot: $186/sqft
- Tax assessed value: $196,200
- Annual tax amount: $3,154
- Date on market: 7/10/2026
Estimated market value
Not available
Estimated sales range
Not available
Not available
Price history
| Date | Event | Price |
|---|---|---|
| 7/14/2026 | Listed for sale | $220,000+83.3%$186/sqft |
Source:  NorthstarMLS as distributed by MLS GRID #7049581 Report a problem NorthstarMLS as distributed by MLS GRID #7049581 Report a problem | ||
| 2/2/2001 | Sold | $120,000$102/sqft |
Source: Public Record Report a problem | ||
Public tax history
| Year | Property taxes | Tax assessment |
|---|---|---|
| 2025 | $2,930 +8.7% | $196,200 +2.9% |
| 2024 | $2,696 +4.2% | $190,600 +1.3% |
| 2023 | $2,588 +4.5% | $188,200 +5% |
| 2022 | $2,476 +11% | $179,300 +5.2% |
| 2021 | $2,230 +11.6% | $170,500 +5.8% |
| 2020 | $1,999 +11.8% | $161,100 +18.9% |
| 2019 | $1,787 | $135,500 |
| 2018 | $1,787 -4.4% | $135,500 +2.2% |
| 2017 | $1,870 | $132,600 |
| 2016 | $1,870 +37.7% | -- |
| 2015 | $1,358 +28.1% | $104,700 |
| 2014 | $1,060 -23.4% | -- |
| 2013 | $1,384 +9% | -- |
| 2012 | $1,270 -1.2% | -- |
| 2011 | $1,286 | -- |
| 2010 | -- | -- |
| 2009 | $1,554 +10.5% | -- |
| 2008 | $1,406 -17.2% | -- |
| 2007 | $1,698 -6.2% | -- |
| 2006 | $1,810 +10.9% | -- |
| 2005 | $1,632 -2.9% | -- |
| 2004 | $1,680 +8.2% | -- |
| 2003 | $1,552 +17.9% | -- |
| 2002 | $1,316 -13.5% | -- |
| 2001 | $1,522 +17.6% | -- |
| 2000 | $1,294 | -- |
Find assessor info on the county website
Monthly payment
Est. payment
Payment breakdown
Explore the cost of this home by adjusting the details. Changes won't be saved.Climate risks
Neighborhood: Highland
Nearby schools
GreatSchools rating
- 4/10Expo for Excellence Elementary SchoolGrades: PK-5Distance: 1.6 mi
- 4/10Highland Middle SchoolGrades: 6-8Distance: 0.7 mi
- 8/10Highland Park Senior High SchoolGrades: 9-12Distance: 0.6 mi
- $242,0002 bd2 ba1.2k sqft2275 Youngman Ave APT 103W, Saint Paul, MN 55116Sold
- $199,9001 bd1 ba884 sqft2275 Youngman Ave APT 106W, Saint Paul, MN 55116For Sale
- $175,0001 bd2 ba1.1k sqft2275 Youngman Ave APT 108W, Saint Paul, MN 55116Sold
- $225,5002 bd2 ba1.3k sqft2265 Youngman Ave APT 110E, Saint Paul, MN 55116Sold
- $225,0002 bd2 ba1.5k sqft2275 Youngman Ave APT 201W, Saint Paul, MN 55116Sold
- $245,0002 bd2 ba1.3k sqft2275 Youngman Ave APT 202W, Saint Paul, MN 55116Sold
- $195,0002 bd2 ba1k sqft2265 Youngman Ave APT 207E, Saint Paul, MN 55116Sold
- $165,0001 bd2 ba1.3k sqft2275 Youngman Ave APT 302W, Saint Paul, MN 55116Sold
A local agent can set up tours, give advice and negotiate with sellers.
Similar homes
- $199,9001 bd1 ba884 sqft2275 Youngman Ave APT 106W, Saint Paul, MN 55116For Sale
 MLS ID #7077212, Reidell Estey & Associates – Roxann Wiebusch, RE/MAX Results. NorthstarMLS as distributed by MLS GRID
 - $249,9002 bd2 ba1.2k sqft1101 Sibley Memorial Hwy APT 602, Mendota Heights, MN 55118For Sale
 MLS ID #7103443, Sophia Thu Pham, RE/MAX Results. NorthstarMLS as distributed by MLS GRID
 - $244,9002 bd2 ba1.5k sqft2445 Londin Ln E APT 202, Maplewood, MN 55119For Sale
 MLS ID #7114491, Bridgette L Prew, Redfin Corporation. NorthstarMLS as distributed by MLS GRID
 - $185,0001 bd1 ba728 sqft1800 Graham Ave Unit 130, Saint Paul, MN 55116For Sale
 MLS ID #7099628, Paul L St Andrew, RE/MAX Results. NorthstarMLS as distributed by MLS GRID
 - $269,9002 bd2 ba1.2k sqft6600 Lyndale Ave S APT 608, Richfield, MN 55423For SaleMLS ID #7086747, Doris A Pajala, Coldwell Banker Realty - Southwest Regional. NorthstarMLS as distributed by MLS GRID
- $235,0002 bd2 ba1.1k sqft6600 Lyndale Ave S APT 508, Richfield, MN 55423For SaleMLS ID #7041017, Lacie Nelson, eXp Realty. NorthstarMLS as distributed by MLS GRID
- $220,0002 bd2 ba1.3k sqft6085 Lincoln Dr APT 225, Edina, MN 55436For SaleMLS ID #7108559, David J Kramer, Keller Williams Classic Rlty NW. NorthstarMLS as distributed by MLS GRID
- $199,0002 bd2 ba1.1k sqft6500 Woodlake Dr APT 710, Richfield, MN 55423For SaleMLS ID #7065522, Brette M Hermann, Edina Realty, Inc.. NorthstarMLS as distributed by MLS GRID
- $199,9002 bd2 ba1k sqft1425 W 28th St APT 508, Minneapolis, MN 55408For SaleMLS ID #7061109, Michael K Gardner, RE/MAX Results. NorthstarMLS as distributed by MLS GRID
- $249,9002 bd2 ba1.3k sqft7601 Aldrich Ave S APT 317, Richfield, MN 55423For SaleMLS ID #7084902, Jennifer Hingos, Real Broker, LLC. NorthstarMLS as distributed by MLS GRID
- $179,0002 bd2 ba1.1k sqft260 Westview Dr APT 303, West Saint Paul, MN 55118For SaleMLS ID #7111421, Anderson Home Team, Edina Realty, Inc.. NorthstarMLS as distributed by MLS GRID
- $225,0002 bd2 ba1.4k sqft1900 Rush Lake Trl APT 232, New Brighton, MN 55112For SaleMLS ID #7028538, Taylor Matzoll, Coldwell Banker Realty. NorthstarMLS as distributed by MLS GRID
- $229,0003 bd2 ba1.1k sqft3850 Plymouth Blvd APT 205, Plymouth, MN 55446For SaleMLS ID #7098773, Jackeline Funk, BrBaGa. NorthstarMLS as distributed by MLS GRID
- $199,9002 bd2 ba1k sqft7501 W 101st St APT 206, Minneapolis, MN 55438For SaleMLS ID #7102716, Angella Meyer, RE/MAX Results. NorthstarMLS as distributed by MLS GRID
- $259,9002 bd2 ba1.2k sqft6085 Rowland Rd APT 207, Minnetonka, MN 55343For SaleMLS ID #7102756, Mary Pat Nydahl, Edina Realty, Inc.. NorthstarMLS as distributed by MLS GRID
- $245,0002 bd2 ba1.3k sqft6115 Lincoln Dr APT 353, Edina, MN 55436For SaleMLS ID #7055619, Levi Schatz, Schatz Real Estate Group. NorthstarMLS as distributed by MLS GRID
- $185,0002 bd2 ba1.3k sqft9700 Portland Ave S Unit 332, Bloomington, MN 55420For SaleMLS ID #7033321, William C Keller, eXp Realty. NorthstarMLS as distributed by MLS GRID
- $150,0002 bd1 ba1k sqft311 Pleasant Ave APT 409, Saint Paul, MN 55102For SaleMLS ID #7084007, Sandy L Loescher, Sandy Green Realty, Inc.. NorthstarMLS as distributed by MLS GRID
- $179,9002 bd2 ba1k sqft450 Ford Rd Unit 313, Saint Louis Park, MN 55426For SaleMLS ID #7110243, Han Zhong, Keller Williams Classic Realty. NorthstarMLS as distributed by MLS GRID
- $185,0002 bd2 ba1.1k sqft450 Ford Rd Unit 225, Saint Louis Park, MN 55426For SaleMLS ID #7096428, Mark R Fruen, RE/MAX Results. NorthstarMLS as distributed by MLS GRID
