Sunny, south-facing, spacious condo unit with tons of storage on parklike grounds. Top floor unit
with a large screened-in balcony. This beautifully appointed two-bedroom, two-bathroom condo blends comfort, convenience, and low-maintenance living in one of the most connected corners of the Twin Cities. Rich bamboo flooring flows through the kitchen and dining room, adding warmth and durability to the home's main living spaces. Open, functional layout ideal for entertaining or everyday living. Two bathrooms, including a private en-suite off the primary bedroom. Indoor heated pool for year-round swimming. Heated underground garage parking — no scraping windshields in winter.
Dedicated overnight guest suite/accommodations for visiting family and friends. Adjacent to Southview Park, perfect for walks, jogging, or green space right outside your door. Shopping and restaurants within easy walking distance. MSP International Airport just 15 minutes away — ideal for frequent travelers and/or snowbirds. Downtown St. Paul less than 10 minutes away.
Active
Price cut: $5K (8/5)
$173,999
260 Westview Dr APT 303, West Saint Paul, MN 55118
2beds
1,141sqft
(CC) Low Rise (3- Levels)
Built in 1973
-- sqft lot
$-- Zestimate®
$152/sqft
$609/mo HOA
What's special
Rich bamboo flooringTons of storageSunny south-facingTop floor unitSpacious condo unitParklike groundsLarge screened-in balcony
- 32 days
- 263
- 9
Zillow last checked:
Listing updated:
Listed by:
Anderson Home Team 651-503-5984,
Edina Realty, Inc.,
Patricia L. Anderson 612-328-5151
Source: NorthstarMLS as distributed by MLS GRID,MLS#: 7111421
Facts & features
Interior
Bedrooms & bathrooms
- Bedrooms: 2
- Bathrooms: 2
- 3/4 bathrooms: 1
- 1/2 bathrooms: 1
Bedroom
- Level: Main
- Area: 170 Square Feet
- Dimensions: 17x10
Bedroom 2
- Level: Main
- Area: 150 Square Feet
- Dimensions: 15x10
Deck
- Level: Main
- Area: 95 Square Feet
- Dimensions: 19x5
Dining room
- Level: Main
- Area: 91 Square Feet
- Dimensions: 13x7
Foyer
- Level: Main
- Area: 52 Square Feet
- Dimensions: 13x4
Kitchen
- Level: Main
- Area: 56 Square Feet
- Dimensions: 8x7
Living room
- Level: Main
- Area: 228 Square Feet
- Dimensions: 19x12
Heating
- Baseboard
Cooling
- Central Air
Appliances
- Included: Dishwasher, Disposal, Range, Refrigerator
- Laundry: Main Level
Features
- Basement: None
- Has fireplace: No
Interior area
- Total structure area: 1,141
- Total interior livable area: 1,141 sqft
- Finished area above ground: 1,141
- Finished area below ground: 0
Property
Parking
- Total spaces: 1
- Parking features: Assigned, Garage Door Opener, Heated Garage, Underground
- Garage spaces: 1
- Has uncovered spaces: Yes
Accessibility
- Accessibility features: None
Features
- Levels: One
- Stories: 1
Details
- Foundation area: 1141
- Parcel number: 427645001410
- Zoning description: Residential-Single Family
Construction
Type & style
- Home type: Condo
- Property subtype: (CC) Low Rise (3- Levels)
- Attached to another structure: Yes
Condition
- New construction: No
- Year built: 1973
Utilities & green energy
- Gas: Natural Gas
- Sewer: City Sewer/Connected
- Water: City Water/Connected
Community & HOA
Community
- Subdivision: Tilsens Westview Park
HOA
- Has HOA: Yes
- Services included: Maintenance Structure, Controlled Access, Hazard Insurance, Heating, Lawn Care, Maintenance Grounds, Parking, Professional Mgmt, Sanitation, Security System, Sewer, Shared Amenities, Snow Removal, Water
- HOA fee: $609 monthly
- HOA name: Bisanz Brothers
- HOA phone: 651-447-4567
Location
- Region: West Saint Paul
Financial & listing details
- Price per square foot: $152/sqft
- Tax assessed value: $142,100
- Annual tax amount: $1,663
- Date on market: 7/27/2026
Estimated market value
Not available
Estimated sales range
Not available
Not available
Price history
| Date | Event | Price |
|---|---|---|
| 8/5/2026 | Price change | $173,999-2.8%$152/sqft |
Source:  NorthstarMLS as distributed by MLS GRID #7111421 Report a problem NorthstarMLS as distributed by MLS GRID #7111421 Report a problem | ||
| 7/27/2026 | Listed for sale | $179,000+23.4%$157/sqft |
Source: NorthstarMLS as distributed by MLS GRID #7111421 Report a problem | ||
| 5/12/2021 | Sold | $145,000$127/sqft |
Source: NorthstarMLS as distributed by MLS GRID #5723840 Report a problem | ||
| 5/7/2021 | Pending sale | $145,000$127/sqft |
Source: NorthstarMLS as distributed by MLS GRID #5723840 Report a problem | ||
| 3/13/2021 | Listed for sale | $145,000+31.8%$127/sqft |
Source: NorthstarMLS as distributed by MLS GRID #5723840 Report a problem | ||
| 2/13/2004 | Sold | $110,000$96/sqft |
Source: Public Record Report a problem | ||
Public tax history
| Year | Property taxes | Tax assessment |
|---|---|---|
| 2024 | $1,558 -4.9% | $142,100 -6.8% |
| 2023 | $1,638 +10.1% | $152,400 +5% |
| 2022 | $1,488 -1.1% | $145,200 +6.5% |
| 2021 | $1,504 +18.8% | $136,300 +47.7% |
| 2020 | $1,266 +5.7% | $92,252 -17.2% |
| 2019 | $1,198 | $111,400 +7.4% |
| 2018 | $1,198 +5% | $103,700 +20.2% |
| 2017 | $1,141 +36.9% | $86,300 +20.4% |
| 2016 | $833 +24.2% | $71,700 +81.9% |
| 2015 | $671 +8.9% | $39,420 +27.6% |
| 2014 | $616 +23.3% | $30,900 +1.6% |
| 2013 | $500 -5.5% | $30,420 |
| 2012 | $529 -11.2% | -- |
| 2011 | $596 | -- |
Find assessor info on the county website
Monthly payment
Est. payment
Payment breakdown
Explore the cost of this home by adjusting the details. Changes won't be saved.Climate risks
Neighborhood: 55118
- $130,0001 bd1 ba824 sqft260 Westview Dr APT 205, West Saint Paul, MN 55118Sold
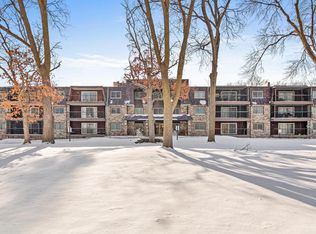
- $95,3001 bd1 ba824 sqft260 Westview Dr APT 105, West Saint Paul, MN 55118Sold

- $154,7002 bd1 ba1.1k sqft260 Westview Dr APT 101, West Saint Paul, MN 55118Off Market
- $164,4002 bd2 ba1.1k sqft260 Westview Dr APT 102, West Saint Paul, MN 55118Off Market
Similar homes
- $160,0002 bd2 ba1.1k sqft255 Westview Dr APT 308, West Saint Paul, MN 55118For Sale
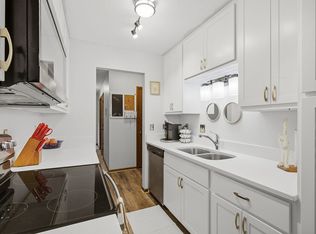
 MLS ID #7100222, Dana D. Schmidt, Coldwell Banker Realty. NorthstarMLS as distributed by MLS GRID
 - $189,9001 bd1 ba988 sqft2275 Youngman Ave APT 106W, Saint Paul, MN 55116For Sale
 MLS ID #7122942, Reidell Estey & Associates – Marti Estey, RE/MAX Results. NorthstarMLS as distributed by MLS GRID
 - $220,0002 bd2 ba1.1k sqft2265 Youngman Ave APT 208E, Saint Paul, MN 55116For Sale
 MLS ID #7049581, Constance E. Coleman, Edina Realty, Inc.. NorthstarMLS as distributed by MLS GRID
 - $175,0002 bd2 ba1.3k sqft4045 Hodgson Rd APT 312, Shoreview, MN 55126For Sale
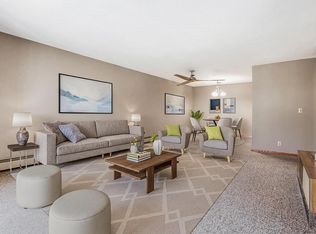 MLS ID #7049392, Michele DuMond, Realty ONE Group Choice. NorthstarMLS as distributed by MLS GRID
 - $170,0002 bd2 ba1.1k sqft78 10th St E Unit 1610, Saint Paul, MN 55101For SaleMLS ID #7097571, Mariah Hamm, Hamm Real Estate Company. NorthstarMLS as distributed by MLS GRID
- $164,9002 bd2 ba1.2k sqft6450 York Ave S APT 510, Edina, MN 55435For SaleMLS ID #7071729, David K Wells III, Coldwell Banker Realty - Lakes. NorthstarMLS as distributed by MLS GRID
- $178,0002 bd2 ba1.3k sqft9700 Portland Ave S Unit 332, Bloomington, MN 55420For SaleMLS ID #7033321, William C Keller, eXp Realty. NorthstarMLS as distributed by MLS GRID
- $165,0002 bd2 ba1.1k sqft4380 Brookside Ct APT 118, Edina, MN 55436For SaleMLS ID #7011569, James "Jim" Slater, Coldwell Banker Realty. NorthstarMLS as distributed by MLS GRID
- $170,0002 bd2 ba1k sqft132 Demont Ave E APT 232, Little Canada, MN 55117For SaleMLS ID #7101034, Jeremy Schulenburg, CDPE, RE/MAX Results. NorthstarMLS as distributed by MLS GRID
- $179,9002 bd2 ba1.1k sqft450 Ford Rd Unit 313, Saint Louis Park, MN 55426For SaleMLS ID #7110243, Han Zhong, Keller Williams Classic Realty. NorthstarMLS as distributed by MLS GRID
- $159,9002 bd1 ba1k sqft4045 Hodgson Rd APT 211, Shoreview, MN 55126For SaleMLS ID #7067828, Erik Moody, LPT Realty, LLC. NorthstarMLS as distributed by MLS GRID
- $139,0003 bd2 ba1.3k sqft2495 Canabury Dr APT 334, Little Canada, MN 55117For SaleMLS ID #7071205, Hope E. Goddard, National Realty Guild. NorthstarMLS as distributed by MLS GRID
- $164,9002 bd2 ba1.1k sqft2601 Kenzie Ter APT 330, Saint Anthony, MN 55418For SaleMLS ID #7046699, Marissa Skaja, P.S. Real Estate, LLC. NorthstarMLS as distributed by MLS GRID
- $140,0002 bd2 ba1k sqft2730 Dale St N #D110, Roseville, MN 55113For SaleMLS ID #7107720, Damien Troupe, Coldwell Banker Realty - Lakes. NorthstarMLS as distributed by MLS GRID
- $139,9002 bd2 ba1.1k sqft3295 80th St E APT 501, Inver Grove Heights, MN 55076For SaleMLS ID #7121868, Anthony M Sarenpa, Keller Williams Premier Realty Lake Minnetonka. NorthstarMLS as distributed by MLS GRID
- $157,5002 bd2 ba1k sqft3917 Heritage Hills Dr APT 102, Bloomington, MN 55437For SaleMLS ID #7094605, Brian R Amiot, Joe Sorenson Realty. NorthstarMLS as distributed by MLS GRID
- $155,0002 bd2 ba1.1k sqft2601 Kenzie Ter APT 230, Saint Anthony, MN 55418For SaleMLS ID #7099214, Kathy Daniels, Coldwell Banker Realty. NorthstarMLS as distributed by MLS GRID
- $179,9002 bd2 ba1k sqft35 Nathan Ln N APT 303, Plymouth, MN 55441For SaleMLS ID #7074330, Jacqueline Nguyen-Shulstad, Coldwell Banker Realty. NorthstarMLS as distributed by MLS GRID
- $144,8242 bd2 ba1.2k sqft2710 Dale St N #B307, Roseville, MN 55113For SaleMLS ID #7003150, Christopher R Hansen, Lakes Area Realty G.V.. NorthstarMLS as distributed by MLS GRID
- $154,9502 bd2 ba1.1k sqft2601 Kenzie Ter APT 429, Saint Anthony, MN 55418For SaleMLS ID #7099527, Kathy Daniels, Coldwell Banker Realty. NorthstarMLS as distributed by MLS GRID
