Light-filled top-floor 2BR/2BA condo in one of Edina’s most sought-after locations, just blocks from Southdale Center and The Galleria. Freshly painted with newer wood laminate flooring throughout, this inviting home offers a spacious open-living and informal dining area. Cozy four-season porch features sliding doors that welcome in fresh air and East facing sunrises. Spacious eat-in kitchen with abundant cabinetry and storage. Generous primary suite includes en-suite bath and walk-in closet. Guest bedroom enjoys direct access to the porch through sliding glass doors.
Enjoy effortless living with an HOA that includes nearly all utilities and tons of amenities in one convenient monthly payment - heating, air conditioning, water, cable, trash, and sewer. Community features include an onsite caretaker, guest suite, party room, indoor pool, sauna, heated garage parking, and a private storage locker.
Active
Price cut: $10K (7/9)
$164,900
6450 York Ave S APT 510, Edina, MN 55435
2beds
1,247sqft
:
Get pre-qualified$2,032/mo
(CC) High Rise (4+ Levels)
Built in 1966
-- sqft lot
$162,300 Zestimate®
$132/sqft
$928/mo HOA
What's special
East facing sunrisesFreshly paintedEn-suite bathGenerous primary suiteHeated garage parkingCozy four-season porchWalk-in closet
- 91 days |
- 508 |
- 11 |
Zillow last checked:
Listing updated:
Listed by:
David K Wells III 612-845-8186,
Coldwell Banker Realty - Lakes,
Wren Wells 612-802-3456
Source: NorthstarMLS as distributed by MLS GRID,MLS#: 7071729
Facts & features
Interior
Bedrooms & bathrooms
- Bedrooms: 2
- Bathrooms: 2
- Full bathrooms: 1
- 3/4 bathrooms: 1
Bedroom
- Level: Main
- Area: 220 Square Feet
- Dimensions: 20x11
Bedroom 2
- Level: Main
- Area: 156 Square Feet
- Dimensions: 13x12
Informal dining room
- Level: Main
- Area: 154 Square Feet
- Dimensions: 11x14
Kitchen
- Level: Main
- Area: 126 Square Feet
- Dimensions: 14x09
Living room
- Level: Main
- Area: 238 Square Feet
- Dimensions: 17x14
Heating
- Forced Air
Cooling
- Central Air
Appliances
- Included: Dishwasher, Disposal, Microwave, Range, Refrigerator, Stainless Steel Appliance(s)
- Laundry: Common Area
Features
- Basement: None
- Has fireplace: No
Interior area
- Total structure area: 1,247
- Total interior livable area: 1,247 sqft
- Finished area above ground: 1,247
- Finished area below ground: 0
Property
Parking
- Total spaces: 1
- Parking features: Attached, Shared Driveway, Garage Door Opener, Heated Garage
- Attached garage spaces: 1
- Has uncovered spaces: Yes
Accessibility
- Accessibility features: Accessible Elevator Installed
Features
- Levels: One
- Stories: 1
- Patio & porch: Glass Enclosed
- Has private pool: Yes
- Pool features: In Ground, Heated, Indoor
Lot
- Size: 1.76 Acres
- Features: Near Public Transit
Details
- Foundation area: 1247
- Parcel number: 2902824240103
- Zoning description: Residential-Multi-Family
Construction
Type & style
- Home type: Condo
- Property subtype: (CC) High Rise (4+ Levels)
- Attached to another structure: Yes
Condition
- New construction: No
- Year built: 1966
Utilities & green energy
- Electric: Circuit Breakers, Power Company: Xcel Energy
- Gas: Natural Gas
- Sewer: City Sewer/Connected
- Water: City Water/Connected
Community & HOA
Community
- Security: Fire Sprinkler System
- Subdivision: Condo 0043 The York Of Edina
HOA
- Has HOA: Yes
- Amenities included: Laundry, Elevator(s), Fire Sprinkler System, Lobby Entrance, Patio, Security Building
- Services included: Cable TV, Controlled Access, Heating, Lawn Care, Maintenance Grounds, Parking, Professional Mgmt, Sanitation, Sewer, Shared Amenities, Snow Removal, Water
- HOA fee: $928 monthly
- HOA name: Omega Managment
- HOA phone: 763-449-9100
Location
- Region: Edina
Financial & listing details
- Price per square foot: $132/sqft
- Tax assessed value: $154,000
- Annual tax amount: $1,569
- Date on market: 5/11/2026
Estimated market value
$162,300
$154,000 - $170,000
$1,853/mo
Price history
| Date | Event | Price |
|---|---|---|
| 7/9/2026 | Price change | $164,900-5.7%$132/sqft |
Source:  NorthstarMLS as distributed by MLS GRID #7071729 Report a problem NorthstarMLS as distributed by MLS GRID #7071729 Report a problem | ||
| 6/12/2026 | Price change | $174,900-5.5%$140/sqft |
Source: NorthstarMLS as distributed by MLS GRID #7071729 Report a problem | ||
| 5/11/2026 | Listed for sale | $185,000+74%$148/sqft |
Source: NorthstarMLS as distributed by MLS GRID #7071729 Report a problem | ||
| 5/10/2017 | Sold | $106,300-18.2%$85/sqft |
Source: NorthstarMLS as distributed by MLS GRID #4809028 Report a problem | ||
| 5/5/2017 | Pending sale | $129,900$104/sqft |
Source: RE/MAX Results #4809028 Report a problem | ||
| 3/28/2017 | Listed for sale | $129,900+51%$104/sqft |
Source: RE/MAX Results #4809028 Report a problem | ||
| 8/1/1997 | Sold | $86,000$69/sqft |
Source: Public Record Report a problem | ||
Public tax history
| Year | Property taxes | Tax assessment |
|---|---|---|
| 2025 | $1,432 -1.3% | $154,000 +4.8% |
| 2024 | $1,451 +8.4% | $147,000 |
| 2023 | $1,339 -3.3% | $147,000 +2.1% |
| 2022 | $1,384 -1.1% | $144,000 +3.6% |
| 2021 | $1,400 +25.9% | $139,000 |
| 2020 | $1,112 -20.5% | $139,000 +24.1% |
| 2019 | $1,400 +25.9% | $112,000 +7.7% |
| 2018 | $1,112 +13.5% | $104,000 +14.3% |
| 2017 | $980 +22.4% | $91,000 +18.2% |
| 2016 | $800 +23.2% | $77,000 +10% |
| 2015 | $649 +12.2% | $70,000 -8.9% |
| 2014 | $579 -24.8% | $76,800 -6.1% |
| 2013 | $770 -20% | $81,800 -17% |
| 2012 | $962 -16.1% | $98,500 -14% |
| 2011 | $1,146 -10.9% | $114,500 -14.9% |
| 2010 | $1,286 -5.4% | $134,600 -7.9% |
| 2009 | $1,360 -12.2% | $146,200 -11.8% |
| 2006 | $1,549 +15.6% | $165,800 +15% |
| 2005 | $1,340 +12.3% | $144,200 +15% |
| 2004 | $1,193 +9% | $125,400 +12% |
| 2002 | $1,095 -43.5% | $112,000 |
| 2001 | $1,937 | -- |
Find assessor info on the county website
Monthly payment
Est. payment
Payment breakdown
Explore the cost of this home by adjusting the details. Changes won't be saved.Climate risks
Neighborhood: Southdale
Nearby schools
GreatSchools rating
- 7/10Sheridan Hills Elementary SchoolGrades: PK-5Distance: 0.4 mi
- 4/10Richfield Middle SchoolGrades: 6-8Distance: 1.4 mi
- 5/10Richfield Senior High SchoolGrades: 9-12Distance: 1.9 mi
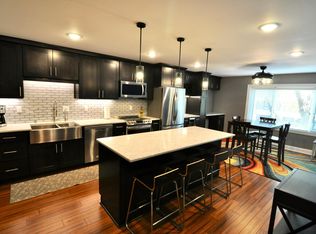
- $230,0002 bd2 ba1.3k sqft6450 York Ave S APT 218, Edina, MN 55435Sold
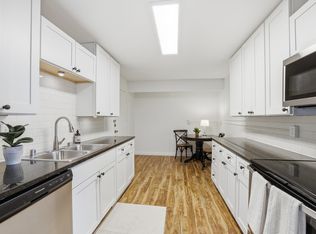
- $139,9002 bd2 ba1.1k sqft6450 York Ave S APT 308, Edina, MN 55435For Sale
- $130,0001 bd1 ba854 sqft6450 York Ave S APT 314, Edina, MN 55435Sold

- $130,0001 bd1 ba854 sqft6450 York Ave S APT 406, Edina, MN 55435Sold
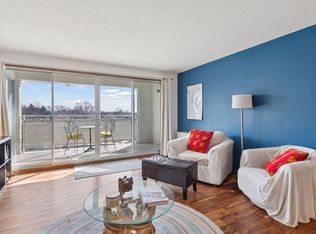
- $175,0002 bd2 ba1.2k sqft6450 York Ave S APT 409, Edina, MN 55435Sold
- $129,0001 bd1 ba800 sqft6450 York Ave S APT 414, Edina, MN 55435Sold
- $145,0001 bd1 ba815 sqft6450 York Ave S APT 512, Edina, MN 55435Sold
- $175,0002 bd2 ba1.3k sqft6450 York Ave S APT 518, Edina, MN 55435Sold
A local agent can set up tours, give advice and negotiate with sellers.
Similar homes
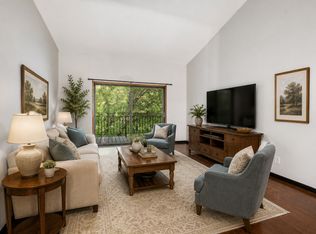
- $119,9002 bd2 ba1.1k sqft4120 Parklawn Ave APT 325, Edina, MN 55435For Sale
 MLS ID #7107902, Anna M Tschida, Bridge Realty, LLC. NorthstarMLS as distributed by MLS GRID
 - $119,0001 bd1 ba787 sqft4101 Parklawn Ave APT 316, Edina, MN 55435For Sale
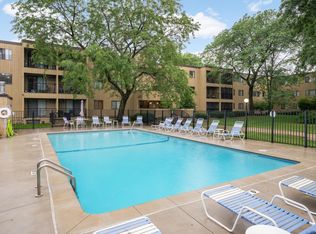 MLS ID #7122705, Venkata Kishore Goli, Real Broker, LLC. NorthstarMLS as distributed by MLS GRID
 - $165,0002 bd2 ba1.4k sqft3412 Oak Ridge Rd APT 211, Minnetonka, MN 55305For Sale
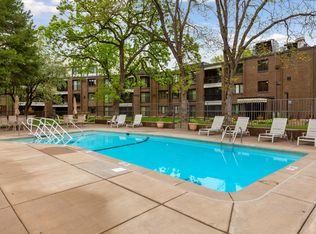 MLS ID #7049917, Jan E Anderson, Edina Realty, Inc.. NorthstarMLS as distributed by MLS GRID
 - $150,0001 bd1 ba904 sqft4380 Brookside Ct APT 214, Edina, MN 55436For Sale
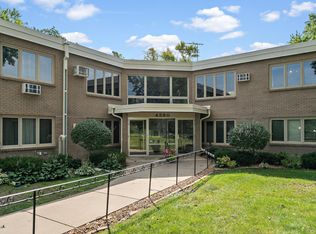 MLS ID #7116889, Richard S Webb, RE/MAX Results. NorthstarMLS as distributed by MLS GRID
 - $145,0002 bd1 ba1k sqft6615 Lake Shore Dr S APT 705, Minneapolis, MN 55423For SaleMLS ID #7042753, Margaret Taylor, Edina Realty, Inc.. NorthstarMLS as distributed by MLS GRID
- $180,0002 bd2 ba1.1k sqft1225 Lasalle Ave APT 1502, Minneapolis, MN 55403For SaleMLS ID #7117407, Myrna L Bourcy, RE/MAX Results. NorthstarMLS as distributed by MLS GRID
- $125,0002 bd2 ba1.2k sqft7500 Cahill Rd APT 304C, Edina, MN 55439For SaleMLS ID #7066418, Sunnat Nazarov, eXp Realty. NorthstarMLS as distributed by MLS GRID
- $199,0002 bd2 ba1.1k sqft6500 Woodlake Dr APT 710, Richfield, MN 55423For SaleMLS ID #7065522, Brette M Hermann, Edina Realty, Inc.. NorthstarMLS as distributed by MLS GRID
- $180,0002 bd2 ba1.2k sqft4380 Brookside Ct APT 205, Edina, MN 55436For SaleMLS ID #7067933, Richard S Webb, RE/MAX Results. NorthstarMLS as distributed by MLS GRID
- $179,9002 bd2 ba1.1k sqft450 Ford Rd Unit 313, Saint Louis Park, MN 55426For SaleMLS ID #7110243, Han Zhong, Keller Williams Classic Realty. NorthstarMLS as distributed by MLS GRID
- $220,0002 bd2 ba1.3k sqft6085 Lincoln Dr APT 225, Edina, MN 55436For SaleMLS ID #7108559, David J Kramer, Keller Williams Classic Rlty NW. NorthstarMLS as distributed by MLS GRID
- $160,0002 bd1 ba920 sqft7301 W 101st St APT 210, Minneapolis, MN 55438For SaleMLS ID #7092023, Margaret M Solberg, Keller Williams Realty Integrity Lakes. NorthstarMLS as distributed by MLS GRID
- $114,9002 bd2 ba1k sqft4120 Parklawn Ave APT 222, Edina, MN 55435For SaleMLS ID #7060596, Brian D Scates, Scates Real Estate, LLC. NorthstarMLS as distributed by MLS GRID
- $174,9001 bd1 ba729 sqft4820 Park Commons Dr APT 235, Saint Louis Park, MN 55416For SaleMLS ID #7091267, Cyrus Vahhaji, Compass. NorthstarMLS as distributed by MLS GRID
- $157,0001 bd1 ba956 sqft6500 Woodlake Dr APT 601, Richfield, MN 55423For SaleMLS ID #7123473, Lyndon L Smith, Edina Realty, Inc.. NorthstarMLS as distributed by MLS GRID
- $160,0002 bd2 ba1.1k sqft433 S 7th St APT 2020, Minneapolis, MN 55415For SaleMLS ID #7098812, Dan Duddingston, Engel & Volkers Minneapolis. NorthstarMLS as distributed by MLS GRID
- $189,9001 bd1 ba988 sqft2275 Youngman Ave APT 106W, Saint Paul, MN 55116For SaleMLS ID #7122942, Reidell Estey & Associates – Roxann Wiebusch, RE/MAX Results. NorthstarMLS as distributed by MLS GRID
- $185,0002 bd2 ba1.3k sqft9700 Portland Ave S Unit 332, Bloomington, MN 55420For SaleMLS ID #7033321, William C Keller, eXp Realty. NorthstarMLS as distributed by MLS GRID
- $179,9002 bd2 ba1k sqft35 Nathan Ln N APT 303, Plymouth, MN 55441For SaleMLS ID #7074330, Jacqueline Nguyen-Shulstad, Coldwell Banker Realty. NorthstarMLS as distributed by MLS GRID
- $185,0002 bd2 ba1.1k sqft450 Ford Rd Unit 225, Saint Louis Park, MN 55426For SaleMLS ID #7096428, Mark R Fruen, RE/MAX Results. NorthstarMLS as distributed by MLS GRID
