Skip main navigation
Active
  • Price cut: $5K (6/22)
    $170,000

    7301 W 101st St APT 210, Minneapolis, MN 55438

    2beds
    920sqft
    : 
    Loading
    Get pre-qualified
    (CC) Low Rise (3- Levels)
    Built in 1982
    -- sqft lot
    $168,500 Zestimate®
    $185/sqft
    $524/mo HOA

    What's special

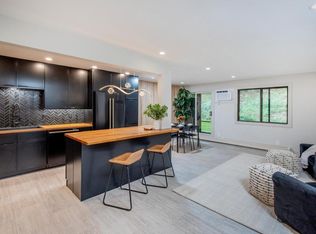
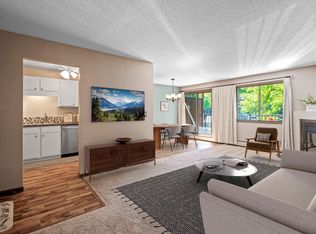
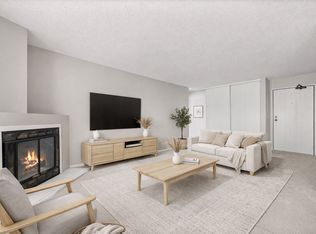
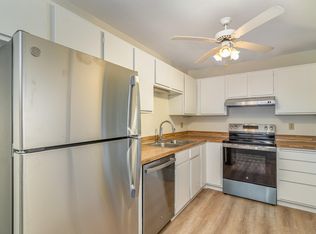
    Welcome home to effortless, maintenance-free living in highly sought-after West Bloomington! Nestled just steps from the scenic trails, beach, and recreation of Hyland Lake Park Reserve and Bush Lake, this 2-bedroom, 1-bathroom condo offers the perfect blend of cozy comfort and everyday convenience. Step inside to a bright, open-concept living space featuring brand-new, plush carpeting underfoot and fresh paint throughout. The functional kitchen offers ample cabinetry and a clean aesthetic perfect for casual entertaining. For ultimate peace of mind, the home comes complete with a comprehensive appliance warranty package. Both bedrooms are generously sized with excellent closet storage, while the pristine full bath serves as your own private oasis. Beyond your front door, enjoy a fantastic suite of community amenities, including a sparkling outdoor pool for hot summer days, a community room, and the ultimate Minnesota luxury: a heated underground parking space with a dedicated storage locker. In-unit laundry rounds out this incredibly complete package. Superb location with quick access to local dining, shopping, and major highways, all while being surrounded by nature. Association fee covers heat, water, sanitation, exterior maintenance, and intranet. This turnkey home is completely move-in ready and prepared for its next chapter—schedule your tour today and move in just in time to enjoy the pool!
    34 days
    |
    204
    |
    7
    |

    Zillow last checked:

    Listing updated:

    Listed by:

    Margaret M Solberg 651-955-8440,

    Keller Williams Realty Integrity Lakes

    Source: NorthstarMLS as distributed by MLS GRID,MLS#: 7092023MLS Logo

    Loading...

      Facts & features

      Interior

      Bedrooms & bathrooms
      • Bedrooms: 2
      • Bathrooms: 1
      • Full bathrooms: 1
      Dining room
      • Description: Informal Dining Room
      Heating
      • Baseboard, Boiler, Fireplace(s)
      Cooling
      • Wall Unit(s)
      Appliances
      • Included: Dishwasher, Disposal, Dryer, Exhaust Fan, Range, Refrigerator, Washer
      • Laundry: In Unit
      Features
      • Basement: Full,Owner Access,Shared Access
      • Number of fireplaces: 1
      • Fireplace features: Living Room, Wood Burning
      Interior area
      • Total structure area: 920
      • Total interior livable area: 920 sqft
      • Finished area above ground: 920
      • Finished area below ground: 0

      Property

      Parking
      • Total spaces: 1
      • Parking features: Garage Door Opener, Guest, Insulated Garage, Tuckunder Garage
      • Attached garage spaces: 1
      • Has uncovered spaces: Yes
      Accessibility
      • Accessibility features: Accessible Elevator Installed
      Features
      • Levels: One
      • Stories: 1
      • Has private pool: Yes
      • Pool features: In Ground, Heated, Outdoor Pool, Shared
      Lot
      • Size: 16.89 Acres
      Details
      • Foundation area: 920
      • Parcel number: 3011621440233
      • Zoning description: Residential-Single Family

      Construction

      Type & style
      • Home type: Condo
      • Property subtype: (CC) Low Rise (3- Levels)
      • Attached to another structure: Yes
      Condition
      • New construction: No
      • Year built: 1982

      Utilities & green energy

      • Gas: Natural Gas
      • Sewer: City Sewer/Connected
      • Water: City Water/Connected

      Community & HOA

      Community
      • Subdivision: Condo 0355 Countryside West Condo
      HOA
      • Has HOA: Yes
      • Amenities included: Elevator(s), Lobby Entrance, Other, Security Building
      • Services included: Maintenance Structure, Cable TV, Controlled Access, Hazard Insurance, Heating, Internet, Lawn Care, Maintenance Grounds, Parking, Professional Mgmt, Sanitation, Shared Amenities, Water
      • HOA fee: $524 monthly
      • HOA name: Gassen
      • HOA phone: 952-922-5575
      Location
      • Region: Minneapolis

      Financial & listing details

      • Price per square foot: $185/sqft
      • Annual tax amount: $2,059
      • Date on market: 6/12/2026

        Estimated market value

        $168,500

        $160,000 - $177,000

        $1,715/mo

        Price history

        DateEventPrice
        6/22/2026Price change$170,000-2.9%$185/sqft
        Source: NorthstarMLS as distributed by MLS GRID #7092023 Report a problem
        6/15/2026Listed for sale$175,000$190/sqft
        Source: NorthstarMLS as distributed by MLS GRID #7092023 Report a problem

        Public tax history

        Tax history is unavailable.

        Monthly payment

        Est. payment

        Payment breakdown

        Explore the cost of this home by adjusting the details. Changes won't be saved.
        All calculations are estimates and provided by Zillow, Inc. for informational purposes only. Actual amounts may vary.
        HOA fees may include property taxes on listings classified as Co-Ops. Contact the listing agent and/or owner for fee details.
        Mortgage interest rates are dependent on a number of factors, including credit score, down payment, and repayment length. Interest rate data provided by Zillow Group Marketplace, Inc. as of 1/1/1970 from various mortgage lenders with which we have lead or other similar arrangements; the Estimated Payment is an average of those rates.
        See how much you could borrow to make a competitive offer.

        Climate risks

        Neighborhood: 55438

        Getting around

        9 / 100
        Car-Dependent
        0 / 100
        No Nearby Transit
        45 / 100
        Somewhat Bikeable

        Nearby schools

        GreatSchools rating

        A local agent can set up tours, give advice and negotiate with sellers.

        Browse local experts

        Similar homes