Skip main navigation
Active
  • $155,000

    7401 W 101st St APT 320, Minneapolis, MN 55438

    1beds
    690sqft
    : 
    Loading
    Get pre-qualified
    (CC) Low Rise (3- Levels)
    Built in 1982
    -- sqft lot
    $-- Zestimate®
    $225/sqft
    $402/mo HOA

    What's special

    Cozy wood-burning fireplaceOversized double closetSpacious bedroomIn-unit laundryUpdated kitchenCommunity poolSurrounded by mature trees
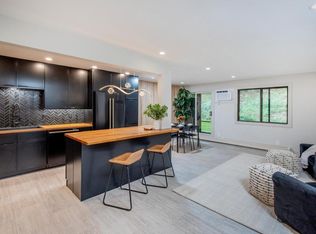
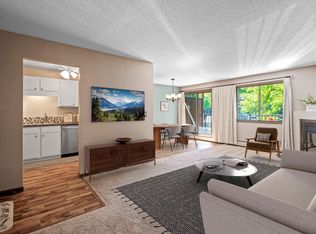
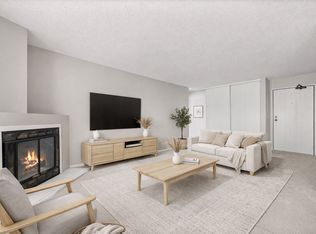
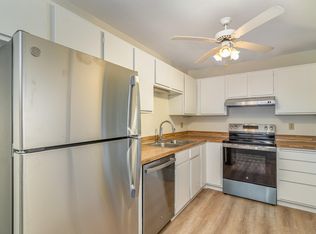
    Ready to own for less than rent in an unbeatable location! This charming West Bloomington 1 bed/1 bath condo sits on a quiet, low-traffic street surrounded by mature trees — just minutes from Hyland Lake Park Reserve, Bush Lake Park, and Hyland Hills Ski Area. The top-floor unit features an updated kitchen, a bright and inviting living space, a cozy wood-burning fireplace, and in-unit laundry. The spacious bedroom easily fits a king-sized bed and includes an oversized double closet. Sip your morning coffee or unwind after work on the private balcony, then cool off at the community pool all summer long. Building elevator access makes this an easy, low-maintenance option for anyone looking to age in place — no stairs to worry about. Low HOA dues cover nearly everything — heat, water, internet, lawn care, snow removal — leaving just electric on your own. An assigned heated underground parking stall (conveniently close to the elevator) rounds out the package. Peaceful, convenient, and packed with value — this one won't last!
    13 days
    |
    248
    |
    8
    |

    Zillow last checked:

    Listing updated:

    Listed by:

    Mikaela Rae Casey 952-380-7669,

    Edina Realty, Inc.

    Source: NorthstarMLS as distributed by MLS GRID,MLS#: 7101059MLS Logo

    Loading...

      Facts & features

      Interior

      Bedrooms & bathrooms
      • Bedrooms: 1
      • Bathrooms: 1
      • Full bathrooms: 1
      Bedroom
      • Level: Main
      • Area: 160 Square Feet
      • Dimensions: 16x10
      Deck
      • Level: Main
      • Area: 96 Square Feet
      • Dimensions: 16x6
      Dining room
      • Level: Main
      • Area: 88 Square Feet
      • Dimensions: 11x8
      Kitchen
      • Level: Main
      • Area: 96 Square Feet
      • Dimensions: 12x8
      Heating
      • Baseboard, Fireplace(s)
      Cooling
      • Wall Unit(s)
      Appliances
      • Included: Dishwasher, Disposal, Dryer, Range, Refrigerator, Stainless Steel Appliance(s), Washer
      • Laundry: Laundry Closet, In Unit
      Features
      • Basement: None
      • Number of fireplaces: 1
      • Fireplace features: Living Room, Wood Burning
      Interior area
      • Total structure area: 690
      • Total interior livable area: 690 sqft
      • Finished area above ground: 690
      • Finished area below ground: 0
      Video & virtual tour

      Property

      Parking
      • Total spaces: 1
      • Parking features: Assigned, Covered, Garage Door Opener, Guest, Heated Garage, Garage, Underground
      • Garage spaces: 1
      • Has uncovered spaces: Yes
      Accessibility
      • Accessibility features: None
      Features
      • Levels: One
      • Stories: 1
      • Patio & porch: Composite Decking, Covered, Deck
      • Has private pool: Yes
      • Pool features: In Ground, Heated, Outdoor Pool
      Lot
      • Size: 16.89 Acres
      Details
      • Foundation area: 690
      • Parcel number: 3011621440200
      • Zoning description: Residential-Multi-Family

      Construction

      Type & style
      • Home type: Condo
      • Property subtype: (CC) Low Rise (3- Levels)
      • Attached to another structure: Yes
      Materials
      • Roof: Age 8 Years or Less
      Condition
      • New construction: No
      • Year built: 1982

      Utilities & green energy

      • Gas: Electric
      • Sewer: City Sewer/Connected
      • Water: City Water/Connected

      Community & HOA

      Community
      • Subdivision: Condo 0355 Countryside West Condo
      HOA
      • Has HOA: Yes
      • Services included: Maintenance Structure, Controlled Access, Gas, Hazard Insurance, Heating, Internet, Lawn Care, Maintenance Grounds, Parking, Professional Mgmt, Sanitation, Security System, Sewer, Shared Amenities, Snow Removal
      • HOA fee: $402 monthly
      • HOA name: Gassen
      • HOA phone: 952-922-5575
      Location
      • Region: Minneapolis

      Financial & listing details

      • Price per square foot: $225/sqft
      • Annual tax amount: $1,551
      • Date on market: 6/29/2026
      • Cumulative days on market: 51 days

        Estimated market value

        Not available

        Estimated sales range

        Not available

        Not available

        Price history

        DateEventPrice
        6/29/2026Listed for sale$155,000-1.3%$225/sqft
        Source: NorthstarMLS as distributed by MLS GRID #7101059 Report a problem
        6/29/2026Listing removed$157,000$228/sqft
        Source: NorthstarMLS as distributed by MLS GRID #7072404 Report a problem
        5/15/2026Listed for sale$157,000-0.6%$228/sqft
        Source: NorthstarMLS as distributed by MLS GRID #7072404 Report a problem
        10/25/2024Sold$158,000+1.9%$229/sqft
        Source: NorthstarMLS as distributed by MLS GRID #6576825 Report a problem
        10/7/2024Pending sale$155,000$225/sqft
        Source: NorthstarMLS as distributed by MLS GRID #6576825 Report a problem
        9/14/2024Price change$155,000-2.5%$225/sqft
        Source: NorthstarMLS as distributed by MLS GRID #6576825 Report a problem
        8/9/2024Listed for sale$159,000+6%$230/sqft
        Source: NorthstarMLS as distributed by MLS GRID #6576825 Report a problem
        7/31/2023Sold$150,000-3.2%$217/sqft
        Source: NorthstarMLS as distributed by MLS GRID #6386247 Report a problem
        6/29/2023Price change$155,000-1.9%$225/sqft
        Source: NorthstarMLS as distributed by MLS GRID #6386247 Report a problem
        6/13/2023Listed for sale$158,000+37.4%$229/sqft
        Source: NorthstarMLS as distributed by MLS GRID #6386247 Report a problem
        8/15/2017Sold$115,000$167/sqft
        Source: NorthstarMLS as distributed by MLS GRID #4853058 Report a problem

        Public tax history

        Tax history is unavailable.

        Monthly payment

        Est. payment

        Payment breakdown

        Explore the cost of this home by adjusting the details. Changes won't be saved.
        All calculations are estimates and provided by Zillow, Inc. for informational purposes only. Actual amounts may vary.
        HOA fees may include property taxes on listings classified as Co-Ops. Contact the listing agent and/or owner for fee details.
        Mortgage interest rates are dependent on a number of factors, including credit score, down payment, and repayment length. Interest rate data provided by Zillow Group Marketplace, Inc. as of 1/1/1970 from various mortgage lenders with which we have lead or other similar arrangements; the Estimated Payment is an average of those rates.
        See how much you could borrow to make a competitive offer.

        Climate risks

        Neighborhood: 55438

        Getting around

        9 / 100
        Car-Dependent
        0 / 100
        No Nearby Transit
        45 / 100
        Somewhat Bikeable

        Nearby schools

        GreatSchools rating

        A local agent can set up tours, give advice and negotiate with sellers.

        Browse local experts

        Similar homes