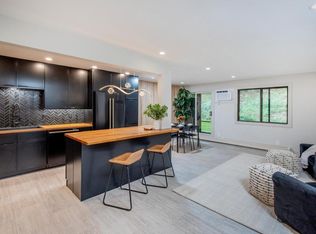
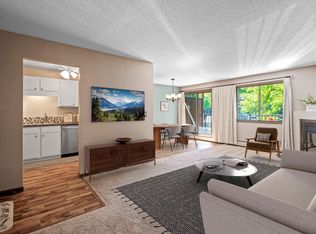
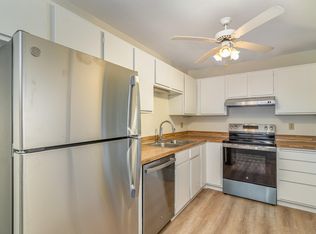
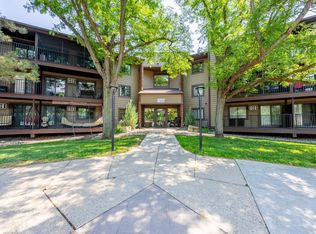
Peaceful top-floor living meets an incredible West Bloomington location in this inviting 2-bedroom condo across the street from Hyland Lake Park Reserve! Step inside to find fresh updates and comfortable spaces designed for easy, low-maintenance living. New flooring installed in 2025 flows through the living room, dining area, kitchen and hallway, while the kitchen features granite countertops, stainless steel appliances, a stone backsplash, freshly painted cabinetry and a newer garbage disposal.
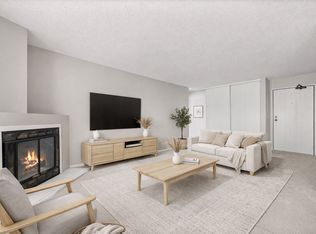
The living room is anchored by a cozy wood-burning fireplace perfect for Minnesota evenings and opens to a maintenance-free screened-in porch, an upgraded space for enjoying fresh air while relaxing at home. Both bedrooms offer spacious closets, while the bathroom features convenient double sinks, upgraded soft-close glass shower doors and a new shower faucet. In-unit laundry adds another everyday convenience. The perks continue beyond the condo with a heated underground parking space, additional storage conveniently located near the elevator, an outdoor in-ground pool and a community room. Best of all, Hyland Lake Park Reserve is right across the street, putting trails, beautiful natural surroundings and year-round recreation practically at your doorstep. With a quiet, peaceful setting and thoughtful updates throughout, this top-floor Bloomington condo offers a wonderful combination of comfort, convenience and access to the outdoors!
Active
$198,500
7301 W 101st St APT 309, Minneapolis, MN 55438
2beds
970sqft
(CC) Low Rise (3- Levels)
Built in 1982
-- sqft lot
$196,800 Zestimate®
$205/sqft
$530/mo HOA
What's special
- 4 days
- 81
- 3
Zillow last checked:
Listing updated:
Listed by:
Kerby & Cristina Real Estate Experts 612-268-1637,
RE/MAX Results,
Rodrigo Vazquez 612-558-7393
Source: NorthstarMLS as distributed by MLS GRID,MLS#: 7147352
Facts & features
Interior
Bedrooms & bathrooms
- Bedrooms: 2
- Bathrooms: 1
- Full bathrooms: 1
Bedroom
- Level: Main
- Area: 140 Square Feet
- Dimensions: 14x10
Bedroom 2
- Level: Main
- Area: 130 Square Feet
- Dimensions: 13x10
Dining room
- Level: Main
- Area: 77 Square Feet
- Dimensions: 11x7
Kitchen
- Level: Main
- Area: 70 Square Feet
- Dimensions: 10x7
Living room
- Level: Main
- Area: 220 Square Feet
- Dimensions: 20x11
Porch
- Level: Main
- Area: 80 Square Feet
- Dimensions: 16x5
Heating
- Baseboard
Cooling
- Wall Unit(s)
Appliances
- Included: Dishwasher, Disposal, Dryer, Microwave, Range, Refrigerator, Stainless Steel Appliance(s), Washer
- Laundry: In Unit
Features
- Basement: None
- Number of fireplaces: 1
- Fireplace features: Living Room, Wood Burning
Interior area
- Total structure area: 970
- Total interior livable area: 970 sqft
- Finished area above ground: 970
- Finished area below ground: 0
Property
Parking
- Total spaces: 1
- Parking features: Assigned, Secured, Underground
- Garage spaces: 1
Accessibility
- Accessibility features: Accessible Elevator Installed, Hallways 42"+, No Stairs External, No Stairs Internal
Features
- Levels: One
- Stories: 1
- Patio & porch: Composite Decking, Covered, Deck, Screened
- Has private pool: Yes
- Pool features: In Ground, Heated, Outdoor Pool
Lot
- Size: 16.89 Acres
- Features: Tree Coverage - Medium
Details
- Foundation area: 970
- Parcel number: 3011621440256
- Zoning description: Residential-Multi-Family
Construction
Type & style
- Home type: Condo
- Property subtype: (CC) Low Rise (3- Levels)
- Attached to another structure: Yes
Materials
- Roof: Age 8 Years or Less,Flat
Condition
- New construction: No
- Year built: 1982
Utilities & green energy
- Gas: Electric
- Sewer: City Sewer/Connected
- Water: City Water/Connected
Community & HOA
Community
- Security: Secured Garage/Parking
- Subdivision: Condo 0355 Countryside West Condo
HOA
- Has HOA: Yes
- Services included: Maintenance Structure, Cable TV, Controlled Access, Hazard Insurance, Heating, Internet, Lawn Care, Maintenance Grounds, Parking, Professional Mgmt, Sanitation, Sewer, Shared Amenities, Snow Removal, Water
- HOA fee: $530 monthly
- HOA name: Gassen Companies
- HOA phone: 952-922-5575
Location
- Region: Minneapolis
Financial & listing details
- Price per square foot: $205/sqft
- Annual tax amount: $2,423
- Date on market: 9/20/2026
- Road surface type: Paved
Estimated market value
$196,800
$187,000 - $207,000
$1,667/mo
Price history
| Date | Event | Price |
|---|---|---|
| 9/23/2026 | Listed for sale | $198,500+16.1%$205/sqft |
Source:  NorthstarMLS as distributed by MLS GRID #7147352 Report a problem NorthstarMLS as distributed by MLS GRID #7147352 Report a problem | ||
| 9/15/2022 | Sold | $171,000-2.2%$176/sqft |
Source: NorthstarMLS as distributed by MLS GRID #6235962 Report a problem | ||
| 8/10/2022 | Pending sale | $174,900$180/sqft |
Source: NorthstarMLS as distributed by MLS GRID #6235962 Report a problem | ||
| 7/30/2022 | Listed for sale | $174,900+9.3%$180/sqft |
Source: NorthstarMLS as distributed by MLS GRID #6235962 Report a problem | ||
| 4/30/2021 | Sold | $160,000+0.1%$165/sqft |
Source: NorthstarMLS as distributed by MLS GRID #5721472 Report a problem | ||
| 4/21/2021 | Pending sale | $159,900$165/sqft |
Source: NorthstarMLS as distributed by MLS GRID #5721472 Report a problem | ||
| 3/11/2021 | Listed for sale | $159,900$165/sqft |
Source: NorthstarMLS as distributed by MLS GRID #5721472 Report a problem | ||
Public tax history
Tax history is unavailable.
Monthly payment
Est. payment
Payment breakdown
Explore the cost of this home by adjusting the details. Changes won't be saved.Climate risks
Neighborhood: 55438
Similar homes
- $189,9002 bd2 ba1k sqft7501 W 101st St APT 206, Minneapolis, MN 55438For Sale
 MLS ID #7102716, Angella Meyer, RE/MAX Results. NorthstarMLS as distributed by MLS GRID
 - $--1 bd1 ba960 sqft7528 W 110th St, Minneapolis, MN 55438Auction
 Auction.com 2
 - $235,0002 bd2 ba1.3k sqft10924 Rhode Island Ave S, Bloomington, MN 55438For Sale
 MLS ID #7146102, Michael D Bartus, Lakes Sotheby's International. NorthstarMLS as distributed by MLS GRID
 - $230,0002 bd2 ba1.3k sqft7232 Woodstock Curv, Bloomington, MN 55438For Sale
 MLS ID #7148227, Kathi Vetter, RE/MAX Results. NorthstarMLS as distributed by MLS GRID
 - $199,9002 bd2 ba1.3k sqft8549 Irwin Rd APT 138, Bloomington, MN 55437For SaleMLS ID #7137139, Julie Larsen, RE/MAX Results. NorthstarMLS as distributed by MLS GRID
- $224,9002 bd2 ba1k sqft5237 Balmoral Ln, Bloomington, MN 55437For SaleMLS ID #7116753, John C Knoblauch, Metro Area Properties, Inc.. NorthstarMLS as distributed by MLS GRID
- $224,9002 bd1 ba1k sqft14349 Fairway Dr, Eden Prairie, MN 55344For SaleMLS ID #7138767, Danny B. Rorabeck, Century 21 Affiliated*. NorthstarMLS as distributed by MLS GRID
- $179,9002 bd1 ba941 sqft7509 Landau Dr, Bloomington, MN 55438For SaleMLS ID #7139071, Jeffrey J Budzisz, Bridge Realty, LLC. NorthstarMLS as distributed by MLS GRID
- $149,9001 bd1 ba690 sqft7601 W 101st St APT 114, Minneapolis, MN 55438For SaleMLS ID #7123143, Laura Ely, Coldwell Banker Realty - Southwest Regional. NorthstarMLS as distributed by MLS GRID
- $189,9001 bd2 ba1.1k sqft3801 W 98th St APT 306, Minneapolis, MN 55431For SaleMLS ID #7139999, Mary E Hollway, Hollway Real Estate. NorthstarMLS as distributed by MLS GRID
- $169,0002 bd2 ba1k sqft4001 Heritage Hills Dr APT 304, Bloomington, MN 55437For SaleMLS ID #7038316, Taylor Allen, Bridge Realty, LLC. NorthstarMLS as distributed by MLS GRID
- $189,0002 bd2 ba1k sqft11160 Anderson Lakes Pkwy APT 202, Eden Prairie, MN 55344For SaleMLS ID #7088389, Michael Jon Juliff, Jason Mitchell Group. NorthstarMLS as distributed by MLS GRID
- $210,0002 bd2 ba1k sqft8777 Jasmine Ln, Eden Prairie, MN 55344For SaleMLS ID #7127726, Karli J Thimsen, Keller Williams Realty Integrity. NorthstarMLS as distributed by MLS GRID
- $205,0002 bd2 ba924 sqft14358 Fairway Dr, Eden Prairie, MN 55344For SaleMLS ID #7140572, Katie Fears, Edina Realty, Inc.. NorthstarMLS as distributed by MLS GRID
- $212,5002 bd2 ba1.3k sqft6085 Lincoln Dr APT 225, Edina, MN 55436For SaleMLS ID #7108559, David J Kramer, Keller Williams Classic Rlty NW. NorthstarMLS as distributed by MLS GRID
- $190,0002 bd1 ba968 sqft7304 Landau Dr, Bloomington, MN 55438For SaleMLS ID #7131100, Jessica Ellison, eXp Realty. NorthstarMLS as distributed by MLS GRID
- $157,5002 bd2 ba1k sqft3917 Heritage Hills Dr APT 102, Bloomington, MN 55437For SaleMLS ID #7094605, Brian R Amiot, Joe Sorenson Realty. NorthstarMLS as distributed by MLS GRID
- $250,0003 bd2 ba1.3k sqft5217 Balmoral Ln, Bloomington, MN 55437For SaleMLS ID #7113770, Anna Christopherson, Keller Williams Classic Realty. NorthstarMLS as distributed by MLS GRID
