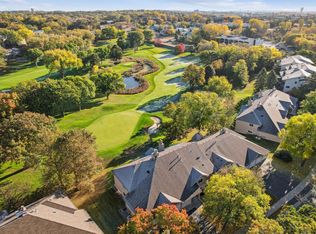
Enjoy beautiful golf course views and easy one-level living in this thoughtfully updated home. The main level offers all living facilities on one level, with a patio just off the kitchen for easy outdoor dining and relaxing while taking in the peaceful setting. An electric fireplace adds warmth and ambiance to the living space.
Fresh updates include brand-new carpet in the living room and bedrooms, plus new bathroom flooring. Major improvements provide peace of mind, including a Bosch dishwasher and water heater in 2025, garage door and opener in 2024, furnace in 2021, and AC in 2015. The furnace and AC have been cleaned and inspected annually. Additional features include updated windows, a replaced washer valve in 2021, MyQ garage door opener, and smart thermostat.
The HOA replaced the roof in 2026 and includes Comcast cable and 1-gig internet. Conveniently located just five minutes from shopping, restaurants, and the Southwest Metro Transit Station. A well-maintained home with the comfort, convenience, and views that are hard to find.
Rentals are allowed, buyer & buyers agent to verify details in HOA documents.
Active
Price cut: $6K (10/23)
$199,000
14358 Fairway Dr, Eden Prairie, MN 55344
2beds
1,055sqft
(CC) Condominium
Built in 1983
-- sqft lot
$-- Zestimate®
$189/sqft
$411/mo HOA
What's special
Easy one-level livingGolf course viewsMyq garage door openerUpdated windowsSmart thermostat
- 39 days
- 557
- 44
Zillow last checked:
Listing updated:
Listed by:
Katie Fears 612-702-6063,
Edina Realty, Inc.,
Jim Leicht 612-239-2740
Source: NorthstarMLS as distributed by MLS GRID,MLS#: 7140572
Facts & features
Interior
Bedrooms & bathrooms
- Bedrooms: 2
- Bathrooms: 2
- Full bathrooms: 1
- 1/4 bathrooms: 1
Bedroom
- Level: Main
- Area: 130 Square Feet
- Dimensions: 13x10
Bedroom 2
- Level: Main
- Area: 100 Square Feet
- Dimensions: 10x10
Dining room
- Level: Main
- Area: 90 Square Feet
- Dimensions: 10x9
Kitchen
- Level: Main
- Area: 110 Square Feet
- Dimensions: 11x10
Living room
- Level: Main
- Area: 228 Square Feet
- Dimensions: 19x12
Patio
- Level: Main
- Area: 100 Square Feet
- Dimensions: 10x10
Utility room
- Level: Main
- Area: 54 Square Feet
- Dimensions: 6x9
Heating
- Forced Air
Cooling
- Central Air
Appliances
- Included: Dishwasher, Dryer, Gas Water Heater, Microwave, Range, Refrigerator, Washer
- Laundry: Laundry Room, Main Level, In Unit
Features
- Basement: None
- Number of fireplaces: 1
- Fireplace features: Electric
Interior area
- Total structure area: 1,055
- Total interior livable area: 1,055 sqft
- Finished area above ground: 1,055
- Finished area below ground: 0
Property
Parking
- Total spaces: 1
- Parking features: Attached, Garage Door Opener, Guest
- Attached garage spaces: 1
- Has uncovered spaces: Yes
Accessibility
- Accessibility features: None
Features
- Levels: One
- Stories: 1
- Patio & porch: Covered, Patio
- Has private pool: Yes
- Pool features: In Ground, Outdoor Pool, Shared
- Fencing: None
- Has view: Yes
- View description: Golf Course, North
- Waterfront features: Pond
Lot
- Size: 3.47 Acres
- Features: Near Public Transit, Tree Coverage - Medium
Details
- Foundation area: 1197
- Parcel number: 0911622410045
- Zoning description: Residential-Single Family
Construction
Type & style
- Home type: Condo
- Property subtype: (CC) Condominium
- Attached to another structure: Yes
Materials
- Roof: Age 8 Years or Less,Asphalt
Condition
- New construction: No
- Year built: 1983
Utilities & green energy
- Electric: Circuit Breakers, Power Company: Xcel Energy
- Gas: Natural Gas
- Sewer: City Sewer/Connected
- Water: City Water/Connected
- Utilities for property: Underground Utilities
Community & HOA
Community
- Subdivision: Fairway Woods
HOA
- Has HOA: Yes
- Amenities included: In-Ground Sprinkler System, Security Building
- Services included: Maintenance Structure, Cable TV, Hazard Insurance, Internet, Lawn Care, Maintenance Grounds, Professional Mgmt, Sanitation, Shared Amenities, Snow Removal
- HOA fee: $411 monthly
- HOA name: Fairway Woods HOA
- HOA phone: 952-277-2734
Location
- Region: Eden Prairie
Financial & listing details
- Price per square foot: $189/sqft
- Tax assessed value: $201,800
- Annual tax amount: $2,279
- Date on market: 9/17/2026
Estimated market value
Not available
Estimated sales range
Not available
Not available
Price history
| Date | Event | Price |
|---|---|---|
| 10/23/2026 | Price change | $199,000-2.9%$189/sqft |
Source:  NorthstarMLS as distributed by MLS GRID #7140572 Report a problem | ||
| 9/18/2026 | Listed for sale | $205,000+95.2%$194/sqft |
Source: NorthstarMLS as distributed by MLS GRID #7140572 Report a problem | ||
| 8/17/2011 | Sold | $105,000+2.9%$100/sqft |
Source:  Lake Superior Area Realtors as distributed by MLS GRID #1150513 Report a problem | ||
| 6/25/2009 | Sold | $102,000-18.1%$97/sqft |
Source: Lake Superior Area Realtors as distributed by MLS GRID #1132729 Report a problem | ||
| 3/19/2009 | Listing removed | $124,500$118/sqft |
Source: NRT Minneapolis #3620638 Report a problem | ||
| 1/23/2009 | Listed for sale | $124,500-14.1%$118/sqft |
Source: NRT Minneapolis #3620638 Report a problem | ||
| 7/1/2003 | Sold | $145,000+34.3%$137/sqft |
Source: Agent Provided Report a problem | ||
| 7/25/2001 | Sold | $108,000+28.6%$102/sqft |
Source: Public Record Report a problem | ||
| 2/8/1999 | Sold | $84,000$80/sqft |
Source: Public Record Report a problem | ||
Public tax history
| Year | Property taxes | Tax assessment |
|---|---|---|
| 2026 | $2,280 +6.7% | $201,800 -2% |
| 2025 | $2,137 -2.1% | $205,900 +1.9% |
| 2024 | $2,183 +1.3% | $202,000 -3% |
| 2023 | $2,155 +5% | $208,200 +1.9% |
| 2022 | $2,052 +9.1% | $204,400 +11.2% |
| 2021 | $1,880 +1.3% | $183,800 +6.9% |
| 2020 | $1,856 -1.3% | $171,900 +3.9% |
| 2019 | $1,880 +1.3% | $165,400 +15.1% |
| 2018 | $1,856 +30.8% | $143,700 +16.5% |
| 2017 | $1,418 +5% | $123,300 +9.9% |
| 2016 | $1,351 +12.1% | $112,200 +5% |
| 2015 | $1,205 +2.4% | $106,900 +4% |
| 2014 | $1,176 +2.4% | $102,800 -1.9% |
| 2013 | $1,149 -7.8% | $104,800 -7.5% |
| 2012 | $1,246 -7.7% | $113,300 -5.9% |
| 2011 | $1,351 -6.4% | $120,400 -11.7% |
| 2010 | $1,444 -17.3% | $136,400 -9.9% |
| 2009 | $1,746 -24.1% | $151,400 +0.1% |
| 2006 | $2,299 +71.7% | $151,200 +15% |
| 2005 | $1,339 +18.3% | $131,500 +14.9% |
| 2004 | $1,131 +5.1% | $114,400 +11.9% |
| 2002 | $1,076 -36.6% | $102,200 |
| 2001 | $1,698 | -- |
Find assessor info on the county website
Monthly payment
Est. payment
Payment breakdown
Explore the cost of this home by adjusting the details. Changes won't be saved.Climate risks
Neighborhood: 55344

Similar homes
- $179,9002 bd2 ba1k sqft11160 Anderson Lakes Pkwy APT 214, Eden Prairie, MN 55344For Sale
 MLS ID #7152991, Christy H Haasken Schuler, Chestnut Realty Inc. NorthstarMLS as distributed by MLS GRID
- $210,0002 bd2 ba1.1k sqft8948 Neill Lake Rd #B, Eden Prairie, MN 55347For Sale
 MLS ID #7140462, Welcome Home Co., Welcome Home Productions, LLC. NorthstarMLS as distributed by MLS GRID
- $186,0002 bd2 ba1k sqft17587 Pond Cir, Eden Prairie, MN 55346For Sale
 MLS ID #7162638, Madelyn Picka, Schatz Real Estate Group. NorthstarMLS as distributed by MLS GRID
- $186,9003 bd2 ba1.5k sqft14302 Fairway Dr, Eden Prairie, MN 55344For Sale
 MLS ID #7110932, Anthony Nguyen, HOMESTEAD ROAD. NorthstarMLS as distributed by MLS GRID
- $189,9002 bd2 ba1.1k sqft3801 W 98th St APT 306, Minneapolis, MN 55431For SaleMLS ID #7162281, Mary E Hollway, Hollway Real Estate. NorthstarMLS as distributed by MLS GRID
- $194,9002 bd2 ba1.1k sqft10501 Cedar Lake Rd APT 318, Minnetonka, MN 55305For SaleMLS ID #7144530, Kerby & Cristina Real Estate Experts, RE/MAX Results. NorthstarMLS as distributed by MLS GRID
- $212,5002 bd2 ba1.3k sqft6085 Lincoln Dr APT 225, Edina, MN 55436For SaleMLS ID #7108559, David J Kramer, Keller Williams Classic Rlty NW. NorthstarMLS as distributed by MLS GRID
- $199,0002 bd2 ba1.1k sqft5988 Chasewood Pkwy APT 1, Minnetonka, MN 55343For SaleMLS ID #7086910, Jeff J Garthwait, Orono Realty Inc. NorthstarMLS as distributed by MLS GRID
- $199,0002 bd2 ba1.1k sqft6500 Woodlake Dr APT 710, Richfield, MN 55423For SaleMLS ID #7065522, Brette M Hermann, Edina Realty, Inc.. NorthstarMLS as distributed by MLS GRID
- $239,9001 bd2 ba1k sqft8020 Timber Lake Dr, Eden Prairie, MN 55347For SaleMLS ID #7151825, Lindsey R Ronning, Keller Williams Realty Integrity. NorthstarMLS as distributed by MLS GRID
- $185,0002 bd2 ba1.1k sqft450 Ford Rd Unit 225, Saint Louis Park, MN 55426For SaleMLS ID #7096428, Mark R Fruen, RE/MAX Results. NorthstarMLS as distributed by MLS GRID
- $239,0002 bd2 ba1.2k sqft8399 Kimball Dr, Eden Prairie, MN 55347For SaleMLS ID #7116924, Jacqueline Day & Partners, Jen Cutter, Edina Realty, Inc.. NorthstarMLS as distributed by MLS GRID
- $225,0002 bd2 ba1k sqft6155 Chasewood Pkwy APT 201, Minnetonka, MN 55343For SaleMLS ID #7135269, Sarah Page, LPT Realty, LLC. NorthstarMLS as distributed by MLS GRID
- $184,5002 bd2 ba937 sqft2296 Benson Ave APT G, Saint Paul, MN 55116For SaleMLS ID #7134523, Angela Mitchell, Real Broker, LLC. NorthstarMLS as distributed by MLS GRID
- $178,0002 bd2 ba1.3k sqft9700 Portland Ave S Unit 332, Bloomington, MN 55420For SaleMLS ID #7033321, William C Keller, eXp Realty. NorthstarMLS as distributed by MLS GRID
- $259,9002 bd2 ba1.2k sqft13533 Carmody Dr, Eden Prairie, MN 55344For SaleMLS ID #7101938, Cole D. Nesgoda, Edina Realty, Inc.. NorthstarMLS as distributed by MLS GRID
- $209,9002 bd1 ba1k sqft2240 Ranchview Ln N Unit 80, Plymouth, MN 55447For SaleMLS ID #7142074, Timothy Berg, Edina Realty, Inc.. NorthstarMLS as distributed by MLS GRID
- $200,0002 bd2 ba1k sqft821 Douglas Ave APT 204, Minneapolis, MN 55403For SaleMLS ID #7147878, The Huerkamp Home Group, Keller Williams Preferred Rlty. NorthstarMLS as distributed by MLS GRID
- $225,0002 bd2 ba1.3k sqft4980 Garland Ct N APT G, Plymouth, MN 55446For SaleMLS ID #7140618, Kelly Yoon, Redfin Corporation. NorthstarMLS as distributed by MLS GRID
- $109,9002 bd2 ba1.1k sqft4120 Parklawn Ave APT 325, Edina, MN 55435For SaleMLS ID #7107902, Anna M Tschida, Bridge Realty, LLC. NorthstarMLS as distributed by MLS GRID
