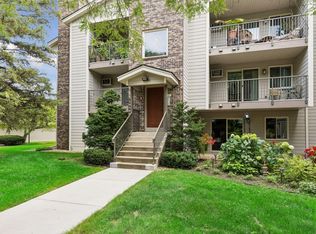
Welcome to Woodlake Point Condos, offering sought-after 55+ living in a prime Richfield location near trails, shopping, dining, and everyday conveniences. This beautifully maintained 2 bedroom, 2 bath condo features STUNNING SUNSETS, a spacious and open layout filled with natural light, updated finishes, and easy-care luxury vinyl plank flooring. Enjoy peaceful nature views from the screened balcony overlooking Richfield Lake — the perfect place for morning coffee or evening relaxation. Rare in-unit storage room with custom organizers adds exceptional convenience. A walk-in closet with organizers and a private ¾ bath complete the primary suite, while the second bedroom with Murphy bed provides ideal flexibility for guests, hobbies, or office space. Includes 1-stall garage parking. Association/building amenities include community room, exercise room, party room, sun room, workshop, heated garage w/car wash, free laundry, two guest suites and rentals allowed up to 25% of total units.
Active
Price cut: $26K (6/1)
$199,000
6500 Woodlake Dr APT 710, Richfield, MN 55423
2beds
1,106sqft
(CC) High Rise (4+ Levels)
Built in 1986
-- sqft lot
$-- Zestimate®
$180/sqft
$713/mo HOA
What's special
Stunning sunsetsScreened balconyWalk-in closet with organizersUpdated finishes
- 101 days |
- 308 |
- 7 |
Zillow last checked:
Listing updated:
Listed by:
Brette M Hermann 612-221-7561,
Edina Realty, Inc.,
Macki Christiansen 612-751-5531
Source: NorthstarMLS as distributed by MLS GRID,MLS#: 7065522
Facts & features
Interior
Bedrooms & bathrooms
- Bedrooms: 2
- Bathrooms: 2
- Full bathrooms: 1
- 3/4 bathrooms: 1
Bedroom
- Level: Main
- Area: 143 Square Feet
- Dimensions: 13x11
Bedroom 2
- Level: Main
- Area: 130 Square Feet
- Dimensions: 13x10
Dining room
- Level: Main
- Area: 100 Square Feet
- Dimensions: 10x10
Kitchen
- Level: Main
- Area: 100 Square Feet
- Dimensions: 10x10
Living room
- Level: Main
- Area: 196 Square Feet
- Dimensions: 14x14
Screened porch
- Level: Main
- Area: 70 Square Feet
- Dimensions: 14x5
Heating
- Baseboard, Boiler, Hot Water
Cooling
- Wall Unit(s)
Appliances
- Included: Dishwasher, Disposal, Microwave, Range, Refrigerator
- Laundry: Common Area, Laundry Room
Features
- Basement: None
- Has fireplace: No
Interior area
- Total structure area: 1,106
- Total interior livable area: 1,106 sqft
- Finished area above ground: 1,106
- Finished area below ground: 0
Video & virtual tour
Property
Parking
- Total spaces: 1
- Parking features: Assigned, Attached, Asphalt, Garage Door Opener, Guest, Heated Garage
- Attached garage spaces: 1
- Has uncovered spaces: Yes
Accessibility
- Accessibility features: Doors 36"+, Accessible Elevator Installed
Features
- Levels: One
- Stories: 1
- Patio & porch: Screened
- Pool features: None
- Has view: Yes
- View description: Lake
- Has water view: Yes
- Water view: Lake
- Waterfront features: Lake View
Lot
- Size: 1.27 Acres
- Features: Near Public Transit
Details
- Foundation area: 1106
- Parcel number: 2802824140266
- Zoning description: Residential-Single Family
Construction
Type & style
- Home type: Condo
- Property subtype: (CC) High Rise (4+ Levels)
- Attached to another structure: Yes
Materials
- Roof: Age 8 Years or Less
Condition
- New construction: No
- Year built: 1986
Utilities & green energy
- Gas: Natural Gas
- Sewer: City Sewer/Connected
- Water: City Water/Connected
Community & HOA
Community
- Security: Fire Sprinkler System
- Subdivision: Condo 0533 Woodlake Point A Condo
HOA
- Has HOA: Yes
- Amenities included: Car Wash, Concrete Floors & Walls, Elevator(s), Fire Sprinkler System, Lobby Entrance, Patio, Security Building
- Services included: Maintenance Structure, Cable TV, Controlled Access, Gas, Hazard Insurance, Heating, Internet, Lawn Care, Maintenance Grounds, Professional Mgmt, Recreation Facility, Sanitation, Sewer, Shared Amenities, Snow Removal, Water
- HOA fee: $713 monthly
- HOA name: First Residential Service
- HOA phone: 952-567-6806
Location
- Region: Richfield
Financial & listing details
- Price per square foot: $180/sqft
- Tax assessed value: $5,000
- Annual tax amount: $2,391
- Date on market: 5/8/2026
- Road surface type: Paved
Estimated market value
Not available
Estimated sales range
Not available
Not available
Price history
| Date | Event | Price |
|---|---|---|
| 6/1/2026 | Price change | $199,000-11.6%$180/sqft |
Source:  NorthstarMLS as distributed by MLS GRID #7065522 Report a problem NorthstarMLS as distributed by MLS GRID #7065522 Report a problem | ||
| 5/9/2026 | Listed for sale | $225,000$203/sqft |
Source: NorthstarMLS as distributed by MLS GRID #7065522 Report a problem | ||
Public tax history
| Year | Property taxes | Tax assessment |
|---|---|---|
| 2025 | $73 +4.8% | $5,000 |
| 2024 | $69 +4.8% | $5,000 |
| 2023 | $66 -7.5% | $5,000 |
| 2022 | $71 -1.3% | $5,000 |
| 2021 | $72 -4.4% | $5,000 |
| 2020 | $76 -47.7% | $5,000 |
| 2019 | $145 -4.4% | $5,000 |
| 2018 | $152 +83% | $5,000 |
| 2017 | $83 +9.3% | $5,000 |
| 2016 | $76 -6.4% | $5,000 |
| 2015 | $81 +1.3% | $5,000 |
| 2014 | $80 -8% | $5,000 |
| 2013 | $87 +5.6% | $5,000 |
| 2012 | $82 +7.3% | $5,000 |
| 2011 | $77 +10.5% | $5,000 |
| 2010 | $69 +7.4% | $5,000 |
| 2009 | $65 -12.4% | $5,000 -16.7% |
| 2006 | $74 -0.6% | $6,000 |
| 2005 | $74 | $6,000 |
Find assessor info on the county website
Monthly payment
Est. payment
Payment breakdown
Explore the cost of this home by adjusting the details. Changes won't be saved.Climate risks
Neighborhood: 55423
Nearby schools
GreatSchools rating
- 7/10Sheridan Hills Elementary SchoolGrades: PK-5Distance: 1.2 mi
- 4/10Richfield Middle SchoolGrades: 6-8Distance: 1.3 mi
- 5/10Richfield Senior High SchoolGrades: 9-12Distance: 0.6 mi
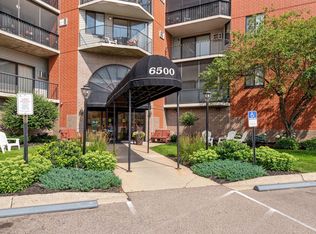
- $130,0001 bd1 ba786 sqft6500 Woodlake Dr APT 202, Richfield, MN 55423Sold
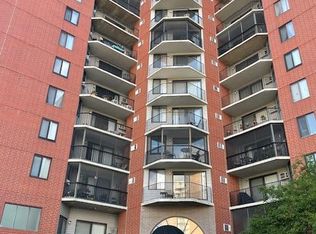
- $120,0001 bd1 ba843 sqft6500 Woodlake Dr APT 205, Richfield, MN 55423Sold
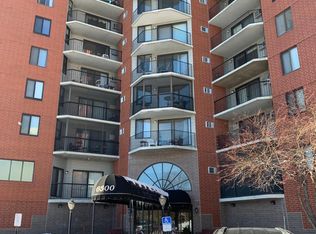
- $121,4601 bd1 ba786 sqft6500 Woodlake Dr APT 302, Richfield, MN 55423Sold
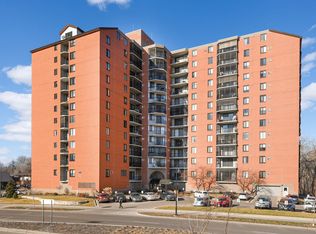
- $158,5002 bd2 ba1.1k sqft6500 Woodlake Dr APT 309, Richfield, MN 55423Sold
- $122,5001 bd1 ba741 sqft6500 Woodlake Dr APT 313, Richfield, MN 55423For Sale
- $104,9001 bd1 ba956 sqft6500 Woodlake Dr APT 401, Richfield, MN 55423For Sale
- $168,8002 bd1 ba976 sqft6500 Woodlake Dr APT 504, Richfield, MN 55423Sold
- $157,0001 bd1 ba956 sqft6500 Woodlake Dr APT 601, Richfield, MN 55423For Sale
- $139,0001 bd1 ba944 sqft6500 Woodlake Dr APT 614, Richfield, MN 55423Sold
A local agent can set up tours, give advice and negotiate with sellers.
Similar homes
- $269,9002 bd2 ba1.2k sqft6600 Lyndale Ave S APT 608, Richfield, MN 55423For Sale

 MLS ID #7086747, Doris A Pajala, Coldwell Banker Realty - Southwest Regional. NorthstarMLS as distributed by MLS GRID
 - $210,0002 bd2 ba995 sqft2130 Ridge Dr APT 23, Saint Louis Park, MN 55416For Sale
 MLS ID #7124874, William "Bill" Sherman, Edina Realty, Inc.. NorthstarMLS as distributed by MLS GRID
 - $190,0002 bd2 ba995 sqft7606 York Ave S APT 7107, Edina, MN 55435For Sale
 MLS ID #7094493, Amy S Piggee, RE/MAX Results. NorthstarMLS as distributed by MLS GRID
 - $107,9002 bd1 ba982 sqft6615 Lake Shore Dr S APT 304, Richfield, MN 55423For Sale
 MLS ID #7094173, Shantell K Cramer, HOMESTEAD ROAD. NorthstarMLS as distributed by MLS GRID
 - $105,0002 bd1 ba1k sqft6615 Lake Shore Dr S APT 1009, Minneapolis, MN 55423For SaleMLS ID #7095425, Alec Roth, Edina Realty, Inc.. NorthstarMLS as distributed by MLS GRID
- $157,0001 bd1 ba956 sqft6500 Woodlake Dr APT 601, Richfield, MN 55423For SaleMLS ID #7123473, Lyndon L Smith, Edina Realty, Inc.. NorthstarMLS as distributed by MLS GRID
- $199,9002 bd2 ba1k sqft1425 W 28th St APT 508, Minneapolis, MN 55408For SaleMLS ID #7061109, Michael K Gardner, RE/MAX Results. NorthstarMLS as distributed by MLS GRID
- $175,0002 bd1 ba847 sqft7605 Edinborough Way APT 6119, Edina, MN 55435For SaleMLS ID #7119493, Katherine Marie Flynn, Compass. NorthstarMLS as distributed by MLS GRID
- $178,0002 bd2 ba1.3k sqft9700 Portland Ave S Unit 332, Bloomington, MN 55420For SaleMLS ID #7033321, William C Keller, eXp Realty. NorthstarMLS as distributed by MLS GRID
- $164,9002 bd2 ba1.2k sqft6450 York Ave S APT 510, Edina, MN 55435For SaleMLS ID #7071729, David K Wells III, Coldwell Banker Realty - Lakes. NorthstarMLS as distributed by MLS GRID
- $--2 bd2 ba1k sqft1871 Silver Bell Rd APT 311, Eagan, MN 55122AuctionServiceLink Auction
- $220,0002 bd2 ba1.1k sqft2265 Youngman Ave APT 208E, Saint Paul, MN 55116For SaleMLS ID #7049581, Constance E. Coleman, Edina Realty, Inc.. NorthstarMLS as distributed by MLS GRID
- $220,0002 bd2 ba1.3k sqft6085 Lincoln Dr APT 225, Edina, MN 55436For SaleMLS ID #7108559, David J Kramer, Keller Williams Classic Rlty NW. NorthstarMLS as distributed by MLS GRID
- $194,9002 bd2 ba1k sqft7501 W 101st St APT 206, Minneapolis, MN 55438For SaleMLS ID #7102716, Angella Meyer, RE/MAX Results. NorthstarMLS as distributed by MLS GRID
- $200,0002 bd1 ba960 sqft10998 Quebec Ave S, Bloomington, MN 55438For SaleMLS ID #7126260, Jordan Schroeder, eXp Realty. NorthstarMLS as distributed by MLS GRID
- $189,9001 bd1 ba988 sqft2275 Youngman Ave APT 106W, Saint Paul, MN 55116For SaleMLS ID #7122942, Reidell Estey & Associates – Roxann Wiebusch, RE/MAX Results. NorthstarMLS as distributed by MLS GRID
- $189,9002 bd2 ba1.2k sqft1372 Carling Dr APT 306, Saint Paul, MN 55108For SaleMLS ID #7107931, Scott G Graham, Uptown Realty. NorthstarMLS as distributed by MLS GRID
- $200,0002 bd2 ba1.2k sqft4360 Brookside Ct APT 218, Edina, MN 55436For SaleMLS ID #7090036, Jeremy Driver, Compass. NorthstarMLS as distributed by MLS GRID
- $200,0002 bd2 ba1.1k sqft705 E Burnsville Pkwy APT 114, Burnsville, MN 55337For SaleMLS ID #7094009, Paul Skillman, Keller Williams Premier Realty Lake Minnetonka. NorthstarMLS as distributed by MLS GRID
- $179,9002 bd2 ba1k sqft35 Nathan Ln N APT 303, Plymouth, MN 55441For SaleMLS ID #7074330, Jacqueline Nguyen-Shulstad, Coldwell Banker Realty. NorthstarMLS as distributed by MLS GRID
