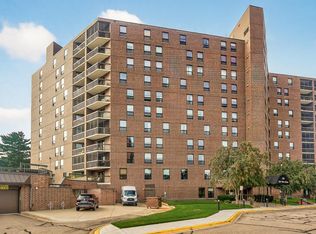
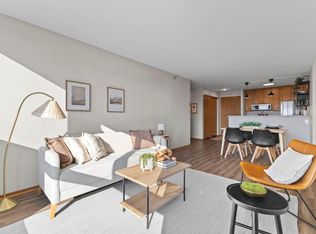
Welcome to Unit 401 at 6500 Woodlake Drive, an inviting one-bedroom home situated within a well-maintained 55-plus community in the heart of Richfield. This bright and comfortable condo features a separate office/den ideal for work, hobbies, or quiet retreat, along with a rare oversized in-unit storage room that offers exceptional convenience not often found in condominium living. The building provides an impressive range of amenities, including two guest suites, a workshop, an exercise room, a community room, a sun-room, and an amusement/party room. Residents also enjoy free laundry facilities on every floor. Although this condo does not include its own parking space, the property offers both a surface parking lot and ample off-street parking for everyday use. The underground heated garage includes a convenient car-wash station available to all residents. Building policies allows rentals for up to 25% of the total units, a cap that has not been met, offering added flexibility for future ownership.
Located in a desirable Richfield neighborhood, this home provides easy access to the area’s most cherished attractions, including the 150-acre Wood Lake Nature Center with its scenic boardwalks and trails, as well as Veterans Memorial Park, known for its walking paths, mini-golf, picnic areas, and the popular Richfield Farmers Market. The surrounding community features abundant green space, extensive walking and biking paths, and close proximity to local dining, shopping, and major commuting routes, allowing residents to enjoy both the tranquility of a mature neighborhood and the convenience of metro-area amenities.
Active
Price cut: $5K (8/10)
$104,900
6500 Woodlake Dr APT 401, Richfield, MN 55423
1beds
956sqft
(CC) High Rise (4+ Levels)
Built in 1986
-- sqft lot
$100,500 Zestimate®
$110/sqft
$472/mo HOA
What's special
Inviting one-bedroom homeConvenient car-wash stationAbundant green spaceAmple off-street parkingBright and comfortable condoSurface parking lotUnderground heated garage
- 133 days |
- 259 |
- 7 |
Zillow last checked:
Listing updated:
Listed by:
Dan Kallas 612-964-2151,
Bridge Realty, LLC
Source: NorthstarMLS as distributed by MLS GRID,MLS#: 7052529
Facts & features
Interior
Bedrooms & bathrooms
- Bedrooms: 1
- Bathrooms: 1
- Full bathrooms: 1
Bedroom
- Level: Main
- Area: 135 Square Feet
- Dimensions: 15X9
Dining room
- Level: Main
- Area: 110 Square Feet
- Dimensions: 11X10
Kitchen
- Level: Main
- Area: 85.5 Square Feet
- Dimensions: 9.5X9
Living room
- Level: Main
- Area: 322 Square Feet
- Dimensions: 23X14
Office
- Level: Main
- Area: 100 Square Feet
- Dimensions: 12.5X8
Storage
- Level: Main
- Area: 60 Square Feet
- Dimensions: 10X6
Heating
- Baseboard
Cooling
- Wall Unit(s)
Appliances
- Included: Range, Refrigerator
- Laundry: Common Area, In Hall
Features
- Basement: None
- Has fireplace: No
Interior area
- Total structure area: 956
- Total interior livable area: 956 sqft
- Finished area above ground: 956
- Finished area below ground: 0
Property
Parking
- Parking features: Guest, Paved Lot, Unassigned
Accessibility
- Accessibility features: Doors 36"+, Accessible Elevator Installed
Features
- Levels: One
- Stories: 1
Lot
- Size: 1.27 Acres
Details
- Foundation area: 956
- Parcel number: 2802824140117
- Zoning description: Residential-Single Family
Construction
Type & style
- Home type: Condo
- Property subtype: (CC) High Rise (4+ Levels)
- Attached to another structure: Yes
Condition
- New construction: No
- Year built: 1986
Utilities & green energy
- Electric: Circuit Breakers
- Gas: Natural Gas
- Sewer: City Sewer/Connected
- Water: City Water/Connected
Community & HOA
Community
- Security: Fire Sprinkler System
- Subdivision: Condo 0533 Woodlake Point A Condo
HOA
- Has HOA: Yes
- Amenities included: Car Wash, Laundry, Concrete Floors & Walls, Deck, Elevator(s), Fire Sprinkler System
- Services included: Maintenance Structure, Cable TV, Controlled Access, Hazard Insurance, Heating, Internet, Lawn Care, Maintenance Grounds, Professional Mgmt, Sanitation, Sewer, Shared Amenities, Snow Removal, Water
- HOA fee: $472 monthly
- HOA name: First Service Residential
- HOA phone: 952-277-2700
Location
- Region: Richfield
Financial & listing details
- Price per square foot: $110/sqft
- Tax assessed value: $129,000
- Annual tax amount: $1,084
- Date on market: 4/10/2026
- Cumulative days on market: 12 days
Estimated market value
$100,500
$95,000 - $106,000
$1,426/mo
Price history
| Date | Event | Price |
|---|---|---|
| 8/10/2026 | Price change | $104,900-4.5%$110/sqft |
Source:  NorthstarMLS as distributed by MLS GRID #7052529 Report a problem NorthstarMLS as distributed by MLS GRID #7052529 Report a problem | ||
| 7/18/2026 | Price change | $109,900-4.4%$115/sqft |
Source: NorthstarMLS as distributed by MLS GRID #7052529 Report a problem | ||
| 4/10/2026 | Listed for sale | $114,900+41.2%$120/sqft |
Source: NorthstarMLS as distributed by MLS GRID #7052529 Report a problem | ||
| 7/10/2022 | Listing removed | -- |
Source: Zillow Rental Network Premium Report a problem | ||
| 5/10/2022 | Price change | $1,100-8.3%$1/sqft |
Source: Zillow Rental Network Premium Report a problem | ||
| 4/14/2022 | Listed for rent | $1,200$1/sqft |
Source: Zillow Rental Network Premium Report a problem | ||
| 6/27/2007 | Sold | $81,400-5.2%$85/sqft |
Source: Public Record Report a problem | ||
| 3/10/2000 | Sold | $85,900$90/sqft |
Source: Public Record Report a problem | ||
Public tax history
| Year | Property taxes | Tax assessment |
|---|---|---|
| 2025 | $1,084 -4.2% | $129,000 +20.6% |
| 2024 | $1,132 +3.2% | $107,000 +0.9% |
| 2023 | $1,096 +0.4% | $106,000 -1.9% |
| 2022 | $1,092 -1.3% | $108,000 +5.9% |
| 2021 | $1,106 +12.6% | $102,000 |
| 2020 | $983 -11.2% | $102,000 +12.1% |
| 2019 | $1,106 +12.6% | $91,000 +11% |
| 2018 | $983 +26.6% | $82,000 +39% |
| 2017 | $776 +37% | $59,000 +5.4% |
| 2016 | $566 -2.1% | $56,000 -1.8% |
| 2015 | $579 -0.5% | $57,000 +46.2% |
| 2014 | $581 +24.4% | $39,000 -7.1% |
| 2013 | $467 -9.1% | $42,000 -14.3% |
| 2012 | $514 -7.5% | $49,000 |
| 2011 | $556 -4.7% | $49,000 -16.9% |
| 2010 | $583 -20.6% | $59,000 -26.3% |
| 2009 | $734 -23.8% | $80,000 -20.9% |
| 2006 | $964 +21% | $101,200 +15% |
| 2005 | $796 -2% | $88,000 +3.5% |
| 2004 | $812 -10% | $85,000 -5.6% |
| 2002 | $903 -46.6% | $90,000 |
| 2001 | $1,689 | -- |
Find assessor info on the county website
Monthly payment
Est. payment
Payment breakdown
Explore the cost of this home by adjusting the details. Changes won't be saved.Climate risks
Neighborhood: 55423
Nearby schools
GreatSchools rating
- 7/10Sheridan Hills Elementary SchoolGrades: PK-5Distance: 1.2 mi
- 4/10Richfield Middle SchoolGrades: 6-8Distance: 1.3 mi
- 5/10Richfield Senior High SchoolGrades: 9-12Distance: 0.6 mi
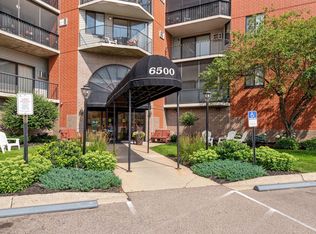
- $130,0001 bd1 ba786 sqft6500 Woodlake Dr APT 202, Richfield, MN 55423Sold
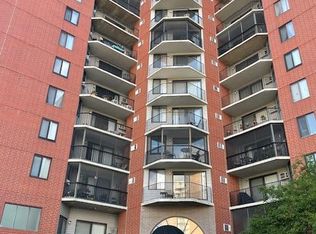
- $120,0001 bd1 ba843 sqft6500 Woodlake Dr APT 205, Richfield, MN 55423Sold
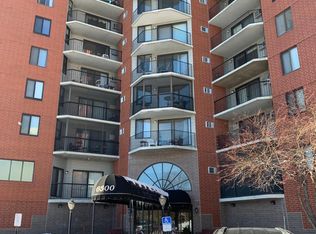
- $121,4601 bd1 ba786 sqft6500 Woodlake Dr APT 302, Richfield, MN 55423Sold
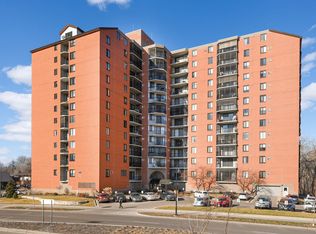
- $158,5002 bd2 ba1.1k sqft6500 Woodlake Dr APT 309, Richfield, MN 55423Sold
- $122,5001 bd1 ba741 sqft6500 Woodlake Dr APT 313, Richfield, MN 55423For Sale
- $168,8002 bd1 ba976 sqft6500 Woodlake Dr APT 504, Richfield, MN 55423Sold
- $157,0001 bd1 ba956 sqft6500 Woodlake Dr APT 601, Richfield, MN 55423For Sale
- $139,0001 bd1 ba944 sqft6500 Woodlake Dr APT 614, Richfield, MN 55423Sold
A local agent can set up tours, give advice and negotiate with sellers.
Similar homes
- $105,0002 bd1 ba1k sqft6615 Lake Shore Dr S APT 1009, Minneapolis, MN 55423For Sale

 MLS ID #7095425, Alec Roth, Edina Realty, Inc.. NorthstarMLS as distributed by MLS GRID
 - $119,0001 bd1 ba786 sqft6500 Woodlake Dr APT 702, Richfield, MN 55423For Sale
 MLS ID #7121789, David Warner, Real Broker, LLC. NorthstarMLS as distributed by MLS GRID
 - $99,9002 bd1 ba950 sqft6615 Lake Shore Dr S APT 302, Minneapolis, MN 55423For Sale
 MLS ID #6775739, Kevin Warkentien, Bridge Realty, LLC. NorthstarMLS as distributed by MLS GRID
 - $105,0001 bd1 ba660 sqft433 S 7th St APT 2126, Minneapolis, MN 55415For Sale
 MLS ID #7113934, Maia Hope Poling, Keller Williams Realty Integrity Lakes. NorthstarMLS as distributed by MLS GRID
 - $139,9001 bd1 ba944 sqft6500 Woodlake Dr APT 914, Richfield, MN 55423For SaleMLS ID #7113301, Steven W Schneeberger, Keller Williams Realty Integrity. NorthstarMLS as distributed by MLS GRID
- $115,0002 bd2 ba1.1k sqft1 Lake St W #420, Minneapolis, MN 55408For SaleMLS ID #7052143, Scott K Belcher, Coldwell Banker Realty - Lakes. NorthstarMLS as distributed by MLS GRID
- $157,0001 bd1 ba956 sqft6500 Woodlake Dr APT 601, Richfield, MN 55423For SaleMLS ID #7123473, Lyndon L Smith, Edina Realty, Inc.. NorthstarMLS as distributed by MLS GRID
- $99,9001 bd1 ba600 sqft1425 W 28th St APT 315, Minneapolis, MN 55408For SaleMLS ID #7069827, Leslie C Bush, Coldwell Banker Realty - Lakes. NorthstarMLS as distributed by MLS GRID
- $107,9001 bd1 ba685 sqft433 S 7th St APT 1821, Minneapolis, MN 55415For SaleMLS ID #6804205, Ryan Fischer, RE/MAX Results. NorthstarMLS as distributed by MLS GRID
- $119,0002 bd2 ba1.1k sqft4100 Parklawn Ave APT 201, Edina, MN 55435For SaleMLS ID #6808728, Luanne M Lind, RE/MAX Results. NorthstarMLS as distributed by MLS GRID
- $114,9002 bd1 ba791 sqft9141 Highway 55 APT 101, Minneapolis, MN 55427For SaleMLS ID #7125291, Freddy L Jara, Coldwell Banker Realty - Lakes. NorthstarMLS as distributed by MLS GRID
- $103,0001 bd1 ba625 sqft520 Ridgewood Ave APT 3, Minneapolis, MN 55403For SaleMLS ID #7057603, Mykyta Kravchenko, Call It Closed International Realty. NorthstarMLS as distributed by MLS GRID
- $94,0002 bd2 ba936 sqft7600 Golden Valley Rd APT 1004, Golden Valley, MN 55427For SaleMLS ID #7039017, The Change Agents Group, RE/MAX Results. NorthstarMLS as distributed by MLS GRID
- $129,0001 bd1 ba751 sqft400 Groveland Ave APT 1714, Minneapolis, MN 55403For SaleMLS ID #7116910, George Massad, Massad Real Estate. NorthstarMLS as distributed by MLS GRID
- $115,0002 bd2 ba1k sqft4207 Lakeside Ave N APT 328, Brooklyn Center, MN 55429For SaleMLS ID #7068780, Kevin McFarlane, eXp Realty. NorthstarMLS as distributed by MLS GRID
- $120,0001 bd1 ba718 sqft2601 Kenzie Ter APT 412, Saint Anthony, MN 55418For SaleMLS ID #7118686, Clint Kuipers, RE/MAX Advantage Plus. NorthstarMLS as distributed by MLS GRID
- $110,0001 bd2 ba640 sqft1531 American Blvd E APT 101, Bloomington, MN 55425For SaleMLS ID #6810137, Ian Haug, Pemberton RE. NorthstarMLS as distributed by MLS GRID
- $127,5001 bd1 ba760 sqft4101 Parklawn Ave APT 201, Edina, MN 55435For SaleMLS ID #7090263, Karla Alvarado, Edina Realty, Inc.. NorthstarMLS as distributed by MLS GRID
- $129,0002 bd1 ba1k sqft3200 Virginia Ave S APT 107, Saint Louis Park, MN 55426For SaleMLS ID #7027356, Kimm R Pastrana, Good Move Realty. NorthstarMLS as distributed by MLS GRID
- $124,9001 bd1 ba777 sqft7414 W 22nd St APT 212, Minneapolis, MN 55426For SaleMLS ID #7107456, Garth H Johnson, The Realty House. NorthstarMLS as distributed by MLS GRID
