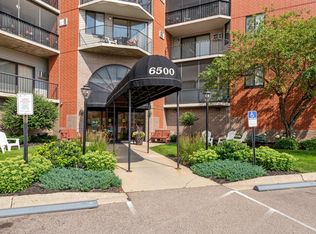
Welcome to Woodlake Point Condominiums, a sought-after 55+ community where exceptional living meets comfort and convenience. This beautifully renovated, move-in-ready residence is bathed in natural light and is one of only 11 homes in the building featuring this distinctive and highly desirable floor plan. Enjoy beautiful city views that provide a picturesque backdrop throughout the seasons.Designed with both style and functionality in mind, this home has been thoughtfully updated from top to bottom. Recent electrical improvements include a new breaker panel, all new outlets and cover plates, GFCI outlets in the kitchen and bathroom, and updated ceiling light fixtures in both the kitchen and dining area.The beautifully redesigned kitchen offers new cabinetry, quartz countertops in kitchen and bathroom, modern appliances, elegant tile backsplash, updated flooring, and contemporary fixtures, creating a warm and inviting space for cooking and entertaining. The spa-inspired bathroom has been completely renovated with a walk-in shower, new vanity and mirror, stylish wall and floor tile, grab bars, and updated fixtures and accessories.Additional features include a spacious storage room, two new wall air conditioning units, and the convenience of an included garage—a valuable amenity not available with every residence in the community.Woodlake Point offers an exceptional array of amenities designed to enhance your lifestyle. Residents enjoy a welcoming community room with a full kitchen, comfortable television lounge, game tables, pool and ping-pong tables, a spacious outdoor deck with grilling area, a well-equipped exercise room, a bright sunroom and library, a guest suite for visiting family and friends, and even an on-site car wash.The building has also benefited from substantial recent capital improvements, including a new roof, backup generator, and rear deck, all completed within the past 3½ years.
Active
$157,000
6500 Woodlake Dr APT 601, Richfield, MN 55423
1beds
956sqft
(CC) High Rise (4+ Levels)
Built in 1986
-- sqft lot
$-- Zestimate®
$164/sqft
$641/mo HOA
What's special
Contemporary fixturesUpdated flooringSpa-inspired bathroomBeautiful city viewsBathed in natural lightNew vanity and mirrorSpacious storage room
- 15 days |
- 118 |
- 3 |
Zillow last checked:
Listing updated:
Listed by:
Lyndon L Smith 612-805-9559,
Edina Realty, Inc.
Source: NorthstarMLS as distributed by MLS GRID,MLS#: 7123473
Facts & features
Interior
Bedrooms & bathrooms
- Bedrooms: 1
- Bathrooms: 1
- 3/4 bathrooms: 1
Bedroom
- Level: Main
- Area: 160 Square Feet
- Dimensions: 16x10
Deck
- Level: Main
- Area: 66 Square Feet
- Dimensions: 11x6
Den
- Level: Main
- Area: 96 Square Feet
- Dimensions: 12x8
Dining room
- Level: Main
- Area: 120 Square Feet
- Dimensions: 12x10
Kitchen
- Level: Main
- Area: 81 Square Feet
- Dimensions: 9x9
Living room
- Level: Main
- Area: 231 Square Feet
- Dimensions: 21x11
Storage
- Level: Main
- Area: 60 Square Feet
- Dimensions: 10x6
Heating
- Baseboard, Hot Water
Cooling
- Wall Unit(s)
Appliances
- Included: Dishwasher, Microwave, Range, Refrigerator
- Laundry: Common Area
Features
- Basement: None
- Has fireplace: No
Interior area
- Total structure area: 956
- Total interior livable area: 956 sqft
- Finished area above ground: 956
- Finished area below ground: 0
Property
Parking
- Total spaces: 1
- Parking features: Assigned, Garage Door Opener, Guest, Garage
- Garage spaces: 1
- Has uncovered spaces: Yes
Accessibility
- Accessibility features: Accessible Elevator Installed, Grab Bars In Bathroom, Partially Wheelchair
Features
- Levels: One
- Stories: 1
Details
- Foundation area: 956
- Additional parcels included: 280282410240
- Parcel number: 2802824140145
- Zoning description: Residential-Single Family
Construction
Type & style
- Home type: Condo
- Property subtype: (CC) High Rise (4+ Levels)
- Attached to another structure: Yes
Materials
- Roof: Age 8 Years or Less
Condition
- New construction: No
- Year built: 1986
Utilities & green energy
- Electric: Circuit Breakers
- Gas: Natural Gas
- Sewer: City Sewer/Connected, City Sewer - In Street
- Water: City Water/Connected, City Water - In Street
Community & HOA
Community
- Subdivision: Condo 0533 Woodlake Point A Condo
HOA
- Has HOA: Yes
- Services included: Maintenance Structure, Cable TV, Heating, Internet, Lawn Care, Maintenance Grounds, Parking, Professional Mgmt, Sanitation, Sewer, Snow Removal, Water
- HOA fee: $641 monthly
- HOA name: First Service Residential
- HOA phone: 952-277-2700
Location
- Region: Richfield
Financial & listing details
- Price per square foot: $164/sqft
- Tax assessed value: $131,000
- Annual tax amount: $1,495
- Date on market: 8/7/2026
Estimated market value
Not available
Estimated sales range
Not available
Not available
Price history
| Date | Event | Price |
|---|---|---|
| 8/7/2026 | Listed for sale | $157,000+34.2%$164/sqft |
Source:  NorthstarMLS as distributed by MLS GRID #7123473 Report a problem NorthstarMLS as distributed by MLS GRID #7123473 Report a problem | ||
| 12/2/2022 | Sold | $117,000+1.7%$122/sqft |
Source: NorthstarMLS as distributed by MLS GRID #6270169 Report a problem | ||
| 10/28/2022 | Pending sale | $115,000$120/sqft |
Source: NorthstarMLS as distributed by MLS GRID #6270169 Report a problem | ||
| 10/10/2022 | Listed for sale | $115,000+32.2%$120/sqft |
Source: NorthstarMLS as distributed by MLS GRID #6270169 Report a problem | ||
| 3/21/2003 | Sold | $87,000-1%$91/sqft |
Source: Public Record Report a problem | ||
| 3/24/1999 | Sold | $87,900$92/sqft |
Source: Public Record Report a problem | ||
Public tax history
| Year | Property taxes | Tax assessment |
|---|---|---|
| 2025 | $1,121 -3.9% | $131,000 +20.2% |
| 2024 | $1,167 +3.3% | $109,000 +0.9% |
| 2023 | $1,130 0% | $108,000 -1.8% |
| 2022 | $1,130 -1.3% | $110,000 +5.8% |
| 2021 | $1,144 +13.9% | $104,000 |
| 2020 | $1,005 -12.2% | $104,000 +13% |
| 2019 | $1,144 +13.9% | $92,000 +10.8% |
| 2018 | $1,005 +28.9% | $83,000 +38.3% |
| 2017 | $779 +42.1% | $60,000 +5.3% |
| 2016 | $548 -2.1% | $57,000 -5% |
| 2015 | $560 -4% | $60,000 +42.9% |
| 2014 | $583 +24.2% | $42,000 -6.7% |
| 2013 | $470 -9% | $45,000 -13.5% |
| 2012 | $516 -9.5% | $52,000 |
| 2011 | $570 -3.9% | $52,000 -16.1% |
| 2010 | $593 -24% | $62,000 -25.3% |
| 2009 | $780 -23% | $83,000 -20.7% |
| 2006 | $1,012 +20.5% | $104,600 +14.9% |
| 2005 | $840 -0.6% | $91,000 +4.6% |
| 2004 | $845 -9.6% | $87,000 -5.4% |
| 2002 | $935 -46.9% | $92,000 |
| 2001 | $1,762 | -- |
Find assessor info on the county website
Monthly payment
Est. payment
Payment breakdown
Explore the cost of this home by adjusting the details. Changes won't be saved.Climate risks
Neighborhood: 55423
Nearby schools
GreatSchools rating
- 7/10Sheridan Hills Elementary SchoolGrades: PK-5Distance: 1.2 mi
- 4/10Richfield Middle SchoolGrades: 6-8Distance: 1.3 mi
- 5/10Richfield Senior High SchoolGrades: 9-12Distance: 0.6 mi
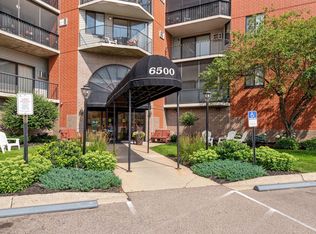
- $130,0001 bd1 ba786 sqft6500 Woodlake Dr APT 202, Richfield, MN 55423Sold
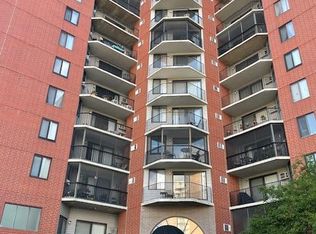
- $120,0001 bd1 ba843 sqft6500 Woodlake Dr APT 205, Richfield, MN 55423Sold
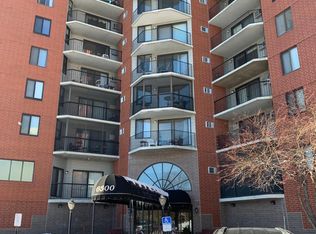
- $121,4601 bd1 ba786 sqft6500 Woodlake Dr APT 302, Richfield, MN 55423Sold
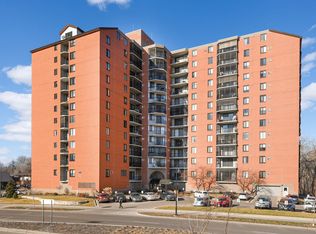
- $158,5002 bd2 ba1.1k sqft6500 Woodlake Dr APT 309, Richfield, MN 55423Sold
- $122,5001 bd1 ba741 sqft6500 Woodlake Dr APT 313, Richfield, MN 55423For Sale
- $104,9001 bd1 ba956 sqft6500 Woodlake Dr APT 401, Richfield, MN 55423For Sale
- $168,8002 bd1 ba976 sqft6500 Woodlake Dr APT 504, Richfield, MN 55423Sold
- $139,0001 bd1 ba944 sqft6500 Woodlake Dr APT 614, Richfield, MN 55423Sold
A local agent can set up tours, give advice and negotiate with sellers.
Similar homes
- $119,0001 bd1 ba786 sqft6500 Woodlake Dr APT 702, Richfield, MN 55423For Sale

 MLS ID #7121789, David Warner, Real Broker, LLC. NorthstarMLS as distributed by MLS GRID
 - $199,0002 bd2 ba1.1k sqft6500 Woodlake Dr APT 710, Richfield, MN 55423For Sale
 MLS ID #7065522, Brette M Hermann, Edina Realty, Inc.. NorthstarMLS as distributed by MLS GRID
 - $105,0002 bd1 ba1k sqft6615 Lake Shore Dr S APT 1009, Minneapolis, MN 55423For Sale
 MLS ID #7095425, Alec Roth, Edina Realty, Inc.. NorthstarMLS as distributed by MLS GRID
 - $170,0002 bd2 ba954 sqft8007 Xerxes Ave S #A101, Bloomington, MN 55431For Sale
 MLS ID #7106128, Mallorie Rife, Edina Realty, Inc.. NorthstarMLS as distributed by MLS GRID
 - $164,9002 bd2 ba1.2k sqft6450 York Ave S APT 510, Edina, MN 55435For SaleMLS ID #7071729, David K Wells III, Coldwell Banker Realty - Lakes. NorthstarMLS as distributed by MLS GRID
- $157,5002 bd2 ba1k sqft3917 Heritage Hills Dr APT 102, Bloomington, MN 55437For SaleMLS ID #7094605, Brian R Amiot, Joe Sorenson Realty. NorthstarMLS as distributed by MLS GRID
- $150,0001 bd1 ba904 sqft4380 Brookside Ct APT 214, Edina, MN 55436For SaleMLS ID #7116889, Richard S Webb, RE/MAX Results. NorthstarMLS as distributed by MLS GRID
- $162,0001 bd1 ba711 sqft2150 Ridge Dr APT 36, Saint Louis Park, MN 55416For SaleMLS ID #7110851, Rachel Ludwig, Edina Realty, Inc.. NorthstarMLS as distributed by MLS GRID
- $178,0002 bd2 ba1.3k sqft9700 Portland Ave S Unit 332, Bloomington, MN 55420For SaleMLS ID #7033321, William C Keller, eXp Realty. NorthstarMLS as distributed by MLS GRID
- $160,0002 bd2 ba1.1k sqft433 S 7th St APT 2020, Minneapolis, MN 55415For SaleMLS ID #7098812, Dan Duddingston, Engel & Volkers Minneapolis. NorthstarMLS as distributed by MLS GRID
- $149,5001 bd1 ba850 sqft350 Shelard Pkwy Unit 106, Saint Louis Park, MN 55426For SaleMLS ID #7091065, Betsy Bohlig, RE/MAX Results. NorthstarMLS as distributed by MLS GRID
- $150,0001 bd1 ba812 sqft5140 W 102nd St APT 304, Minneapolis, MN 55437For SaleMLS ID #7080051, Christa Foss, Keller Williams Select Realty. NorthstarMLS as distributed by MLS GRID
- $169,0001 bd1 ba810 sqft3320 Louisiana Ave S APT 504, Saint Louis Park, MN 55426For SaleMLS ID #7088008, Mollie Knowles, Keller Williams Premier Realty Lake Minnetonka. NorthstarMLS as distributed by MLS GRID
- $152,9991 bd1 ba809 sqft1901 Emerson Ave S APT 104, Minneapolis, MN 55403For SaleMLS ID #7104852, Stephane Andre Cattelin, Coldwell Banker Realty - Lakes. NorthstarMLS as distributed by MLS GRID
- $155,0002 bd2 ba1.1k sqft2601 Kenzie Ter APT 230, Saint Anthony, MN 55418For SaleMLS ID #7099214, Kathy Daniels, Coldwell Banker Realty. NorthstarMLS as distributed by MLS GRID
- $189,9001 bd1 ba988 sqft2275 Youngman Ave APT 106W, Saint Paul, MN 55116For SaleMLS ID #7122942, Reidell Estey & Associates – Roxann Wiebusch, RE/MAX Results. NorthstarMLS as distributed by MLS GRID
- $174,9001 bd1 ba729 sqft4820 Park Commons Dr APT 235, Saint Louis Park, MN 55416For SaleMLS ID #7091267, Cyrus Vahhaji, Compass. NorthstarMLS as distributed by MLS GRID
- $165,0002 bd2 ba1k sqft2800 Hamline Ave N APT 102, Roseville, MN 55113For SaleMLS ID #7096742, Kristin Monge, Edina Realty, Inc.. NorthstarMLS as distributed by MLS GRID
- $170,0001 bd1 ba700 sqft2928 Dean Pkwy APT 4B, Minneapolis, MN 55416For SaleMLS ID #7114960, J.J. Korman, Korman Realty. NorthstarMLS as distributed by MLS GRID
- $127,5001 bd1 ba760 sqft4101 Parklawn Ave APT 201, Edina, MN 55435For SaleMLS ID #7090263, Karla Alvarado, Edina Realty, Inc.. NorthstarMLS as distributed by MLS GRID
