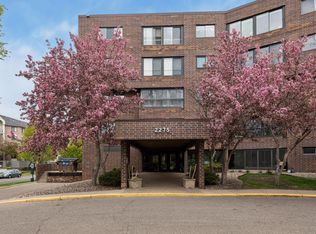
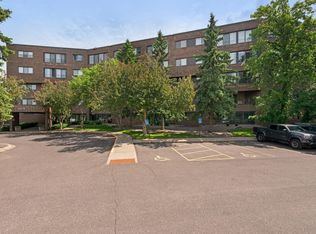
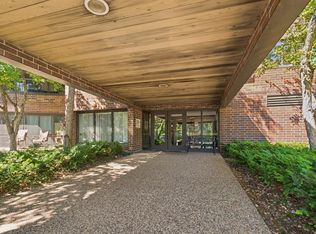
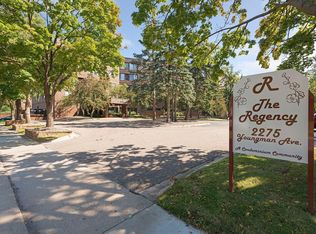
Delightful main-floor condo available only due to a life change! Step inside and discover this beautifully updated, move-in-ready home featuring an open-concept layout designed for comfortable everyday living and effortless entertaining. The elegant dining area flows seamlessly into the spacious kitchen and living room, creating a warm and inviting atmosphere. Updated lighting and maintenance-free flooring add style and convenience to the dining area. The kitchen shines with brand-new stainless steel appliances, attractive tile flooring, abundant cabinetry, and generous countertop space that makes meal prep simple and enjoyable. A pocket door leads to the convenient in-unit laundry room, complete with additional cabinetry for extra storage. The expansive living room offers endless possibilities for furniture arrangements and décor, while large sliding doors fill the space with natural light. Just beyond, the incredible screened porch stretches the full length of the living room and connects directly to the primary bedroom with a second set of sliding doors. This inviting space features new durable indoor/outdoor carpeting and overlooks the peaceful private courtyard and green space—perfect for enjoying morning coffee, relaxing with a book, or taking in the surrounding nature, it's sure to be your favorite spot. The spacious primary bedroom offers exceptional storage with two closets, including a large walk-in closet. The nearby full bath features a large vanity and excellent functionality. The seller has invested over $10,000 in recent improvements, including new luxury vinyl plank flooring, fresh paint, and plush carpeting throughout the unit. This well-maintained building offers outstanding amenities, including a heated underground garage with car wash area and private storage unit, exercise room, sauna, hobby room, library, party room, outdoor pool, expansive courtyard, and access to a third-floor deck for additional outdoor enjoyment. Additional building updates include a new roof installed last year. Ideally located next to Shepard Road, provides quick access to downtown St. Paul, and vibrant West 7th Street for dining, breweries, and entertainment. Enjoy convenient access to the airport, Mississippi River parks and trails, and Crosby Farm Regional Trail located directly across the street. Experience the perfect blend of city convenience and peaceful natural surroundings right outside your door.
Active
$199,900
2275 Youngman Ave APT 106W, Saint Paul, MN 55116
1beds
884sqft
:
Get pre-qualified$1,900/mo
(CC) High Rise (4+ Levels)
Built in 1980
-- sqft lot
$196,400 Zestimate®
$226/sqft
$582/mo HOA
What's special
Outdoor poolMaintenance-free flooringExpansive courtyardBrand-new stainless steel appliancesUpdated lightingAttractive tile flooringAbundant cabinetry
- 70 days |
- 185 |
- 7 |
Zillow last checked:
Listing updated:
Listed by:
Reidell Estey & Associates – Roxann Wiebusch 651-251-4800,
RE/MAX Results,
Reidell Estey & Associates – Marti Estey 651-442-9353
Source: NorthstarMLS as distributed by MLS GRID,MLS#: 7077212
Facts & features
Interior
Bedrooms & bathrooms
- Bedrooms: 1
- Bathrooms: 1
- Full bathrooms: 1
Bedroom
- Level: Main
- Area: 350 Square Feet
- Dimensions: 25x14
Dining room
- Level: Main
- Area: 196 Square Feet
- Dimensions: 14x14
Foyer
- Level: Main
- Area: 56 Square Feet
- Dimensions: 7x8
Kitchen
- Level: Main
- Area: 132 Square Feet
- Dimensions: 12x11
Laundry
- Level: Main
- Area: 77 Square Feet
- Dimensions: 7x11
Living room
- Level: Main
- Area: 396 Square Feet
- Dimensions: 22x18
Screened porch
- Level: Main
- Area: 126 Square Feet
- Dimensions: 18x7
Heating
- Baseboard
Cooling
- Central Air
Appliances
- Included: Dishwasher, Dryer, Microwave, Range, Refrigerator, Stainless Steel Appliance(s), Washer
- Laundry: Laundry Room, Main Level, In Unit, Washer Hookup
Features
- Basement: None
- Has fireplace: No
Interior area
- Total structure area: 884
- Total interior livable area: 884 sqft
- Finished area above ground: 884
- Finished area below ground: 0
Property
Parking
- Total spaces: 1
- Parking features: Assigned, Attached, Electric Vehicle Charging Station(s), Floor Drain, Garage Door Opener, Heated Garage, Secured, Storage, Underground
- Attached garage spaces: 1
- Has uncovered spaces: Yes
Accessibility
- Accessibility features: None
Features
- Levels: One
- Stories: 1
- Patio & porch: Patio, Screened
- Has private pool: Yes
- Pool features: In Ground, Heated, Outdoor Pool, Shared
Lot
- Size: 3.27 Acres
Details
- Foundation area: 884
- Parcel number: 222823210116
- Zoning description: Residential-Single Family
Construction
Type & style
- Home type: Condo
- Property subtype: (CC) High Rise (4+ Levels)
- Attached to another structure: Yes
Materials
- Roof: Age 8 Years or Less
Condition
- New construction: No
- Year built: 1980
Utilities & green energy
- Gas: Natural Gas
- Sewer: City Sewer - In Street
- Water: City Water - In Street
Community & HOA
Community
- Security: Secured Garage/Parking
- Subdivision: Apt Own No93 Regencyshep Park
HOA
- Has HOA: Yes
- Amenities included: Car Wash, Deck, Elevator(s), Lobby Entrance, Sauna, Security Building
- Services included: Maintenance Structure, Cable TV, Controlled Access, Heating, Lawn Care, Maintenance Grounds, Parking, Professional Mgmt, Sanitation, Sewer, Shared Amenities, Snow Removal, Water
- HOA fee: $582 monthly
- HOA name: Gassen
- HOA phone: 952-922-5575
Location
- Region: Saint Paul
Financial & listing details
- Price per square foot: $226/sqft
- Tax assessed value: $172,000
- Annual tax amount: $2,206
- Date on market: 5/21/2026
Estimated market value
$196,400
$187,000 - $206,000
$1,249/mo
Price history
| Date | Event | Price |
|---|---|---|
| 5/21/2026 | Listed for sale | $199,900+39880%$226/sqft |
Source:  NorthstarMLS as distributed by MLS GRID #7077212 Report a problem NorthstarMLS as distributed by MLS GRID #7077212 Report a problem | ||
| 12/23/2004 | Sold | $500$1/sqft |
Source: Agent Provided Report a problem | ||
Public tax history
| Year | Property taxes | Tax assessment |
|---|---|---|
| 2025 | $2,206 -9.1% | $172,000 +11.5% |
| 2024 | $2,426 +3.1% | $154,200 +1.3% |
| 2023 | $2,354 +4% | $152,200 +4.9% |
| 2022 | $2,264 +9.5% | $145,100 +5.1% |
| 2021 | $2,068 +5.6% | $138,000 +5.8% |
| 2020 | $1,958 +8.9% | $130,400 +15.9% |
| 2019 | $1,797 | $112,500 |
| 2018 | $1,797 -4.4% | $112,500 +2.2% |
| 2017 | $1,880 | $110,100 |
| 2016 | $1,880 +57.5% | -- |
| 2015 | $1,194 +14.8% | $69,200 |
| 2014 | $1,040 -15.4% | -- |
| 2013 | $1,230 +8.3% | -- |
| 2012 | $1,136 +8.8% | -- |
| 2011 | $1,044 | -- |
| 2010 | -- | -- |
| 2009 | $936 +15.8% | -- |
| 2008 | $808 -35.7% | -- |
| 2007 | $1,256 -14.2% | -- |
| 2006 | $1,464 +13.7% | -- |
| 2005 | $1,288 +5.4% | -- |
| 2004 | $1,222 +10.3% | -- |
| 2003 | $1,108 +17.1% | -- |
| 2002 | $946 -11.3% | -- |
| 2001 | $1,066 +22.7% | -- |
| 2000 | $869 | -- |
Find assessor info on the county website
Monthly payment
Est. payment
Payment breakdown
Explore the cost of this home by adjusting the details. Changes won't be saved.Climate risks
Neighborhood: Highland
Nearby schools
GreatSchools rating
- 4/10Expo for Excellence Elementary SchoolGrades: PK-5Distance: 1.6 mi
- 4/10Highland Middle SchoolGrades: 6-8Distance: 0.7 mi
- 8/10Highland Park Senior High SchoolGrades: 9-12Distance: 0.6 mi
- $242,0002 bd2 ba1.2k sqft2275 Youngman Ave APT 103W, Saint Paul, MN 55116Sold
- $175,0001 bd2 ba1.1k sqft2275 Youngman Ave APT 108W, Saint Paul, MN 55116Sold
- $225,5002 bd2 ba1.3k sqft2265 Youngman Ave APT 110E, Saint Paul, MN 55116Sold
- $225,0002 bd2 ba1.5k sqft2275 Youngman Ave APT 201W, Saint Paul, MN 55116Sold
- $245,0002 bd2 ba1.3k sqft2275 Youngman Ave APT 202W, Saint Paul, MN 55116Sold
- $195,0002 bd2 ba1k sqft2265 Youngman Ave APT 207E, Saint Paul, MN 55116Sold
- $220,0002 bd2 ba1.1k sqft2265 Youngman Ave APT 208E, Saint Paul, MN 55116For Sale
- $165,0001 bd2 ba1.3k sqft2275 Youngman Ave APT 302W, Saint Paul, MN 55116Sold
A local agent can set up tours, give advice and negotiate with sellers.
Similar homes
- $220,0002 bd2 ba1.1k sqft2265 Youngman Ave APT 208E, Saint Paul, MN 55116For Sale

 MLS ID #7049581, Constance E. Coleman, Edina Realty, Inc.. NorthstarMLS as distributed by MLS GRID
 - $185,0001 bd1 ba728 sqft1800 Graham Ave Unit 130, Saint Paul, MN 55116For Sale
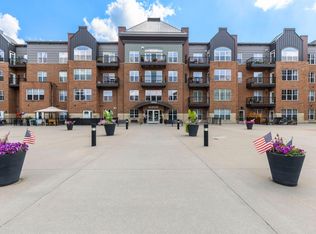 MLS ID #7099628, Paul L St Andrew, RE/MAX Results. NorthstarMLS as distributed by MLS GRID
 - $199,0002 bd2 ba1.1k sqft6500 Woodlake Dr APT 710, Richfield, MN 55423For Sale
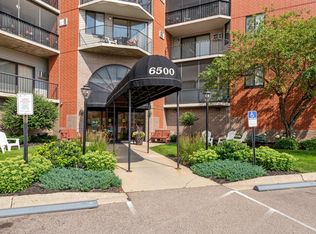 MLS ID #7065522, Brette M Hermann, Edina Realty, Inc.. NorthstarMLS as distributed by MLS GRID
 - $199,9002 bd2 ba1k sqft1425 W 28th St APT 508, Minneapolis, MN 55408For Sale
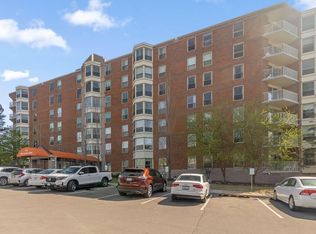 MLS ID #7061109, Michael K Gardner, RE/MAX Results. NorthstarMLS as distributed by MLS GRID
 - $235,0002 bd2 ba1.1k sqft6600 Lyndale Ave S APT 508, Richfield, MN 55423For SaleMLS ID #7041017, Lacie Nelson, eXp Realty. NorthstarMLS as distributed by MLS GRID
- $150,0002 bd1 ba1k sqft311 Pleasant Ave APT 409, Saint Paul, MN 55102For SaleMLS ID #7084007, Sandy L Loescher, Sandy Green Realty, Inc.. NorthstarMLS as distributed by MLS GRID
- $150,0001 bd1 ba904 sqft4380 Brookside Ct APT 214, Edina, MN 55436For SaleMLS ID #7116889, Richard S Webb, RE/MAX Results. NorthstarMLS as distributed by MLS GRID
- $199,9002 bd2 ba1k sqft7501 W 101st St APT 206, Minneapolis, MN 55438For SaleMLS ID #7102716, Angella Meyer, RE/MAX Results. NorthstarMLS as distributed by MLS GRID
- $189,0002 bd2 ba1k sqft11160 Anderson Lakes Pkwy APT 202, Eden Prairie, MN 55344For SaleMLS ID #7088389, Michael Jon Juliff, Jason Mitchell Group. NorthstarMLS as distributed by MLS GRID
- $179,9002 bd2 ba1k sqft450 Ford Rd Unit 313, Saint Louis Park, MN 55426For SaleMLS ID #7110243, Han Zhong, Keller Williams Classic Realty. NorthstarMLS as distributed by MLS GRID
- $157,5002 bd1 ba805 sqft78 10th St E Unit 1909, Saint Paul, MN 55101For SaleMLS ID #7104585, The Foy-Cross Group, Keller Williams Realty Integrity Lakes. NorthstarMLS as distributed by MLS GRID
- $185,0002 bd2 ba1.1k sqft450 Ford Rd Unit 225, Saint Louis Park, MN 55426For SaleMLS ID #7096428, Mark R Fruen, RE/MAX Results. NorthstarMLS as distributed by MLS GRID
- $164,9002 bd2 ba1.2k sqft6450 York Ave S APT 510, Edina, MN 55435For SaleMLS ID #7071729, David K Wells III, Coldwell Banker Realty - Lakes. NorthstarMLS as distributed by MLS GRID
- $184,5002 bd2 ba1k sqft35 Nathan Ln N APT 303, Plymouth, MN 55441For SaleMLS ID #7074330, Jacqueline Nguyen-Shulstad, Coldwell Banker Realty. NorthstarMLS as distributed by MLS GRID
- $174,0001 bd1 ba810 sqft3320 Louisiana Ave S APT 504, Saint Louis Park, MN 55426For SaleMLS ID #7088008, Mollie Knowles, Keller Williams Premier Realty Lake Minnetonka. NorthstarMLS as distributed by MLS GRID
- $185,0002 bd1 ba1.1k sqft8200 33rd St W #302, Saint Louis Park, MN 55426For SaleMLS ID #7074174, Brent E Johnson, Keller Williams Realty Integrity. NorthstarMLS as distributed by MLS GRID
- $154,9002 bd1 ba864 sqft78 10th St E Unit 2702, Saint Paul, MN 55101For SaleMLS ID #7053708, Joyce S. Peterson, Coldwell Banker Realty. NorthstarMLS as distributed by MLS GRID
- $183,0002 bd2 ba1.1k sqft1304 W Medicine Lake Dr APT 202, Minneapolis, MN 55441For SaleMLS ID #7060437, Leonid Merman, eXp Realty. NorthstarMLS as distributed by MLS GRID
- $145,0002 bd1 ba1k sqft6615 Lake Shore Dr S APT 705, Minneapolis, MN 55423For SaleMLS ID #7042753, Margaret Taylor, Edina Realty, Inc.. NorthstarMLS as distributed by MLS GRID
- $167,5002 bd2 ba1.1k sqft255 Westview Dr APT 308, West Saint Paul, MN 55118For SaleMLS ID #7100222, Dana D. Schmidt, Coldwell Banker Realty. NorthstarMLS as distributed by MLS GRID
