Welcome to City Bella on Lyndale, a sought-after market-rate cooperative offering a truly maintenance-free, resort-style lifestyle in a prime location near shopping, dining, parks, and the scenic trails of Wood Lake Nature Center. This light-filled unit features an open and inviting layout with expansive windows, a comfortable living area with built-in surround sound speakers, and a well-appointed kitchen with ample cabinetry and extra storage. Brand new carpet throughout adds a fresh, updated feel to the home. The primary suite includes a private bath and generous closet space, while the second bedroom offers flexibility for guests or a home office. Residents enjoy an impressive array of amenities including an indoor pool, hot tub, sauna, fitness center, golf simulator, community rooms, guest suites, library, heated underground parking, car wash, woodworking shop, and on-site management and maintenance for true lock-and-leave convenience.
Active with contingency
$235,000
6600 Lyndale Ave S APT 508, Richfield, MN 55423
2beds
1,138sqft
:
Get pre-qualified$2,842/mo
(CC) High Rise (4+ Levels)
Built in 2004
-- sqft lot
$233,500 Zestimate®
$207/sqft
$1,301/mo HOA
What's special
Indoor poolHot tubWoodworking shopGuest suitesFitness centerBrand new carpet throughoutBuilt-in surround sound speakers
- 36 days |
- 276 |
- 7 |
Zillow last checked:
Listing updated:
Listed by:
Lacie Nelson 952-873-9333,
eXp Realty,
Morgan Almendinger 507-649-4010
Source: NorthstarMLS as distributed by MLS GRID,MLS#: 7041017
Facts & features
Interior
Bedrooms & bathrooms
- Bedrooms: 2
- Bathrooms: 2
- Full bathrooms: 2
Heating
- Forced Air
Cooling
- Central Air
Appliances
- Laundry: In Unit
Features
- Basement: None
- Has fireplace: No
Interior area
- Total structure area: 1,138
- Total interior livable area: 1,138 sqft
- Finished area above ground: 1,138
- Finished area below ground: 0
Property
Parking
- Total spaces: 1
- Parking features: Underground
- Garage spaces: 1
Accessibility
- Accessibility features: Doors 36"+, Accessible Elevator Installed, Hallways 42"+, No Stairs Internal
Features
- Levels: One
- Stories: 1
Lot
- Size: 4.08 Acres
Details
- Foundation area: 1138
- Parcel number: 2702824320426
- Zoning description: Residential-Single Family
Construction
Type & style
- Home type: Condo
- Property subtype: (CC) High Rise (4+ Levels)
- Attached to another structure: Yes
Condition
- New construction: No
- Year built: 2004
Utilities & green energy
- Gas: Natural Gas
- Sewer: City Sewer/Connected
- Water: City Water/Connected
Community & HOA
Community
- Security: Fire Sprinkler System
- Subdivision: Co-Op The Gramercy Club At City Bella
HOA
- Has HOA: Yes
- Amenities included: Car Wash, Elevator(s), Fire Sprinkler System, Spa/Hot Tub, Lobby Entrance, Sauna
- Services included: Maintenance Structure, Cable TV, Controlled Access, Hazard Insurance, Internet, Lawn Care, Maintenance Grounds, Parking, Professional Mgmt, Recreation Facility, Sanitation, Security System, Shared Amenities, Snow Removal, Water
- HOA fee: $1,301 monthly
- HOA name: First Service Residential
- HOA phone: 612-605-0860
Location
- Region: Richfield
Financial & listing details
- Price per square foot: $207/sqft
- Tax assessed value: $275,500
- Annual tax amount: $3,512
- Date on market: 6/28/2026
- Cumulative days on market: 87 days
Estimated market value
$233,500
$222,000 - $245,000
$1,801/mo
Price history
| Date | Event | Price |
|---|---|---|
| 6/28/2026 | Listed for sale | $235,000$207/sqft |
Source:  NorthstarMLS as distributed by MLS GRID #7041017 Report a problem NorthstarMLS as distributed by MLS GRID #7041017 Report a problem | ||
| 5/29/2026 | Listing removed | $235,000$207/sqft |
Source: eXp Realty #7041017 Report a problem | ||
| 5/4/2026 | Price change | $235,000-4.1%$207/sqft |
Source: NorthstarMLS as distributed by MLS GRID #7041017 Report a problem | ||
| 3/23/2026 | Listed for sale | $245,000$215/sqft |
Source: NorthstarMLS as distributed by MLS GRID #7041017 Report a problem | ||
Public tax history
| Year | Property taxes | Tax assessment |
|---|---|---|
| 2025 | $3,512 +4.8% | $275,500 +5.2% |
| 2024 | $3,350 +7.6% | $262,000 +3% |
| 2023 | $3,113 -4% | $254,400 +2.2% |
| 2022 | $3,243 +2.6% | $249,000 +3.3% |
| 2021 | $3,159 -5.4% | $241,000 +3.4% |
| 2020 | $3,341 | $233,000 -0.9% |
| 2019 | $3,341 +4.9% | $235,000 +6.3% |
| 2018 | $3,186 +28.2% | $221,000 +20.8% |
| 2017 | $2,484 +1.4% | $183,000 +7% |
| 2016 | $2,449 +3.5% | $171,000 +1.8% |
| 2015 | $2,366 +23.6% | $168,000 +28.2% |
| 2014 | $1,913 +1.8% | $131,000 |
| 2013 | $1,880 +5.7% | $131,000 |
| 2012 | $1,778 +1.2% | $131,000 |
| 2011 | $1,756 -19.1% | $131,000 -23.8% |
| 2010 | $2,170 +13.7% | $172,000 +4.2% |
| 2009 | $1,909 +7.3% | $165,000 +1.2% |
| 2006 | $1,779 | $163,000 |
Find assessor info on the county website
Monthly payment
Est. payment
Payment breakdown
Explore the cost of this home by adjusting the details. Changes won't be saved.Climate risks
Neighborhood: 55423
Nearby schools
GreatSchools rating
- 7/10Sheridan Hills Elementary SchoolGrades: PK-5Distance: 1.3 mi
- 4/10Richfield Middle SchoolGrades: 6-8Distance: 1.3 mi
- 5/10Richfield Senior High SchoolGrades: 9-12Distance: 0.5 mi
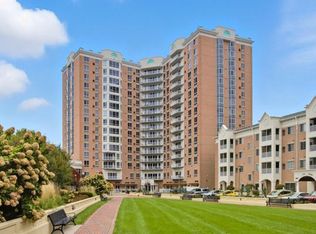
- $368,5003 bd2 ba1.5k sqft6600 Lyndale Ave S APT 806, Richfield, MN 55423Sold
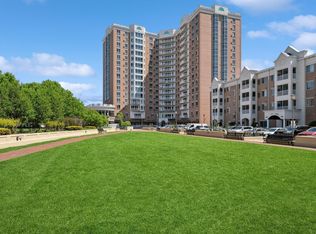
- $393,7503 bd2 ba1.5k sqft6600 Lyndale Ave S APT 1000, Richfield, MN 55423Sold
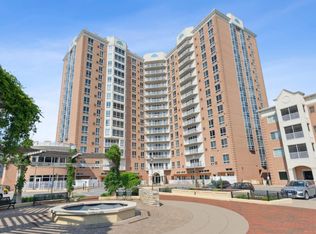
- $448,7502 bd2 ba1.7k sqft6600 Lyndale Ave S APT 1005, Richfield, MN 55423Sold
- $385,0002 bd2 ba1.5k sqft6600 Lyndale Ave S APT 1200, Richfield, MN 55423Sold

- $525,0003 bd2 ba2k sqft6600 Lyndale Ave S APT 1204, Richfield, MN 55423Sold
- $565,0002 bd2 ba2.3k sqft6600 Lyndale Ave S APT 1407, Richfield, MN 55423Sold
- $346,5002 bd2 ba1.3k sqft6600 Lyndale Ave S APT 1503, Richfield, MN 55423Sold
- $223,5002 bd2 ba980 sqft6640 Lyndale Ave S APT 204, Richfield, MN 55423Sold
- $235,0002 bd2 ba1k sqft6640 Lyndale Ave S APT 406, Richfield, MN 55423Sold
A local agent can set up tours, give advice and negotiate with sellers.
Similar homes
- $269,9002 bd2 ba1.2k sqft6600 Lyndale Ave S APT 608, Richfield, MN 55423For Sale

 MLS ID #7086747, Doris A Pajala, Coldwell Banker Realty - Southwest Regional. NorthstarMLS as distributed by MLS GRID
 - $249,9002 bd2 ba1.3k sqft7601 Aldrich Ave S APT 317, Richfield, MN 55423For Sale
 MLS ID #7084902, Jennifer Hingos, Real Broker, LLC. NorthstarMLS as distributed by MLS GRID
 - $199,0002 bd2 ba1.1k sqft6500 Woodlake Dr APT 710, Richfield, MN 55423For Sale
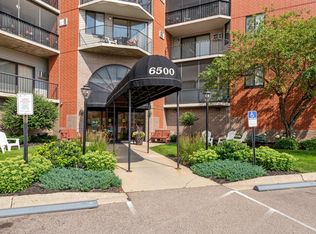 MLS ID #7065522, Brette M Hermann, Edina Realty, Inc.. NorthstarMLS as distributed by MLS GRID
 - $220,0001 bd1 ba868 sqft7600 Lyndale Ave S APT 312, Richfield, MN 55423For Sale
 MLS ID #7073428, Carter Rae CasaDeCalvo, Banneker Realty, LLC. NorthstarMLS as distributed by MLS GRID
 - $220,0001 bd1 ba1k sqft7601 Aldrich Ave S APT 419, Richfield, MN 55423For SaleMLS ID #7006215, Caitlin Margaret McGuire, Keller Williams Realty Integrity Lakes. NorthstarMLS as distributed by MLS GRID
- $145,0002 bd1 ba1k sqft6615 Lake Shore Dr S APT 705, Minneapolis, MN 55423For SaleMLS ID #7042753, Margaret Taylor, Edina Realty, Inc.. NorthstarMLS as distributed by MLS GRID
- $220,0002 bd2 ba1.1k sqft2265 Youngman Ave APT 208E, Saint Paul, MN 55116For SaleMLS ID #7049581, Constance E. Coleman, Edina Realty, Inc.. NorthstarMLS as distributed by MLS GRID
- $229,9002 bd2 ba1k sqft13560 Technology Dr APT 1115, Eden Prairie, MN 55344For SaleMLS ID #7060891, Mark J Bartikoski, RE/MAX Results. NorthstarMLS as distributed by MLS GRID
- $214,3002 bd2 ba1.1k sqft2900 11th Ave S APT 113, Minneapolis, MN 55407For SaleMLS ID #7046769, Adade Amenounve, United Realty LLC. NorthstarMLS as distributed by MLS GRID
- $259,9002 bd2 ba1.2k sqft6085 Rowland Rd APT 207, Minnetonka, MN 55343For SaleMLS ID #7102756, Mary Pat Nydahl, Edina Realty, Inc.. NorthstarMLS as distributed by MLS GRID
- $180,0002 bd2 ba1.1k sqft1225 Lasalle Ave APT 1502, Minneapolis, MN 55403For SaleMLS ID #7117407, Myrna L Bourcy, RE/MAX Results. NorthstarMLS as distributed by MLS GRID
- $229,9002 bd2 ba1k sqft2600 University Ave SE APT 108, Minneapolis, MN 55414For SaleMLS ID #7109524, Anthony Nguyen, HOMESTEAD ROAD. NorthstarMLS as distributed by MLS GRID
- $239,9002 bd2 ba912 sqft2900 University Ave SE APT 300, Minneapolis, MN 55414For SaleMLS ID #7114219, Vanessa Moore, Coldwell Banker Realty. NorthstarMLS as distributed by MLS GRID
- $295,0002 bd2 ba1.2k sqft750 Mainstreet APT 218, Hopkins, MN 55343For SaleMLS ID #7114238, Thomas K. Flavin, LPT Realty, LLC. NorthstarMLS as distributed by MLS GRID
- $220,0002 bd1 ba1k sqft13560 Technology Dr APT 1206, Eden Prairie, MN 55344For SaleMLS ID #7051963, Jessica Ellison, eXp Realty. NorthstarMLS as distributed by MLS GRID
- $199,9002 bd2 ba1k sqft1425 W 28th St APT 508, Minneapolis, MN 55408For SaleMLS ID #7061109, Michael K Gardner, RE/MAX Results. NorthstarMLS as distributed by MLS GRID
- $185,0002 bd2 ba1.3k sqft9700 Portland Ave S Unit 332, Bloomington, MN 55420For SaleMLS ID #7033321, William C Keller, eXp Realty. NorthstarMLS as distributed by MLS GRID
- $339,0002 bd2 ba1.2k sqft4525 Park Commons Dr Unit 201, Saint Louis Park, MN 55416For SaleMLS ID #7117382, Aaron Goldstein, Gold Group Realty, LLC. NorthstarMLS as distributed by MLS GRID
- $307,0002 bd2 ba1.1k sqft8161 33rd Ave S Unit 106, Bloomington, MN 55425For SaleMLS ID #7033864, Joseph R Perriello, Vector Realty Group. NorthstarMLS as distributed by MLS GRID
- $269,0002 bd2 ba1.1k sqft500 E Grant St APT 205, Minneapolis, MN 55404For SaleMLS ID #7056465, Cathryn Perinovic, Curated Realty Group. NorthstarMLS as distributed by MLS GRID
