Welcome to City Bella a market rate housing cooperative open to all ages. It offers a unique ownership structure and a fantastic, community-oriented lifestyle. A perfect blend of high-rise sophistication and neighborhood convenience. Perched in a premier Richfield location at 66th & Lyndale, this 2 Bedroom, 2 Bath residence offers an elevated lifestyle with all the benefits of carefree co-op living. A large foyer welcomes you and leads to a spacious living room with floor to ceiling windows that flood the home in natural light. The kitchen was updated using today's contemporary color palette, gleaming granite countertops, a stylish tile backsplash, and premium stainless appliances. Retreat to the private primary bedroom suite with ensuite bath and walk-in closet, a true sanctuary boasting a spacious sitting area and seamless access to your private balcony. The 2nd bedroom is on the opposite end for maximum privacy. Complete with highly coveted underground parking, this home delivers modern luxury in an unbeatable, walkable location. Wood Lake Nature Center and Richfield Lake just around the corner. Garage stall # 96 with EV station.
Active
$269,900
6600 Lyndale Ave S APT 608, Richfield, MN 55423
2beds
1,220sqft
:
Get pre-qualified$3,035/mo
(CC) High Rise (4+ Levels)
Built in 2004
-- sqft lot
$270,100 Zestimate®
$221/sqft
$1,301/mo HOA
What's special
Spacious sitting areaGleaming granite countertopsPrivate primary bedroom suiteEnsuite bathHighly coveted underground parkingPremium stainless appliancesStylish tile backsplash
- 5 days |
- 174 |
- 3 |
Zillow last checked:
Listing updated:
Listed by:
Doris A Pajala 612-747-4466,
Coldwell Banker Realty - Southwest Regional
Source: NorthstarMLS as distributed by MLS GRID,MLS#: 7086747
Facts & features
Interior
Bedrooms & bathrooms
- Bedrooms: 2
- Bathrooms: 2
- Full bathrooms: 1
- 3/4 bathrooms: 1
Bedroom
- Level: Main
- Area: 323 Square Feet
- Dimensions: 19x17
Bedroom 2
- Level: Main
- Area: 154 Square Feet
- Dimensions: 14x11
Dining room
- Level: Main
- Area: 66 Square Feet
- Dimensions: 11x6
Foyer
- Level: Main
Kitchen
- Level: Main
- Area: 80 Square Feet
- Dimensions: 10x8
Living room
- Level: Main
- Area: 210 Square Feet
- Dimensions: 15x14
Storage
- Level: Main
- Area: 63 Square Feet
- Dimensions: 9x7
Heating
- Forced Air
Cooling
- Central Air
Appliances
- Included: Dishwasher, Disposal, Dryer, Exhaust Fan, Microwave, Range, Refrigerator, Stainless Steel Appliance(s)
- Laundry: In Unit
Features
- Basement: None
- Has fireplace: No
Interior area
- Total structure area: 1,220
- Total interior livable area: 1,220 sqft
- Finished area above ground: 1,220
- Finished area below ground: 0
Property
Parking
- Total spaces: 1
- Parking features: Assigned, Asphalt, Shared Driveway, Electric Vehicle Charging Station(s), Garage, Garage Door Opener, Guest, Underground
- Garage spaces: 1
- Has uncovered spaces: Yes
Accessibility
- Accessibility features: Doors 36"+, Accessible Elevator Installed, Hallways 42"+, No Stairs Internal
Features
- Levels: One
- Stories: 1
- Patio & porch: Deck
- Has private pool: Yes
- Pool features: Heated, Indoor
- Fencing: None
Lot
- Size: 4.08 Acres
- Features: Near Public Transit, Tree Coverage - Medium
Details
- Foundation area: 1220
- Parcel number: 2702824320435
- Zoning description: Residential-Single Family
Construction
Type & style
- Home type: Condo
- Property subtype: (CC) High Rise (4+ Levels)
- Attached to another structure: Yes
Materials
- Concrete
- Roof: Age 8 Years or Less,Flat
Condition
- New construction: No
- Year built: 2004
Utilities & green energy
- Electric: 150 Amp Service
- Gas: Natural Gas
- Sewer: City Sewer/Connected
- Water: City Water/Connected
- Utilities for property: Underground Utilities
Community & HOA
Community
- Security: Fire Sprinkler System, Security Lights
- Subdivision: Gramercy Club At City Bella
HOA
- Has HOA: Yes
- Amenities included: Car Wash, Common Garden, Concrete Floors & Walls, Elevator(s), Fire Sprinkler System, In-Ground Sprinkler System, Sauna, Security Building, Security Lighting
- Services included: Maintenance Structure, Cable TV, Controlled Access, Hazard Insurance, Internet, Lawn Care, Maintenance Grounds, Parking, Professional Mgmt, Recreation Facility, Sanitation, Security System, Sewer, Shared Amenities, Snow Removal, Water
- HOA fee: $1,301 monthly
- HOA name: First Service Residential
- HOA phone: 612-605-0860
Location
- Region: Richfield
Financial & listing details
- Price per square foot: $221/sqft
- Tax assessed value: $268,100
- Annual tax amount: $3,681
- Date on market: 7/30/2026
- Road surface type: Paved
Estimated market value
$270,100
$257,000 - $284,000
$1,868/mo
Price history
| Date | Event | Price |
|---|---|---|
| 7/30/2026 | Listed for sale | $269,900+14.9%$221/sqft |
Source:  NorthstarMLS as distributed by MLS GRID #7086747 Report a problem NorthstarMLS as distributed by MLS GRID #7086747 Report a problem | ||
| 11/15/2017 | Sold | $235,000-2%$193/sqft |
Source: NorthstarMLS as distributed by MLS GRID #4869507 Report a problem | ||
| 10/18/2017 | Pending sale | $239,900$197/sqft |
Source: Edina Realty, Inc., a Berkshire Hathaway affiliate #4869507 Report a problem | ||
| 8/30/2017 | Price change | $239,900-7.7%$197/sqft |
Source: Edina Realty, Inc., a Berkshire Hathaway affiliate #4869507 Report a problem | ||
| 8/25/2017 | Listed for sale | $259,900$213/sqft |
Source: Edina Realty, Inc., a Berkshire Hathaway affiliate #4869507 Report a problem | ||
Public tax history
| Year | Property taxes | Tax assessment |
|---|---|---|
| 2025 | $3,490 +4.9% | $268,100 +2.9% |
| 2024 | $3,328 +7.4% | $260,600 +3% |
| 2023 | $3,098 -4% | $253,000 +2% |
| 2022 | $3,227 -4% | $248,000 +3.3% |
| 2021 | $3,360 -4% | $240,000 +3.4% |
| 2020 | $3,501 | $232,000 +0.4% |
| 2019 | $3,501 +4.1% | $231,000 +6.5% |
| 2018 | $3,364 +24% | $217,000 +21.2% |
| 2017 | $2,713 +0.3% | $179,000 +7.2% |
| 2016 | $2,703 +3.8% | $167,000 +2.5% |
| 2015 | $2,605 +43.4% | $163,000 +29.4% |
| 2014 | $1,817 +1.8% | $126,000 |
| 2013 | $1,785 +5.8% | $126,000 |
| 2012 | $1,688 +0.8% | $126,000 |
| 2011 | $1,675 -20.1% | $126,000 -24.6% |
| 2010 | $2,097 +13.9% | $167,000 +4.4% |
| 2009 | $1,841 +5.8% | $160,000 |
| 2006 | $1,740 | $160,000 |
Find assessor info on the county website
Monthly payment
Est. payment
Payment breakdown
Explore the cost of this home by adjusting the details. Changes won't be saved.Climate risks
Neighborhood: 55423
Nearby schools
GreatSchools rating
- 7/10Sheridan Hills Elementary SchoolGrades: PK-5Distance: 1.3 mi
- 4/10Richfield Middle SchoolGrades: 6-8Distance: 1.3 mi
- 5/10Richfield Senior High SchoolGrades: 9-12Distance: 0.5 mi
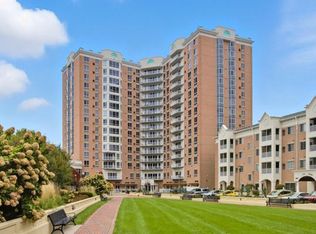
- $368,5003 bd2 ba1.5k sqft6600 Lyndale Ave S APT 806, Richfield, MN 55423Sold
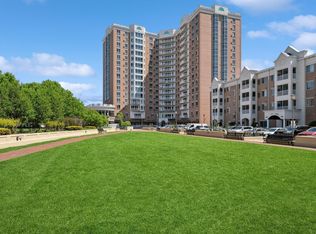
- $393,7503 bd2 ba1.5k sqft6600 Lyndale Ave S APT 1000, Richfield, MN 55423Sold
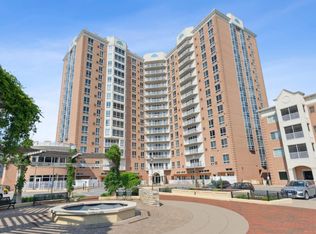
- $448,7502 bd2 ba1.7k sqft6600 Lyndale Ave S APT 1005, Richfield, MN 55423Sold
- $385,0002 bd2 ba1.5k sqft6600 Lyndale Ave S APT 1200, Richfield, MN 55423Sold

- $525,0003 bd2 ba2k sqft6600 Lyndale Ave S APT 1204, Richfield, MN 55423Sold
- $565,0002 bd2 ba2.3k sqft6600 Lyndale Ave S APT 1407, Richfield, MN 55423Sold
- $346,5002 bd2 ba1.3k sqft6600 Lyndale Ave S APT 1503, Richfield, MN 55423Sold
- $223,5002 bd2 ba980 sqft6640 Lyndale Ave S APT 204, Richfield, MN 55423Sold
- $235,0002 bd2 ba1k sqft6640 Lyndale Ave S APT 406, Richfield, MN 55423Sold
A local agent can set up tours, give advice and negotiate with sellers.
Similar homes
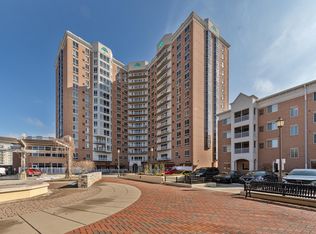
- $235,0002 bd2 ba1.1k sqft6600 Lyndale Ave S APT 508, Richfield, MN 55423For Sale
 MLS ID #7041017, Lacie Nelson, eXp Realty. NorthstarMLS as distributed by MLS GRID
 - $249,9002 bd2 ba1.3k sqft7601 Aldrich Ave S APT 317, Richfield, MN 55423For Sale
 MLS ID #7084902, Jennifer Hingos, Real Broker, LLC. NorthstarMLS as distributed by MLS GRID
 - $199,0002 bd2 ba1.1k sqft6500 Woodlake Dr APT 710, Richfield, MN 55423For Sale
 MLS ID #7065522, Brette M Hermann, Edina Realty, Inc.. NorthstarMLS as distributed by MLS GRID
 - $394,9002 bd2 ba1.8k sqft6600 Lyndale Ave S APT 402, Richfield, MN 55423For Sale
 MLS ID #7021199, Doris A Pajala, Coldwell Banker Realty - Southwest Regional. NorthstarMLS as distributed by MLS GRID
 - $295,0002 bd2 ba1.2k sqft750 Mainstreet APT 218, Hopkins, MN 55343For SaleMLS ID #7114238, Thomas K. Flavin, LPT Realty, LLC. NorthstarMLS as distributed by MLS GRID
- $220,0001 bd1 ba1k sqft7601 Aldrich Ave S APT 419, Richfield, MN 55423For SaleMLS ID #7006215, Caitlin Margaret McGuire, Keller Williams Realty Integrity Lakes. NorthstarMLS as distributed by MLS GRID
- $220,0001 bd1 ba868 sqft7600 Lyndale Ave S APT 312, Richfield, MN 55423For SaleMLS ID #7073428, Carter Rae CasaDeCalvo, Banneker Realty, LLC. NorthstarMLS as distributed by MLS GRID
- $259,9002 bd2 ba1.2k sqft6085 Rowland Rd APT 207, Minnetonka, MN 55343For SaleMLS ID #7102756, Mary Pat Nydahl, Edina Realty, Inc.. NorthstarMLS as distributed by MLS GRID
- $339,0002 bd2 ba1.2k sqft4525 Park Commons Dr Unit 201, Saint Louis Park, MN 55416For SaleMLS ID #7117382, Aaron Goldstein, Gold Group Realty, LLC. NorthstarMLS as distributed by MLS GRID
- $254,9002 bd2 ba1.1k sqft121 Washington Ave S APT 1104, Minneapolis, MN 55401For SaleMLS ID #7104652, Nicole Y Wang, RE/MAX Results. NorthstarMLS as distributed by MLS GRID
- $180,0002 bd2 ba1.1k sqft1225 Lasalle Ave APT 1502, Minneapolis, MN 55403For SaleMLS ID #7117407, Myrna L Bourcy, RE/MAX Results. NorthstarMLS as distributed by MLS GRID
- $298,5001 bd2 ba1k sqft4525 Park Commons Dr Unit 521, Saint Louis Park, MN 55416For SaleMLS ID #7113823, Sara R Melby, eXp Realty. NorthstarMLS as distributed by MLS GRID
- $220,0002 bd2 ba1.1k sqft2265 Youngman Ave APT 208E, Saint Paul, MN 55116For SaleMLS ID #7049581, Constance E. Coleman, Edina Realty, Inc.. NorthstarMLS as distributed by MLS GRID
- $214,3002 bd2 ba1.1k sqft2900 11th Ave S APT 113, Minneapolis, MN 55407For SaleMLS ID #7046769, Adade Amenounve, United Realty LLC. NorthstarMLS as distributed by MLS GRID
- $299,9003 bd2 ba1.6k sqft410 Groveland Ave APT 1301, Minneapolis, MN 55403For SaleMLS ID #7119055, Jay Nuhring, Prudden & Company. NorthstarMLS as distributed by MLS GRID
- $259,9001 bd1 ba832 sqft401 S 1st St Unit 708, Minneapolis, MN 55401For SaleMLS ID #7119752, Isaac Arthur Kuehn, DRG. NorthstarMLS as distributed by MLS GRID
- $279,9002 bd2 ba1k sqft13670 Carrach Ave Unit 208, Rosemount, MN 55068For SaleMLS ID #7119973, Mike Schimmel, Weichert, Realtors-Integrity. NorthstarMLS as distributed by MLS GRID
- $270,0001 bd1 ba943 sqft500 E Grant St APT 1806, Minneapolis, MN 55404For SaleMLS ID #7021454, Mark P. Abdel, RE/MAX Advantage Plus. NorthstarMLS as distributed by MLS GRID
- $269,9001 bd1 ba832 sqft401 S 1st St Unit 518, Minneapolis, MN 55401For SaleMLS ID #7064656, Caitlin Margaret McGuire, Keller Williams Realty Integrity Lakes. NorthstarMLS as distributed by MLS GRID
- $185,0002 bd1 ba932 sqft410 Groveland Ave APT 702, Minneapolis, MN 55403For SaleMLS ID #7114106, Zachary Robb, Premier Realty LLC. NorthstarMLS as distributed by MLS GRID
