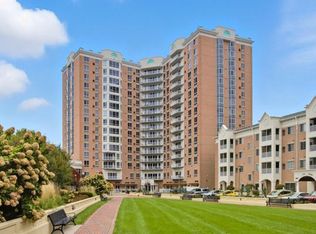
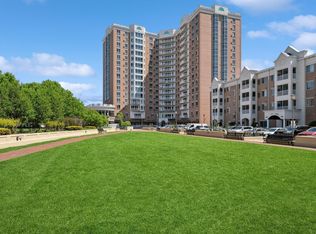
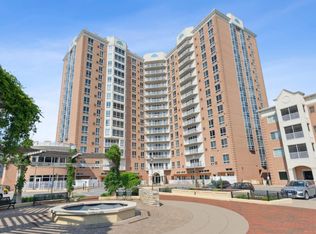
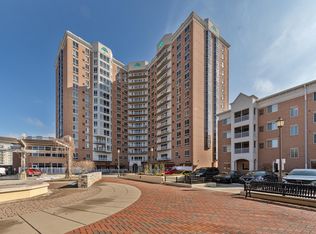
Welcome to City Bella a market rate cooperative open to all ages offering exceptional amenities and convenience. Open concept layout with a huge combination living / dining room area. Awesome, floor to ceiling windows shower the area in beautiful natural light. Spacious kitchen with ample cabinetry, a planning desk and counter seating. Large laundry room next to kitchen. The bedrooms are on opposite sides of the condo for maximum privacy with the primary bedroom offering an ensuite bath as well as a walk-in closet. Lots of storage within the unit and a private storage room # 412 on same floor as the unit. City Bella offers an incredible lifestyle with its extensive and well-kept amenities including an indoor pool with spa and sauna, virtual golf, a well equipped fitness center, library, 2 community rooms as well as 2 guest suites (can be rented for a nominal fee), a workshop and a car wash. Superb location close to major freeways, great walkability to shopping, restaurants, medical facilities and within a block of Wood Lake Nature Center and Richfield Lake. Onsite maintenance personnel and a staffed Front Desk.
Active
Price cut: $15K (7/6)
$394,900
6600 Lyndale Ave S APT 402, Richfield, MN 55423
2beds
1,827sqft
:
Get pre-qualified$3,838/mo
(CC) High Rise (4+ Levels)
Built in 2004
-- sqft lot
$393,200 Zestimate®
$216/sqft
$1,301/mo HOA
What's special
Virtual golfCounter seatingWell equipped fitness centerOpen concept layoutCar wash
- 114 days |
- 241 |
- 2 |
Zillow last checked:
Listing updated:
Listed by:
Doris A Pajala 612-747-4466,
Coldwell Banker Realty - Southwest Regional
Source: NorthstarMLS as distributed by MLS GRID,MLS#: 7021199
Facts & features
Interior
Bedrooms & bathrooms
- Bedrooms: 2
- Bathrooms: 2
- Full bathrooms: 1
- 3/4 bathrooms: 1
Bedroom
- Level: Main
- Area: 264 Square Feet
- Dimensions: 24x11
Bedroom 2
- Level: Main
- Area: 165 Square Feet
- Dimensions: 15x11
Kitchen
- Level: Main
- Area: 200 Square Feet
- Dimensions: 20x10
Laundry
- Level: Main
- Area: 81 Square Feet
- Dimensions: 9x9
Living room
- Level: Main
- Area: 594 Square Feet
- Dimensions: 27x22
Walk in closet
- Level: Main
- Area: 99 Square Feet
- Dimensions: 11x9
Heating
- Forced Air
Cooling
- Central Air
Appliances
- Included: Cooktop, Dishwasher, Disposal, Dryer, Microwave, Range, Refrigerator, Stainless Steel Appliance(s), Washer
- Laundry: In Unit
Features
- Basement: None
- Has fireplace: No
Interior area
- Total structure area: 1,827
- Total interior livable area: 1,827 sqft
- Finished area above ground: 1,827
- Finished area below ground: 0
Property
Parking
- Total spaces: 2
- Parking features: Assigned, Asphalt, Shared Driveway, Electric Vehicle Charging Station(s), Floor Drain, Garage, Garage Door Opener, Underground
- Garage spaces: 2
- Has uncovered spaces: Yes
Accessibility
- Accessibility features: Doors 36"+, Accessible Elevator Installed, Grab Bars In Bathroom, Hallways 42"+, No Stairs Internal
Features
- Levels: One
- Stories: 1
- Patio & porch: Deck
- Has private pool: Yes
- Pool features: In Ground, Indoor
- Fencing: None
Lot
- Size: 4.08 Acres
- Features: Near Public Transit, Tree Coverage - Medium
Details
- Foundation area: 1827
- Parcel number: 2702824320411
- Zoning description: Residential-Single Family
Construction
Type & style
- Home type: Condo
- Property subtype: (CC) High Rise (4+ Levels)
- Attached to another structure: Yes
Materials
- Concrete
- Roof: Age 8 Years or Less
Condition
- New construction: No
- Year built: 2004
Utilities & green energy
- Electric: Circuit Breakers, Power Company: Xcel Energy
- Gas: Natural Gas
- Sewer: City Sewer/Connected
- Water: City Water/Connected
- Utilities for property: Underground Utilities
Community & HOA
Community
- Security: Fire Sprinkler System, Security Lights
- Subdivision: City Bella on Lyndale
HOA
- Has HOA: Yes
- Amenities included: Car Wash, Common Garden, Concrete Floors & Walls, Elevator(s), Fire Sprinkler System, Lobby Entrance, Security Building, Security Lighting
- Services included: Maintenance Structure, Cable TV, Controlled Access, Hazard Insurance, Internet, Lawn Care, Maintenance Grounds, Professional Mgmt, Sanitation, Security System, Sewer, Shared Amenities, Snow Removal, Water
- HOA fee: $1,301 monthly
- HOA name: First Service Residential
- HOA phone: 612-605-0860
Location
- Region: Richfield
Financial & listing details
- Price per square foot: $216/sqft
- Tax assessed value: $406,400
- Annual tax amount: $5,894
- Date on market: 4/10/2026
Estimated market value
$393,200
$374,000 - $413,000
$2,296/mo
Price history
| Date | Event | Price |
|---|---|---|
| 7/6/2026 | Price change | $394,900-3.7%$216/sqft |
Source:  NorthstarMLS as distributed by MLS GRID #7021199 Report a problem NorthstarMLS as distributed by MLS GRID #7021199 Report a problem | ||
| 5/18/2026 | Price change | $409,900-5.8%$224/sqft |
Source: NorthstarMLS as distributed by MLS GRID #7021199 Report a problem | ||
| 4/10/2026 | Listed for sale | $435,000+47.5%$238/sqft |
Source: NorthstarMLS as distributed by MLS GRID #7021199 Report a problem | ||
| 7/6/2006 | Sold | $295,000$161/sqft |
Source: Agent Provided Report a problem | ||
Public tax history
| Year | Property taxes | Tax assessment |
|---|---|---|
| 2025 | $5,508 +5.1% | $406,400 +4.4% |
| 2024 | $5,242 +9.9% | $389,400 +2.2% |
| 2023 | $4,771 -2.3% | $381,000 +4.4% |
| 2022 | $4,881 +2.6% | $365,000 +5.2% |
| 2021 | $4,758 -3.5% | $347,000 +3.6% |
| 2020 | $4,930 | $335,000 +0.9% |
| 2019 | $4,930 -2% | $332,000 +0.3% |
| 2018 | $5,028 +37.8% | $331,000 +30.3% |
| 2017 | $3,649 +0.3% | $254,000 +6.3% |
| 2016 | $3,639 +4.3% | $239,000 +2.6% |
| 2015 | $3,488 -4.1% | $233,000 +5.4% |
| 2014 | $3,639 +1.9% | $221,000 |
| 2013 | $3,570 +5.6% | $221,000 |
| 2012 | $3,380 +5% | $221,000 |
| 2011 | $3,218 -18.1% | $221,000 -24.1% |
| 2010 | $3,931 +12.8% | $291,000 +4.3% |
| 2009 | $3,486 -16.7% | $279,000 |
| 2006 | $4,183 | $279,000 |
Find assessor info on the county website
Monthly payment
Est. payment
Payment breakdown
Explore the cost of this home by adjusting the details. Changes won't be saved.Climate risks
Neighborhood: 55423
Nearby schools
GreatSchools rating
- 7/10Sheridan Hills Elementary SchoolGrades: PK-5Distance: 1.3 mi
- 4/10Richfield Middle SchoolGrades: 6-8Distance: 1.3 mi
- 5/10Richfield Senior High SchoolGrades: 9-12Distance: 0.5 mi
- $368,5003 bd2 ba1.5k sqft6600 Lyndale Ave S APT 806, Richfield, MN 55423Sold
- $393,7503 bd2 ba1.5k sqft6600 Lyndale Ave S APT 1000, Richfield, MN 55423Sold
- $448,7502 bd2 ba1.7k sqft6600 Lyndale Ave S APT 1005, Richfield, MN 55423Sold
- $385,0002 bd2 ba1.5k sqft6600 Lyndale Ave S APT 1200, Richfield, MN 55423Sold

- $525,0003 bd2 ba2k sqft6600 Lyndale Ave S APT 1204, Richfield, MN 55423Sold
- $565,0002 bd2 ba2.3k sqft6600 Lyndale Ave S APT 1407, Richfield, MN 55423Sold
- $346,5002 bd2 ba1.3k sqft6600 Lyndale Ave S APT 1503, Richfield, MN 55423Sold
- $223,5002 bd2 ba980 sqft6640 Lyndale Ave S APT 204, Richfield, MN 55423Sold
- $235,0002 bd2 ba1k sqft6640 Lyndale Ave S APT 406, Richfield, MN 55423Sold
A local agent can set up tours, give advice and negotiate with sellers.
Similar homes
- $269,9002 bd2 ba1.2k sqft6600 Lyndale Ave S APT 608, Richfield, MN 55423For Sale

 MLS ID #7086747, Doris A Pajala, Coldwell Banker Realty - Southwest Regional. NorthstarMLS as distributed by MLS GRID
 - $235,0002 bd2 ba1.1k sqft6600 Lyndale Ave S APT 508, Richfield, MN 55423For Sale
 MLS ID #7041017, Lacie Nelson, eXp Realty. NorthstarMLS as distributed by MLS GRID
 - $199,0002 bd2 ba1.1k sqft6500 Woodlake Dr APT 710, Richfield, MN 55423For Sale
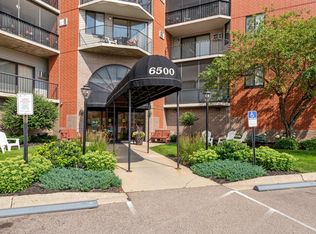 MLS ID #7065522, Brette M Hermann, Edina Realty, Inc.. NorthstarMLS as distributed by MLS GRID
 - $249,9002 bd2 ba1.3k sqft7601 Aldrich Ave S APT 317, Richfield, MN 55423For Sale
 MLS ID #7084902, Jennifer Hingos, Real Broker, LLC. NorthstarMLS as distributed by MLS GRID
 - $339,0002 bd2 ba1.2k sqft4525 Park Commons Dr Unit 201, Saint Louis Park, MN 55416For SaleMLS ID #7117382, Aaron Goldstein, Gold Group Realty, LLC. NorthstarMLS as distributed by MLS GRID
- $399,0002 bd2 ba1.1k sqft215 10th Ave S Unit 533, Minneapolis, MN 55415For SaleMLS ID #7099203, Nessa Sander, Compass. NorthstarMLS as distributed by MLS GRID
- $399,9002 bd2 ba1.3k sqft401 1st St S #623, Minneapolis, MN 55401For SaleMLS ID #7024956, Isaac Arthur Kuehn, DRG. NorthstarMLS as distributed by MLS GRID
- $369,9002 bd2 ba1.3k sqft500 E Grant St APT 407, Minneapolis, MN 55404For SaleMLS ID #7100252, Brian D Scates, Scates Real Estate, LLC. NorthstarMLS as distributed by MLS GRID
- $425,0002 bd2 ba1.5k sqft500 E Grant St APT 2102, Minneapolis, MN 55404For SaleMLS ID #7037009, Aaron Brown, Coldwell Banker Realty. NorthstarMLS as distributed by MLS GRID
- $365,0002 bd2 ba1.3k sqft500 E Grant St APT 907, Minneapolis, MN 55404For SaleMLS ID #7088048, Mary B. McEvoy, Edina Realty, Inc.. NorthstarMLS as distributed by MLS GRID
- $317,0002 bd2 ba1.1k sqft8161 33rd Ave S Unit 106, Bloomington, MN 55425For SaleMLS ID #7033864, Joseph R Perriello, Vector Realty Group. NorthstarMLS as distributed by MLS GRID
- $425,0002 bd2 ba1.4k sqft201 S 11th St Unit 430, Minneapolis, MN 55403For SaleMLS ID #7113607, Adam G Fonda, Compass. NorthstarMLS as distributed by MLS GRID
- $375,0002 bd2 ba1.1k sqft740 Portland Ave #808, Minneapolis, MN 55415For SaleMLS ID #7114820, Patrick White, RE/MAX Results. NorthstarMLS as distributed by MLS GRID
- $220,0001 bd1 ba1k sqft7601 Aldrich Ave S APT 419, Richfield, MN 55423For SaleMLS ID #7006215, Caitlin Margaret McGuire, Keller Williams Realty Integrity Lakes. NorthstarMLS as distributed by MLS GRID
- $295,0002 bd2 ba1.2k sqft750 Mainstreet APT 218, Hopkins, MN 55343For SaleMLS ID #7114238, Thomas K. Flavin, LPT Realty, LLC. NorthstarMLS as distributed by MLS GRID
- $350,0002 bd2 ba1.4k sqft5601 Smetana Dr Unit 808, Minnetonka, MN 55343For SaleMLS ID #7091158, Merit Raff, Edina Realty, Inc.. NorthstarMLS as distributed by MLS GRID
- $465,0002 bd2 ba1.1k sqft1240 S 2nd St Unit 225, Minneapolis, MN 55415For SaleMLS ID #7114196, Kent A Pitlick, Compass. NorthstarMLS as distributed by MLS GRID
- $399,0001 bd2 ba1.2k sqft901 N 3rd St Unit 414, Minneapolis, MN 55401For SaleMLS ID #7108930, Steven M Mahoney, Engel & Volkers Minneapolis. NorthstarMLS as distributed by MLS GRID
- $299,0002 bd2 ba1k sqft8161 33rd Ave S Unit 306, Bloomington, MN 55425For SaleMLS ID #7037433, Bill Owens Jr, Epique Realty. NorthstarMLS as distributed by MLS GRID
- $395,0002 bd2 ba1.3k sqft401 S 1st St Unit 601, Minneapolis, MN 55401For SaleMLS ID #7107736, Greta E Hauschildt, Edina Realty, Inc.. NorthstarMLS as distributed by MLS GRID
