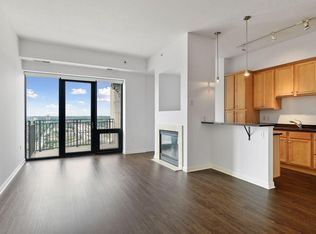
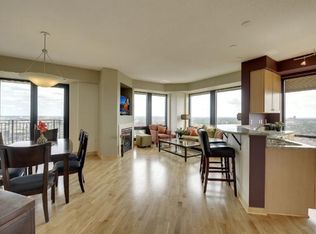
Stunning south facing condo at the luxurious Grant Park! Beautifully updated with marble center Island, stylish new flooring, custom stone fireplace, new bathroom vanities with Quartz countertops, stunning light fixtures and new appliances. Additional features include charming Palladian windows, built-in desk, private balcony, laundry room with storage and 2 parking spaces. Enjoy resort-like living with spa, pool, party rm, court-yard. 24 hr concierge service and guest parking. Excellent location just blocks from Nicollet Mall, great dining and entertainment, the Skyway and US Bank Stadium
Active
$369,900
500 E Grant St APT 407, Minneapolis, MN 55404
2beds
1,334sqft
:
Get pre-qualified$3,539/mo
(CC) High Rise (4+ Levels)
Built in 2004
-- sqft lot
$366,500 Zestimate®
$277/sqft
$1,163/mo HOA
What's special
Custom stone fireplaceStylish new flooringMarble center islandCharming palladian windowsNew appliancesStunning light fixturesBuilt-in desk
- 23 days |
- 356 |
- 14 |
Zillow last checked:
Listing updated:
Listed by:
Brian D Scates 612-877-2100,
Scates Real Estate, LLC
Source: NorthstarMLS as distributed by MLS GRID,MLS#: 7100252
Facts & features
Interior
Bedrooms & bathrooms
- Bedrooms: 2
- Bathrooms: 2
- Full bathrooms: 2
Bedroom
- Level: Main
- Area: 198 Square Feet
- Dimensions: 18 x 11
Bedroom 2
- Level: Main
- Area: 143 Square Feet
- Dimensions: 13 x 11
Deck
- Level: Main
- Area: 72 Square Feet
- Dimensions: 12 x 6
Dining room
- Level: Main
- Area: 160 Square Feet
- Dimensions: 16 x 10
Foyer
- Level: Main
- Area: 54 Square Feet
- Dimensions: 9 x 6
Kitchen
- Level: Main
- Area: 160 Square Feet
- Dimensions: 16 x 10
Laundry
- Level: Main
- Area: 36 Square Feet
- Dimensions: 6 x 6
Living room
- Level: Main
- Area: 168 Square Feet
- Dimensions: 14 x 12
Heating
- Forced Air
Cooling
- Central Air
Appliances
- Included: Cooktop, Dishwasher, Disposal, Dryer, Exhaust Fan, Microwave, Range, Refrigerator, Washer
Features
- Basement: None
- Number of fireplaces: 1
- Fireplace features: Electric, Living Room, Stone
Interior area
- Total structure area: 1,334
- Total interior livable area: 1,334 sqft
- Finished area above ground: 1,334
- Finished area below ground: 0
Property
Parking
- Total spaces: 2
- Parking features: Assigned, Attached, Garage Door Opener, Heated Garage
- Attached garage spaces: 2
- Has uncovered spaces: Yes
Accessibility
- Accessibility features: Accessible Elevator Installed
Features
- Levels: One
- Stories: 1
- Has private pool: Yes
- Pool features: In Ground, Heated, Indoor, Shared
Lot
- Size: 1.14 Acres
- Features: Near Public Transit, Corner Lot
Details
- Foundation area: 1334
- Parcel number: 2702924140117
- Zoning description: Residential-Multi-Family
Construction
Type & style
- Home type: Condo
- Property subtype: (CC) High Rise (4+ Levels)
- Attached to another structure: Yes
Materials
- Roof: Flat
Condition
- New construction: No
- Year built: 2004
Utilities & green energy
- Gas: Natural Gas
- Sewer: City Sewer/Connected
- Water: City Water/Connected
Community & HOA
Community
- Subdivision: Grant Park
HOA
- Has HOA: Yes
- Amenities included: Car Wash, Common Garden, Concrete Floors & Walls, Elevator(s), Spa/Hot Tub, Other, Patio, Security Building
- Services included: Maintenance Structure, Cable TV, Hazard Insurance, Heating, Internet, Lawn Care, Maintenance Grounds, Parking, Professional Mgmt, Recreation Facility, Sanitation, Security System, Shared Amenities, Snow Removal, Water
- HOA fee: $1,163 monthly
- HOA name: Sudler Management
- HOA phone: 612-333-3600
Location
- Region: Minneapolis
Financial & listing details
- Price per square foot: $277/sqft
- Annual tax amount: $5,247
- Date on market: 7/2/2026
Estimated market value
$366,500
$348,000 - $385,000
$2,675/mo
Price history
| Date | Event | Price |
|---|---|---|
| 7/2/2026 | Listed for sale | $369,900-8.7%$277/sqft |
Source:  NorthstarMLS as distributed by MLS GRID #7100252 Report a problem NorthstarMLS as distributed by MLS GRID #7100252 Report a problem | ||
| 8/13/2024 | Listing removed | -- |
Source: Zillow Rentals Report a problem | ||
| 7/16/2024 | Price change | $2,650-1.9%$2/sqft |
Source: Zillow Rentals Report a problem | ||
| 6/19/2024 | Listed for rent | $2,700$2/sqft |
Source: Zillow Rentals Report a problem | ||
| 8/15/2019 | Sold | $405,000+8%$304/sqft |
Source: NorthstarMLS as distributed by MLS GRID #5144955 Report a problem | ||
| 10/14/2015 | Sold | $375,000$281/sqft |
Source: NorthstarMLS as distributed by MLS GRID #4636336 Report a problem | ||
Public tax history
Tax history is unavailable.
Monthly payment
Est. payment
Payment breakdown
Explore the cost of this home by adjusting the details. Changes won't be saved.Climate risks
Neighborhood: Elliot Park
Nearby schools
GreatSchools rating
- 2/10Webster ElementaryGrades: PK-5Distance: 1.8 mi
- 2/10Northeast Middle SchoolGrades: 6-8Distance: 3.9 mi
- 4/10Edison Senior High SchoolGrades: 9-12Distance: 2.8 mi
- $283,7001 bd2 ba1.1k sqft500 Grant St E #2405, Minneapolis, MN 55404Off Market
- $479,3002 bd2 ba1.5k sqft500 E Grant St APT 2711, Minneapolis, MN 55404Off Market

- $361,4002 bd2 ba1.3k sqft500 E Grant St #2211, Minneapolis, MN 55401Off Market
- $267,5001 bd1 ba1k sqft500 E Grant St APT 2706, Minneapolis, MN 55404Off Market

- $313,7002 bd2 ba1k sqft500 E Grant St APT 1804, Minneapolis, MN 55404Off Market
- $295,2001 bd2 ba1.1k sqft500 E Grant St APT 2105, Minneapolis, MN 55404Off Market
- $521,1003 bd3 ba1.9k sqft500 E Grant St APT 1910, Minneapolis, MN 55404Off Market
- $280,1001 bd1 ba943 sqft500 E Grant St APT 1706, Minneapolis, MN 55404Off Market
- $383,2002 bd2 ba1.3k sqft500 E Grant St APT 911, Minneapolis, MN 55404Off Market
A local agent can set up tours, give advice and negotiate with sellers.
Similar homes
- $365,0002 bd2 ba1.3k sqft500 E Grant St APT 907, Minneapolis, MN 55404For Sale

 MLS ID #7088048, Mary B. McEvoy, Edina Realty, Inc.. NorthstarMLS as distributed by MLS GRID
 - $425,0002 bd2 ba1.5k sqft500 E Grant St APT 2102, Minneapolis, MN 55404For Sale
 MLS ID #7037009, Aaron Brown, Coldwell Banker Realty. NorthstarMLS as distributed by MLS GRID
 - $369,9002 bd2 ba1.3k sqft500 E Grant St APT 707, Minneapolis, MN 55404For Sale
 MLS ID #7046154, Lynn Burn, Compass. NorthstarMLS as distributed by MLS GRID
 - $269,0002 bd2 ba1.1k sqft500 E Grant St APT 205, Minneapolis, MN 55404For Sale
 MLS ID #7056465, Cathryn Perinovic, Curated Realty Group. NorthstarMLS as distributed by MLS GRID
 - $399,0002 bd2 ba1.1k sqft215 10th Ave S Unit 533, Minneapolis, MN 55415For SaleMLS ID #7099203, Nessa Sander, Compass. NorthstarMLS as distributed by MLS GRID
- $299,9992 bd3 ba1.8k sqft1829 3rd Ave S APT 204, Minneapolis, MN 55404For SaleMLS ID #7081069, Kerby & Cristina Real Estate Experts, RE/MAX Results. NorthstarMLS as distributed by MLS GRID
- $424,9002 bd2 ba1.4k sqft500 E Grant St APT 1902, Minneapolis, MN 55404For SaleMLS ID #7086274, Michael J Gross, RE/MAX Results. NorthstarMLS as distributed by MLS GRID
- $399,9002 bd2 ba1.3k sqft401 1st St S #623, Minneapolis, MN 55401For SaleMLS ID #7024956, Isaac Arthur Kuehn, DRG. NorthstarMLS as distributed by MLS GRID
- $289,9002 bd2 ba1.2k sqft301 Oak Grove St APT 314, Minneapolis, MN 55403For SaleMLS ID #7111665, Freddy L Jara, Coldwell Banker Realty - Lakes. NorthstarMLS as distributed by MLS GRID
- $299,9002 bd2 ba1.1k sqft929 Portland Ave APT 2007, Minneapolis, MN 55404For SaleMLS ID #7058457, Ben Ganje + Partners, Lakes Sotheby's International Realty. NorthstarMLS as distributed by MLS GRID
- $465,0002 bd2 ba1.1k sqft1240 S 2nd St Unit 225, Minneapolis, MN 55415For SaleMLS ID #7114196, Kent A Pitlick, Compass. NorthstarMLS as distributed by MLS GRID
- $319,0002 bd2 ba1.2k sqft2566 Ellis Ave APT 416, Saint Paul, MN 55114For SaleMLS ID #7111141, Benjamin C Dzurik, Keller Williams Premier Realty Lake Minnetonka. NorthstarMLS as distributed by MLS GRID
- $299,0002 bd2 ba1k sqft929 Portland Ave APT 2103, Minneapolis, MN 55404For SaleMLS ID #7071525, Allie Walsh, Prudden & Company. NorthstarMLS as distributed by MLS GRID
- $399,9002 bd2 ba1.3k sqft401 N 2nd St #317, Minneapolis, MN 55402For SaleMLS ID #7108974, Joe Michael Grunnet, DRG. NorthstarMLS as distributed by MLS GRID
- $299,9002 bd2 ba1.2k sqft301 Oak Grove St APT 414, Minneapolis, MN 55403For SaleMLS ID #7027399, Sierra A Bethea, RE/MAX Results. NorthstarMLS as distributed by MLS GRID
- $199,0001 bd1 ba710 sqft929 Portland Ave APT 209, Minneapolis, MN 55404For SaleMLS ID #7105294, Jeff J Garthwait, Orono Realty Inc. NorthstarMLS as distributed by MLS GRID
- $270,0001 bd1 ba943 sqft500 E Grant St APT 1806, Minneapolis, MN 55404For SaleMLS ID #7021454, Mark P. Abdel, RE/MAX Advantage Plus. NorthstarMLS as distributed by MLS GRID
- $429,9002 bd2 ba1.2k sqft215 10th Ave S Unit 703, Minneapolis, MN 55415For SaleMLS ID #7031766, Isaac Arthur Kuehn, DRG. NorthstarMLS as distributed by MLS GRID
- $254,9002 bd2 ba1.1k sqft121 Washington Ave S APT 1104, Minneapolis, MN 55401For SaleMLS ID #7104652, Nicole Y Wang, RE/MAX Results. NorthstarMLS as distributed by MLS GRID
- $359,9001 bd1 ba1k sqft100 3rd Ave S Unit 1101, Minneapolis, MN 55401For SaleMLS ID #6765210, Berg Larsen Group - Chad M Larsen, Coldwell Banker Realty - Lakes. NorthstarMLS as distributed by MLS GRID
