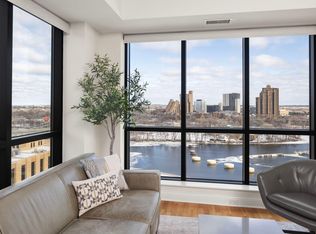
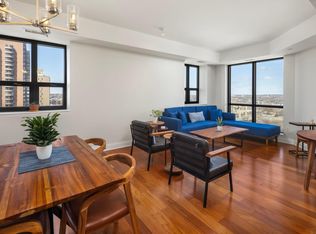
Best-priced opportunity at The Carlyle in a decade—now offered at $349,900. This beautifully updated 11th-floor, 1-bedroom, 1-bath, 1,010 sq ft residence delivers exceptional value with a fully refreshed kitchen: new countertops, sink, faucet, backsplash, under-cabinet lighting, and hardware accenting the rich cabinetry. Fresh paint in modern colors and updated lighting carry the same polish throughout, while the spacious primary bedroom offers new carpeting and an oversized walk-in closet. Beyond the updates, enjoy sweeping views of the Mississippi River and the historic Stone Arch Bridge from your open-concept living space, plus the everyday convenience of in-unit laundry. The Carlyle offers premier amenities including a 24/7 front desk attendant, secure access, and renovated spaces: community and club rooms, meeting area, fitness center, and a resort-style pool deck with pergolas, hot tub, fire pit, and grilling stations. Steps from the new riverfront plaza and adjacent to the downtown skyway—this is your chance to get into the Carlyle at the best price in years.
Active
Price cut: $10K (8/3)
$349,900
100 3rd Ave S Unit 1101, Minneapolis, MN 55401
1beds
1,010sqft
(CC) High Rise (4+ Levels)
Built in 2006
-- sqft lot
$338,900 Zestimate®
$346/sqft
$941/mo HOA
What's special
Open-concept living spaceNew carpetingIn-unit laundryUpdated lightingRich cabinetrySpacious primary bedroomOversized walk-in closet
- 400 days
- 196
- 8
Zillow last checked:
Listing updated:
Listed by:
Berg Larsen Group - Chad M Larsen 612-968-6030,
Coldwell Banker Realty - Lakes,
Berg Larsen Group - Barry Berg 612-670-3600
Source: NorthstarMLS as distributed by MLS GRID,MLS#: 6765210
Facts & features
Interior
Bedrooms & bathrooms
- Bedrooms: 1
- Bathrooms: 1
- Full bathrooms: 1
Bedroom
- Level: Main
- Area: 180 Square Feet
- Dimensions: 15x12
Dining room
- Level: Main
- Area: 108 Square Feet
- Dimensions: 12x9
Kitchen
- Level: Main
- Area: 104 Square Feet
- Dimensions: 13x8
Living room
- Level: Main
- Area: 156 Square Feet
- Dimensions: 13x12
Heating
- Forced Air
Cooling
- Central Air
Appliances
- Included: Dishwasher, Disposal, Dryer, Microwave, Range, Refrigerator, Stainless Steel Appliance(s), Washer
- Laundry: Laundry Closet, In Unit
Features
- Basement: None
- Has fireplace: No
Interior area
- Total structure area: 1,010
- Total interior livable area: 1,010 sqft
- Finished area above ground: 1,010
- Finished area below ground: 0
Property
Parking
- Total spaces: 1
- Parking features: Assigned, Electric Vehicle Charging Station(s), Garage Door Opener, Guest, Heated Garage, Garage, Secured, Underground
- Garage spaces: 1
- Has uncovered spaces: Yes
Accessibility
- Accessibility features: Accessible Elevator Installed, No Stairs Internal
Features
- Levels: One
- Stories: 1
- Has private pool: Yes
- Pool features: In Ground, Heated, Outdoor Pool, Shared
- Has view: Yes
- View description: River
- Has water view: Yes
- Water view: River
- Waterfront features: River View
Lot
- Size: 0.94 Acres
- Features: Near Public Transit, Tree Coverage - Light
Details
- Foundation area: 1010
- Parcel number: 2302924320651
- Zoning description: Residential-Single Family
Construction
Type & style
- Home type: Condo
- Property subtype: (CC) High Rise (4+ Levels)
- Attached to another structure: Yes
Condition
- New construction: No
- Year built: 2006
Utilities & green energy
- Electric: Power Company: Xcel Energy
- Gas: Natural Gas
- Sewer: City Sewer/Connected
- Water: City Water/Connected
Community & HOA
Community
- Security: Fire Sprinkler System, Secured Garage/Parking
- Subdivision: Cic 1380 The Carlyle
HOA
- Has HOA: Yes
- Amenities included: Car Wash, Concrete Floors & Walls, Elevator(s), Fire Sprinkler System, Spa/Hot Tub, Lobby Entrance, Patio, Security Building
- Services included: Air Conditioning, Maintenance Structure, Cable TV, Controlled Access, Gas, Hazard Insurance, Heating, Internet, Lawn Care, Maintenance Grounds, Professional Mgmt, Sanitation, Sewer, Shared Amenities, Snow Removal, Water
- HOA fee: $941 monthly
- HOA name: Sudler Management
- HOA phone: 312-751-0900
Location
- Region: Minneapolis
Financial & listing details
- Price per square foot: $346/sqft
- Tax assessed value: $398,300
- Annual tax amount: $5,986
- Date on market: 9/11/2025
- Cumulative days on market: 258 days
- Road surface type: Paved
Estimated market value
$338,900
$322,000 - $356,000
$2,541/mo
Price history
| Date | Event | Price |
|---|---|---|
| 8/3/2026 | Price change | $349,900-2.8%$346/sqft |
Source:  NorthstarMLS as distributed by MLS GRID #6765210 Report a problem NorthstarMLS as distributed by MLS GRID #6765210 Report a problem | ||
| 4/17/2026 | Listed for sale | $359,900-5%$356/sqft |
Source: NorthstarMLS as distributed by MLS GRID #6765210 Report a problem | ||
| 9/11/2025 | Listed for sale | $379,000+8.3%$375/sqft |
Source: NorthstarMLS as distributed by MLS GRID #6765210 Report a problem | ||
| 5/24/2024 | Sold | $350,000-7.9%$347/sqft |
Source: NorthstarMLS as distributed by MLS GRID #6500178 Report a problem | ||
| 5/21/2024 | Pending sale | $379,900$376/sqft |
Source: NorthstarMLS as distributed by MLS GRID #6500178 Report a problem | ||
| 3/7/2024 | Listed for sale | $379,900+17207.5%$376/sqft |
Source: NorthstarMLS as distributed by MLS GRID #6500178 Report a problem | ||
| 4/15/2023 | Listing removed | -- |
Source: NorthstarMLS as distributed by MLS GRID #6350911 Report a problem | ||
| 4/4/2023 | Listed for rent | $2,350+7.1%$2/sqft |
Source: NorthstarMLS as distributed by MLS GRID #6350911 Report a problem | ||
| 4/13/2022 | Listing removed | -- |
Source: Zillow Rental Network Premium Report a problem | ||
| 3/4/2022 | Listed for rent | $2,195+10%$2/sqft |
Source: Zillow Rental Network Premium #6159980 Report a problem | ||
| 10/17/2020 | Listing removed | $1,995$2/sqft |
Source: DRG #5658321 Report a problem | ||
| 9/15/2020 | Price change | $1,995-13.1%$2/sqft |
Source: DRG #5658321 Report a problem | ||
| 8/6/2020 | Price change | $2,295-4.2%$2/sqft |
Source: DRG #5635769 Report a problem | ||
| 7/9/2020 | Listed for rent | $2,395+4.4%$2/sqft |
Source: DRG #5620439 Report a problem | ||
| 7/25/2018 | Listing removed | $2,295$2/sqft |
Source: Downtown Resource Group, LLC #4976679 Report a problem | ||
| 7/7/2018 | Listed for rent | $2,295+4.6%$2/sqft |
Source: Downtown Resource Group, LLC #4976679 Report a problem | ||
| 5/20/2015 | Listing removed | $2,195$2/sqft |
Source: Downtown Resource Group, LLC #4573135 Report a problem | ||
| 5/15/2015 | Sold | $2,195+9.8%$2/sqft |
Source: Agent Provided Report a problem | ||
| 3/19/2015 | Listed for rent | $2,195$2/sqft |
Source: Downtown Resource Group, LLC #4573135 Report a problem | ||
| 8/1/2012 | Sold | $2,000$2/sqft |
Source: Agent Provided Report a problem | ||
| 6/7/2012 | Listed for sale | $2,000+0.3%$2/sqft |
Source: Downtown Resource Group, LLC #4159523 Report a problem | ||
| 12/1/2010 | Sold | $1,995-99.2%$2/sqft |
Source: Agent Provided Report a problem | ||
| 3/1/2010 | Sold | $249,900$247/sqft |
Source: Public Record Report a problem | ||
| 12/23/2009 | Sold | $249,900-22.5%$247/sqft |
Source: Agent Provided Report a problem | ||
| 8/13/2007 | Sold | $322,400$319/sqft |
Source: Public Record Report a problem | ||
Public tax history
| Year | Property taxes | Tax assessment |
|---|---|---|
| 2026 | $5,986 -1.1% | $398,300 +3% |
| 2025 | $6,053 +13.9% | $386,700 -5% |
| 2024 | $5,312 +1% | $407,000 |
| 2023 | $5,259 -9.7% | $407,000 +2.5% |
| 2022 | $5,823 +3.6% | $397,000 -4.9% |
| 2021 | $5,622 -7.7% | $417,500 |
| 2020 | $6,090 +8.3% | $417,500 |
| 2019 | $5,622 -7.7% | $417,500 |
| 2018 | $6,090 +3.2% | $417,500 +14.5% |
| 2017 | $5,900 +4.3% | $364,500 +8.3% |
| 2016 | $5,654 +5.6% | $336,500 +9.1% |
| 2015 | $5,352 +3.9% | $308,500 +14.9% |
| 2014 | $5,151 +22.6% | $268,500 +15.2% |
| 2013 | $4,203 +2.8% | $233,000 |
| 2012 | $4,089 +4.8% | $233,000 |
| 2011 | $3,900 +10.8% | $233,000 -7.2% |
| 2010 | $3,521 -6.4% | $251,000 -4.7% |
| 2009 | $3,762 | $263,500 |
Find assessor info on the county website
Monthly payment
Est. payment
Payment breakdown
Explore the cost of this home by adjusting the details. Changes won't be saved.Climate risks
Neighborhood: Downtown West
- $460,0001 bd1 ba1k sqft100 3rd Ave S UNIT 1908, Minneapolis, MN 55401Sold

- $692,5002 bd2 ba1.3k sqft100 3rd Ave S UNIT 1203, Minneapolis, MN 55401Sold
- $759,0002 bd2 ba1.4k sqft100 3rd Ave S UNIT 907, Minneapolis, MN 55401For Sale

- $490,0002 bd2 ba1.2k sqft100 3rd Ave S UNIT 1704, Minneapolis, MN 55401Sold
Similar homes
- $385,0002 bd2 ba1.2k sqft401 S 1st St Unit 822, Minneapolis, MN 55401For Sale

 MLS ID #7152212, Jim Gilbert, Edina Realty, Inc.. NorthstarMLS as distributed by MLS GRID
 - $369,9002 bd2 ba1.3k sqft401 1st St S #623, Minneapolis, MN 55401For Sale
 MLS ID #7139007, Isaac Arthur Kuehn, DRG. NorthstarMLS as distributed by MLS GRID
 - $355,0002 bd2 ba1.3k sqft580 2nd St N #406, Minneapolis, MN 55401For Sale
 MLS ID #7128016, Brittney Sullivan, Compass. NorthstarMLS as distributed by MLS GRID
 - $399,0002 bd2 ba1k sqft680 N 2nd St Unit 401, Minneapolis, MN 55401For Sale
 MLS ID #7143490, Dane Jensen, Compass. NorthstarMLS as distributed by MLS GRID
 - $365,0002 bd2 ba1.3k sqft500 E Grant St APT 902, Minneapolis, MN 55404For SaleMLS ID #7117161, Maia Hope Poling, Keller Williams Realty Integrity Lakes. NorthstarMLS as distributed by MLS GRID
- $382,5002 bd2 ba1.3k sqft401 S 1st St Unit 601, Minneapolis, MN 55401For SaleMLS ID #7146961, Greta E Hauschildt, Edina Realty, Inc.. NorthstarMLS as distributed by MLS GRID
- $359,0002 bd2 ba1.3k sqft500 E Grant St APT 907, Minneapolis, MN 55404For SaleMLS ID #7088048, Mary B. McEvoy, Edina Realty, Inc.. NorthstarMLS as distributed by MLS GRID
- $387,0002 bd2 ba1.3k sqft401 S 1st St Unit 423, Minneapolis, MN 55401For SaleMLS ID #7115267, Shae Hanson, Keller Williams Realty Integrity Lakes. NorthstarMLS as distributed by MLS GRID
- $229,9002 bd2 ba1.1k sqft121 Washington Ave S APT 1104, Minneapolis, MN 55401For SaleMLS ID #7104652, Nicole Y Wang, RE/MAX Results. NorthstarMLS as distributed by MLS GRID
- $224,9001 bd1 ba695 sqft401 S 1st St Unit 1103, Minneapolis, MN 55401For SaleMLS ID #7130831, Zach Olson, DRG. NorthstarMLS as distributed by MLS GRID
- $279,0001 bd1 ba858 sqft720 N 4th St Unit 507, Minneapolis, MN 55401For SaleMLS ID #7157927, Molly Burgeson, Edina Realty, Inc.. NorthstarMLS as distributed by MLS GRID
- $272,2502 bd2 ba1.1k sqft929 Portland Ave APT 1807, Minneapolis, MN 55404For SaleMLS ID #7155528, Lucas McDonough, DRG. NorthstarMLS as distributed by MLS GRID
- $390,0002 bd2 ba1.4k sqft201 S 11th St Unit 430, Minneapolis, MN 55403For SaleMLS ID #7154995, Adam G Fonda, Compass. NorthstarMLS as distributed by MLS GRID
- $375,0002 bd2 ba1.1k sqft740 Portland Ave #808, Minneapolis, MN 55415For SaleMLS ID #7114820, Patrick White, RE/MAX Results. NorthstarMLS as distributed by MLS GRID
- $434,9002 bd2 ba1.3k sqft401 N 2nd St Unit 107, Minneapolis, MN 55401For SaleMLS ID #7141901, Ana-Maria Vogler, Coldwell Banker Realty - Lakes. NorthstarMLS as distributed by MLS GRID
- $285,0001 bd2 ba983 sqft645 N 1st St APT 139, Minneapolis, MN 55401For SaleMLS ID #7024553, Carol B Bennett, Lakes Area Realty. NorthstarMLS as distributed by MLS GRID
- $269,9001 bd1 ba850 sqft660 N 2nd St Unit 301, Minneapolis, MN 55401For SaleMLS ID #7139374, Isaac Arthur Kuehn, DRG. NorthstarMLS as distributed by MLS GRID
- $399,0002 bd2 ba1.1k sqft215 10th Ave S Unit 533, Minneapolis, MN 55415For SaleMLS ID #7099203, Nessa Sander, Compass. NorthstarMLS as distributed by MLS GRID
- $349,0002 bd2 ba1.3k sqft500 E Grant St APT 707, Minneapolis, MN 55404For SaleMLS ID #7125586, Lynn Burn, Compass. NorthstarMLS as distributed by MLS GRID
- $449,9001 bd2 ba1.1k sqft100 3rd Ave S Unit 1006, Minneapolis, MN 55401For SaleMLS ID #7127619, Joe Michael Grunnet, DRG. NorthstarMLS as distributed by MLS GRID
