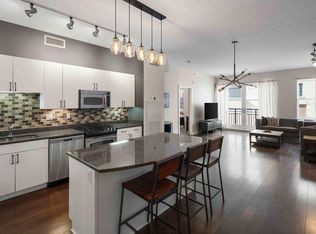
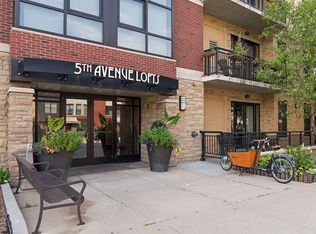
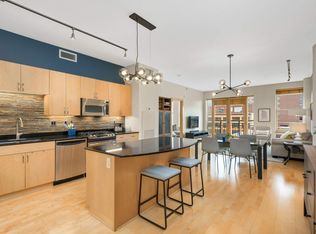
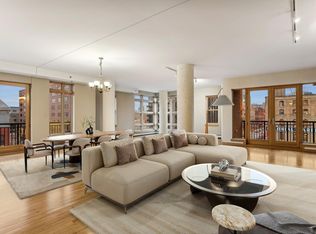
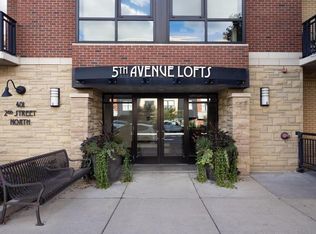
Rare opportunity to own a residence at 5th Avenue Lofts with an oversized private patio deck in the heart of the North Loop! This condo offers exceptional style, peace, and privacy. Featuring brand-new flooring (2026), the open-concept layout flows effortlessly between the living, dining, and kitchen areas.
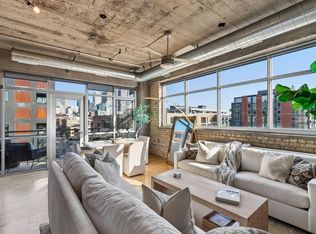
Enjoy your serene, private outdoor oasis alongside classic soft-loft concrete details and soaring ceilings throughout. Premier building amenities include two skyline rooftop decks, 2 community rooms, 2 fitness centers, fenced dog run, and secure underground heated parking, shared amenity access to neighboring Security Warehouse Lofts. Perfectly located steps from top-rated North Loop dining, boutique shopping, coffee shops, Target Field, and riverfront trails!
Active
$434,900
401 N 2nd St Unit 107, Minneapolis, MN 55401
2beds
1,379sqft
(CC) High Rise (4+ Levels)
Built in 2005
-- sqft lot
$-- Zestimate®
$315/sqft
$646/mo HOA
What's special
Brand-new flooringExceptional styleSerene private outdoor oasisSoaring ceilingsOpen-concept layoutTwo skyline rooftop decksFenced dog run
- 10 hours
- 264
- 23
Zillow last checked:
Listing updated:
Listed by:
Ana-Maria Vogler 651-235-4230,
Coldwell Banker Realty - Lakes,
Vlad Mihai Istrate 763-647-9543
Source: NorthstarMLS as distributed by MLS GRID,MLS#: 7141901
Facts & features
Interior
Bedrooms & bathrooms
- Bedrooms: 2
- Bathrooms: 2
- Full bathrooms: 1
- 3/4 bathrooms: 1
Bedroom
- Level: Main
- Area: 132 Square Feet
- Dimensions: 11x12
Bedroom 2
- Level: Main
- Area: 180 Square Feet
- Dimensions: 12x15
Deck
- Level: Main
Dining room
- Level: Main
- Area: 147 Square Feet
- Dimensions: 7x21
Kitchen
- Level: Main
- Area: 120 Square Feet
- Dimensions: 8x15
Living room
- Level: Main
- Area: 225 Square Feet
- Dimensions: 15x15
Heating
- Baseboard, Forced Air
Cooling
- Central Air
Appliances
- Included: Dishwasher, Disposal, Dryer, Microwave, Refrigerator, Washer
- Laundry: In Unit
Features
- Basement: None
- Has fireplace: No
Interior area
- Total structure area: 1,379
- Total interior livable area: 1,379 sqft
- Finished area above ground: 1,379
- Finished area below ground: 0
Property
Parking
- Total spaces: 1
- Parking features: Assigned, Attached, Concrete, Electric, Garage Door Opener, Guest, Heated Garage, Garage, RV Access/Parking, Storage, Underground
- Attached garage spaces: 1
- Has uncovered spaces: Yes
Accessibility
- Accessibility features: Accessible Elevator Installed, Customized Wheelchair Accessible, Hallways 42"+
Features
- Levels: One
- Stories: 1
Lot
- Size: 2.01 Acres
Details
- Foundation area: 1379
- Parcel number: 2202924130935
- Zoning description: Residential-Single Family
Construction
Type & style
- Home type: Condo
- Property subtype: (CC) High Rise (4+ Levels)
- Attached to another structure: Yes
Materials
- Block, Brick, Concrete, Frame
- Roof: Age 8 Years or Less,Flat
Condition
- New construction: No
- Year built: 2005
Utilities & green energy
- Electric: Circuit Breakers, Power Company: Xcel Energy
- Gas: Natural Gas
- Sewer: City Sewer/Connected
- Water: City Water/Connected
Community & HOA
Community
- Security: Fire Sprinkler System
- Subdivision: Cic 1428 Security Warehouse/5th Ave
HOA
- Has HOA: Yes
- Amenities included: Concrete Floors & Walls, Deck, Elevator(s), Fire Sprinkler System, Security Building
- Services included: Air Conditioning, Maintenance Structure, Cable TV, Controlled Access, Gas, Hazard Insurance, Heating, Internet, Lawn Care, Maintenance Grounds, Professional Mgmt, Sanitation, Security System, Sewer, Shared Amenities, Snow Removal, Water
- HOA fee: $646 monthly
- HOA name: Gassen
- HOA phone: 612-746-4077
Location
- Region: Minneapolis
Financial & listing details
- Price per square foot: $315/sqft
- Annual tax amount: $5,533
- Date on market: 9/10/2026
Estimated market value
Not available
Estimated sales range
Not available
Not available
Price history
| Date | Event | Price |
|---|---|---|
| 9/10/2026 | Listed for sale | $434,900$315/sqft |
Source:  NorthstarMLS as distributed by MLS GRID #7141901 Report a problem NorthstarMLS as distributed by MLS GRID #7141901 Report a problem | ||
Public tax history
Tax history is unavailable.
Monthly payment
Est. payment
Payment breakdown
Explore the cost of this home by adjusting the details. Changes won't be saved.Climate risks
Neighborhood: North Loop
Similar homes
- $399,9002 bd2 ba1.5k sqft212 N 1st St APT 202, Minneapolis, MN 55401For Sale

 MLS ID #7141387, Marissa Winegarden, eXp Realty. NorthstarMLS as distributed by MLS GRID
 - $389,9002 bd2 ba1.3k sqft401 1st St S #623, Minneapolis, MN 55401For Sale
 MLS ID #7139007, Isaac Arthur Kuehn, DRG. NorthstarMLS as distributed by MLS GRID
 - $399,0001 bd2 ba1.5k sqft401 N 2nd St Unit 321, Minneapolis, MN 55401For Sale
 MLS ID #7142243, Laura Marquart, RE/MAX Advantage Plus. NorthstarMLS as distributed by MLS GRID
 - $410,0002 bd1 ba1k sqft748 3rd St N #600, Minneapolis, MN 55401For Sale
 MLS ID #7140403, Jennifer McFadyen, Compass. NorthstarMLS as distributed by MLS GRID
 - $449,9004 bd2 ba1.9k sqft183 Island Ave E, Minneapolis, MN 55401For SaleMLS ID #7140504, Danielle Cifuentes, Assembly MN LLC. NorthstarMLS as distributed by MLS GRID
- $365,0002 bd2 ba1.2k sqft600 N 2nd St APT 102, Minneapolis, MN 55401For SaleMLS ID #7122765, Benjamin C Dzurik, Keller Williams Premier Realty Lake Minnetonka. NorthstarMLS as distributed by MLS GRID
- $475,0002 bd1 ba1.4k sqft801 Washington Ave N APT 222, Minneapolis, MN 55401For SaleMLS ID #7133075, Joe Michael Grunnet, DRG. NorthstarMLS as distributed by MLS GRID
- $550,0002 bd2 ba1.5k sqft212 N 1st St APT 610, Minneapolis, MN 55401For SaleMLS ID #7134981, Kari Cartier, Coldwell Banker Realty - Southwest Regional. NorthstarMLS as distributed by MLS GRID
- $355,0002 bd2 ba1.3k sqft580 2nd St N #406, Minneapolis, MN 55401For SaleMLS ID #7128016, Brittney Sullivan, Compass. NorthstarMLS as distributed by MLS GRID
- $450,0001 bd1 ba1.5k sqft801 Washington Ave N APT 220, Minneapolis, MN 55401For SaleMLS ID #7061401, Cynthia K Froid, Keller Williams Realty Integrity Lakes. NorthstarMLS as distributed by MLS GRID
- $339,9002 bd2 ba1k sqft515 N 1st St APT 405, Minneapolis, MN 55401For SaleMLS ID #7131424, Mark P. Abdel, RE/MAX Advantage Plus. NorthstarMLS as distributed by MLS GRID
- $449,9002 bd2 ba1.3k sqft401 N 2nd St Unit 511, Minneapolis, MN 55401For SaleMLS ID #7128691, Joe Michael Grunnet, DRG. NorthstarMLS as distributed by MLS GRID
- $475,0002 bd2 ba1.3k sqft618 Washington Ave N Suite 405, Minneapolis, MN 55401For SaleMLS ID #7136050, Ryan M Platzke, Coldwell Banker Realty - Southwest Regional. NorthstarMLS as distributed by MLS GRID
- $524,9002 bd2 ba1.7k sqft801 Washington Ave N APT 321, Minneapolis, MN 55401For SaleMLS ID #7133233, Colin L Simpson, Lakes Sotheby's International Realty. NorthstarMLS as distributed by MLS GRID
- $330,0002 bd2 ba1.2k sqft580 N 2nd St APT 301, Minneapolis, MN 55401For SaleMLS ID #7038283, Andy A Asbury, eXp Realty. NorthstarMLS as distributed by MLS GRID
- $550,0002 bd2 ba1.3k sqft700 Washington Ave N Unit 614, Minneapolis, MN 55401For SaleMLS ID #7114038, Lindsay Bacigalupo, Engel & Volkers Minneapolis. NorthstarMLS as distributed by MLS GRID
- $399,0001 bd2 ba1.2k sqft901 N 3rd St Unit 414, Minneapolis, MN 55401For SaleMLS ID #7108930, Steven M Mahoney, Engel & Volkers Minneapolis. NorthstarMLS as distributed by MLS GRID
- $419,0002 bd1 ba979 sqft748 3rd St N #200, Minneapolis, MN 55401For SaleMLS ID #7137388, Robert E Kessler, Coldwell Banker Realty - Lakes. NorthstarMLS as distributed by MLS GRID
- $415,0002 bd2 ba1.4k sqft212 N 1st St APT 411, Minneapolis, MN 55401For SaleMLS ID #6822784, Katey Bean & Company, Keller Williams Realty Integrity Lakes. NorthstarMLS as distributed by MLS GRID
- $384,9002 bd2 ba1.2k sqft600 N 2nd St APT 120, Minneapolis, MN 55401For SaleMLS ID #7098499, Austin Allen Housh, DRG. NorthstarMLS as distributed by MLS GRID
