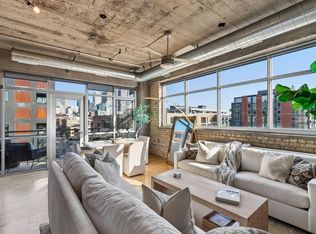
Seller will pay $5K in seller paid closing costs with an acceptable offer. Premier corner unit featuring the largest windows in the building. New kitchen and bath completed in 2025. Experience the perfect blend of historic charm and modern sophistication in this exceptional industrial-style condo, located in the iconic Herschel Lofts building in the heart of Minneapolis' highly sought-after North Loop. Surrounded by striking architectural views and picturesque brick-paved streets, this remarkable corner unit offers an unparalleled urban living experience. Soaring 12-foot concrete ceilings, distinctive concrete columns, exposed brick walls, and expansive windows fill the home with natural light and create stunning sightlines throughout. The thoughtfully designed open-concept floor plan provides seamless flow while offering flexible spaces for living, dining, and entertaining. Recent updates include a beautifully renovated kitchen and bath featuring quartzite countertops, classic subway tile, designer tile accents, and stylish plank flooring. The spacious primary suite offers abundant storage, complemented by a versatile second bedroom ideal for guests, a home office, or additional living space. A charming balcony and two dedicated parking stalls adjacent to the elevators complete this exceptional offering. Just steps from the North Loop's acclaimed restaurants, boutique shopping, entertainment, and scenic riverfront trails, this rare residence captures the neighborhood's rich historic character while embracing its vibrant, contemporary energy. A true gem for those seeking an authentic loft lifestyle in one of Minneapolis' most desirable destinations.
Active
Price cut: $3.6K (10/14)
$389,900
748 3rd St N #200, Minneapolis, MN 55401
2beds
1,000sqft
(CC) High Rise (4+ Levels)
Built in 1915
-- sqft lot
$387,800 Zestimate®
$390/sqft
$840/mo HOA
What's special
Classic subway tileDesigner tile accentsStriking architectural viewsCorner unitStylish plank flooringExposed brick wallsQuartzite countertops
- 48 days
- 480
- 39
Zillow last checked:
Listing updated:
Listed by:
Robert E Kessler 612-386-6148,
Coldwell Banker Realty - Lakes,
Jose A Kosar 952-237-8201
Source: NorthstarMLS as distributed by MLS GRID,MLS#: 7137388
Facts & features
Interior
Bedrooms & bathrooms
- Bedrooms: 2
- Bathrooms: 1
- Full bathrooms: 1
Bedroom
- Level: Main
- Area: 153 Square Feet
- Dimensions: 17x9
Bedroom 2
- Level: Main
- Area: 81 Square Feet
- Dimensions: 9x9
Deck
- Level: Main
- Area: 40 Square Feet
- Dimensions: 10x4
Foyer
- Level: Main
- Area: 48 Square Feet
- Dimensions: 8x6
Kitchen
- Level: Main
- Area: 153 Square Feet
- Dimensions: 17x9
Living room
- Level: Main
- Area: 170 Square Feet
- Dimensions: 17x10
Heating
- Forced Air
Cooling
- Central Air
Appliances
- Included: Dishwasher, Dryer, Microwave, Range, Refrigerator, Stainless Steel Appliance(s), Washer
Features
- Basement: None
- Has fireplace: No
Interior area
- Total structure area: 1,000
- Total interior livable area: 1,000 sqft
- Finished area above ground: 1,000
- Finished area below ground: 0
Video & virtual tour
Property
Parking
- Total spaces: 2
- Parking features: Assigned, Concrete, Garage Door Opener, Guest, Heated Garage, Garage, Underground
- Garage spaces: 2
- Has uncovered spaces: Yes
Accessibility
- Accessibility features: Other
Features
- Levels: One
- Stories: 1
Details
- Foundation area: 1000
- Parcel number: 2202924210392
- Zoning description: Residential-Single Family
Construction
Type & style
- Home type: Condo
- Property subtype: (CC) High Rise (4+ Levels)
- Attached to another structure: Yes
Materials
- Brick, Concrete
Condition
- New construction: No
- Year built: 1915
Utilities & green energy
- Electric: Circuit Breakers
- Gas: Natural Gas
- Sewer: City Sewer/Connected
- Water: City Water/Connected
Community & HOA
Community
- Subdivision: Cic 1711 Herschel Lofts
HOA
- Has HOA: Yes
- Amenities included: Elevator(s)
- Services included: Maintenance Structure, Cable TV, Controlled Access, Gas, Hazard Insurance, Internet, Lawn Care, Maintenance Grounds, Parking, Professional Mgmt, Sanitation, Sewer, Shared Amenities, Snow Removal, Water
- HOA fee: $840 monthly
- HOA name: First Service Residential
- HOA phone: 952-277-2700
Location
- Region: Minneapolis
Financial & listing details
- Price per square foot: $390/sqft
- Tax assessed value: $332,100
- Annual tax amount: $5,526
- Date on market: 9/2/2026
Estimated market value
$387,800
$368,000 - $407,000
$2,487/mo
Price history
| Date | Event | Price |
|---|---|---|
| 10/14/2026 | Price change | $389,900-0.9%$390/sqft |
Source:  NorthstarMLS as distributed by MLS GRID #7137388 Report a problem NorthstarMLS as distributed by MLS GRID #7137388 Report a problem | ||
| 10/2/2026 | Price change | $393,500-1.6%$394/sqft |
Source: NorthstarMLS as distributed by MLS GRID #7137388 Report a problem | ||
| 9/21/2026 | Price change | $400,000-2.4%$400/sqft |
Source: NorthstarMLS as distributed by MLS GRID #7137388 Report a problem | ||
| 9/17/2026 | Price change | $410,000-2.1%$410/sqft |
Source: NorthstarMLS as distributed by MLS GRID #7137388 Report a problem | ||
| 9/3/2026 | Listed for sale | $419,000+4.8%$419/sqft |
Source: NorthstarMLS as distributed by MLS GRID #7137388 Report a problem | ||
| 9/29/2023 | Sold | $400,000$400/sqft |
Source: NorthstarMLS as distributed by MLS GRID #6400107 Report a problem | ||
| 7/25/2023 | Pending sale | $400,000$400/sqft |
Source: NorthstarMLS as distributed by MLS GRID #6400107 Report a problem | ||
| 7/11/2023 | Listed for sale | $400,000+0%$400/sqft |
Source: NorthstarMLS as distributed by MLS GRID #6400107 Report a problem | ||
| 6/1/2023 | Listing removed | -- |
Source: NorthstarMLS as distributed by MLS GRID #6315331 Report a problem | ||
| 4/6/2023 | Price change | $399,900-3.6%$400/sqft |
Source: NorthstarMLS as distributed by MLS GRID #6315331 Report a problem | ||
| 2/8/2023 | Listed for sale | $415,000+21.1%$415/sqft |
Source: NorthstarMLS as distributed by MLS GRID #6315331 Report a problem | ||
| 3/15/2018 | Sold | $342,700+10.5%$343/sqft |
Source: Public Record Report a problem | ||
| 12/15/2015 | Sold | $310,000+17122.2%$310/sqft |
Source: Public Record Report a problem | ||
| 8/29/2013 | Listing removed | $1,850$2/sqft |
Source: Imetro Property #4400158 Report a problem | ||
| 8/28/2013 | Sold | $1,800-99.4%$2/sqft |
Source: Agent Provided Report a problem | ||
| 8/17/2013 | Listed for rent | $1,850+3.1%$2/sqft |
Source: Imetro Property #4400158 Report a problem | ||
| 8/5/2013 | Price change | $279,900-1%$280/sqft |
Source: Imetro Property #4360558 Report a problem | ||
| 7/24/2013 | Price change | $282,800-0.7%$283/sqft |
Source: Imetro Property #4360558 Report a problem | ||
| 7/23/2013 | Listed for sale | $284,900$285/sqft |
Source: Imetro Property #4360558 Report a problem | ||
| 6/6/2013 | Listing removed | $284,900$285/sqft |
Source: Imetro Property #4360558 Report a problem | ||
| 4/30/2013 | Listed for sale | $284,900+5.6%$285/sqft |
Source: Imetro Property #4360558 Report a problem | ||
| 7/29/2011 | Listing removed | $1,795$2/sqft |
Source: iMetro Property #4064729 Report a problem | ||
| 7/7/2011 | Listed for rent | $1,795$2/sqft |
Source: iMetro Property #4064729 Report a problem | ||
| 11/12/2010 | Listing removed | $269,900$270/sqft |
Source: Downtown Resource Group Report a problem | ||
| 9/18/2010 | Listed for sale | $269,900$270/sqft |
Source: Downtown Resource Group Report a problem | ||
| 7/31/2010 | Listing removed | $269,900$270/sqft |
Source: Downtown Resource Group Report a problem | ||
| 5/20/2010 | Listed for sale | $269,900$270/sqft |
Source: Downtown Resource Group Report a problem | ||
Public tax history
| Year | Property taxes | Tax assessment |
|---|---|---|
| 2026 | $5,526 +4.1% | $332,100 -10% |
| 2025 | $5,309 +5.4% | $369,000 |
| 2024 | $5,037 +2.4% | $369,000 -4.9% |
| 2023 | $4,921 -5.1% | $388,000 +2.9% |
| 2022 | $5,184 +3.6% | $377,000 |
| 2021 | $5,004 -0.7% | $377,000 |
| 2020 | $5,039 +0.7% | $377,000 +7% |
| 2019 | $5,004 -0.7% | $352,500 |
| 2018 | $5,039 +1.8% | $352,500 +16.5% |
| 2017 | $4,950 +6.3% | $302,500 +7.1% |
| 2016 | $4,658 +3.7% | $282,500 +2.4% |
| 2015 | $4,493 -2.5% | $276,000 +7% |
| 2014 | $4,609 +3.2% | $258,000 +4% |
| 2013 | $4,465 +2.6% | $248,000 |
| 2012 | $4,352 -0.4% | $248,000 -5% |
| 2011 | $4,369 +11.8% | $261,000 -2.4% |
| 2010 | $3,908 -3.5% | $267,500 -2.3% |
| 2009 | $4,048 | $273,700 |
Find assessor info on the county website
Monthly payment
Est. payment
Payment breakdown
Explore the cost of this home by adjusting the details. Changes won't be saved.Climate risks
Neighborhood: North Loop


Similar homes
- $399,0001 bd2 ba1.2k sqft901 N 3rd St Unit 414, Minneapolis, MN 55401For Sale

 MLS ID #7108930, Steven M Mahoney, Engel & Volkers Minneapolis. NorthstarMLS as distributed by MLS GRID
 - $375,0002 bd1 ba1k sqft748 3rd St N #600, Minneapolis, MN 55401For Sale
 MLS ID #7140403, Jennifer McFadyen, Compass. NorthstarMLS as distributed by MLS GRID
 - $469,9002 bd2 ba1.5k sqft918 N 3rd St Unit 201, Minneapolis, MN 55401For Sale
 MLS ID #7162087, Devon W White, DRG. NorthstarMLS as distributed by MLS GRID
 - $434,9002 bd2 ba1.3k sqft401 N 2nd St Unit 107, Minneapolis, MN 55401For Sale
 MLS ID #7141901, Ana-Maria Vogler, Coldwell Banker Realty - Lakes. NorthstarMLS as distributed by MLS GRID
 - $274,9002 bd1 ba801 sqft400 N 1st St APT 502, Minneapolis, MN 55401For SaleMLS ID #7161945, Zach Olson, DRG. NorthstarMLS as distributed by MLS GRID
- $369,9002 bd2 ba1.3k sqft401 1st St S #623, Minneapolis, MN 55401For SaleMLS ID #7139007, Isaac Arthur Kuehn, DRG. NorthstarMLS as distributed by MLS GRID
- $325,0001 bd1 ba755 sqft618 Washington Ave N Suite 302, Minneapolis, MN 55401For SaleMLS ID #7156821, Greg Winegarden, Coldwell Banker Realty. NorthstarMLS as distributed by MLS GRID
- $475,0002 bd1 ba1.4k sqft801 Washington Ave N APT 222, Minneapolis, MN 55401For SaleMLS ID #7133075, Joe Michael Grunnet, DRG. NorthstarMLS as distributed by MLS GRID
- $349,9001 bd1 ba1k sqft700 Washington Ave N Unit 627, Minneapolis, MN 55401For SaleMLS ID #7118891, Christopher J Friend, Edina Realty, Inc.. NorthstarMLS as distributed by MLS GRID
- $279,0001 bd1 ba858 sqft720 N 4th St Unit 507, Minneapolis, MN 55401For SaleMLS ID #7157927, Molly Burgeson, Edina Realty, Inc.. NorthstarMLS as distributed by MLS GRID
- $390,0002 bd2 ba1.4k sqft201 S 11th St Unit 430, Minneapolis, MN 55403For SaleMLS ID #7154995, Adam G Fonda, Compass. NorthstarMLS as distributed by MLS GRID
- $550,0002 bd2 ba1.3k sqft700 Washington Ave N Unit 614, Minneapolis, MN 55401For SaleMLS ID #7114038, Lindsay Bacigalupo, Engel & Volkers Minneapolis. NorthstarMLS as distributed by MLS GRID
- $345,0001 bd1 ba1k sqft700 Washington Ave N Unit 507, Minneapolis, MN 55401For SaleMLS ID #7119680, Peter A Evans, Coldwell Banker Realty - Lakes. NorthstarMLS as distributed by MLS GRID
- $334,9002 bd1 ba874 sqft400 N 1st St APT 514, Minneapolis, MN 55401For SaleMLS ID #7097382, Jeremy Stuber, Pro Flat Fee Realty LLC. NorthstarMLS as distributed by MLS GRID
- $384,9001 bd1 ba612 sqft728 N 3rd St #707, Minneapolis, MN 55401For SaleMLS ID #7091556, Isaac Arthur Kuehn, DRG. NorthstarMLS as distributed by MLS GRID
- $365,0002 bd2 ba1.3k sqft500 E Grant St APT 902, Minneapolis, MN 55404For SaleMLS ID #7117161, Maia Hope Poling, Keller Williams Realty Integrity Lakes. NorthstarMLS as distributed by MLS GRID
- $475,0001 bd2 ba1.2k sqft801 Washington Ave N APT 322, Minneapolis, MN 55401For SaleMLS ID #7130821, Sandy Erickson Real Estate Team, RE/MAX Results. NorthstarMLS as distributed by MLS GRID
- $375,0002 bd2 ba1.1k sqft740 Portland Ave #808, Minneapolis, MN 55415For SaleMLS ID #7114820, Patrick White, RE/MAX Results. NorthstarMLS as distributed by MLS GRID
- $304,9001 bd1 ba1k sqft901 N 3rd St Unit 509, Minneapolis, MN 55401For SaleMLS ID #7116906, Devon W White, DRG. NorthstarMLS as distributed by MLS GRID
- $250,0001 bd1 ba885 sqft918 3rd St N #203, Minneapolis, MN 55401For SaleMLS ID #7067979, Brooks Borrell, Compass. NorthstarMLS as distributed by MLS GRID
