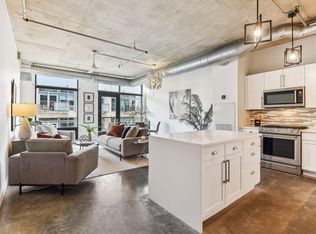
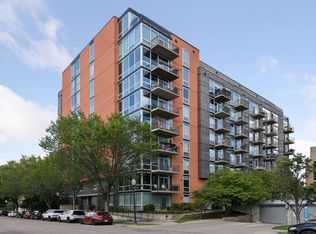
Experience vibrant North Loop living at 720 Lofts! This stylish 1-bedroom, 1-bath condo combines industrial character with everyday comfort. Inside, you'll find soaring 10-foot ceilings, oversized windows that fill the space with natural light, and a loft-style bedroom that enhances the home's open, modern design. The spacious layout includes a large bedroom closet, in-unit laundry with a vented dryer, and a private balcony overlooking the peaceful landscaped courtyard. A heated underground corner parking space is included for added convenience. Just outside your door, enjoy some of Minneapolis' best restaurants, breweries, shopping, entertainment, Target Field, concert venues, and miles of walking and biking trails. Whether you're looking for a vibrant urban lifestyle or a comfortable place to call home, this North Loop gem delivers the best of both.
Active
Price cut: $4.9K (6/24)
$285,000
720 N 4th St Unit 507, Minneapolis, MN 55401
1beds
858sqft
(CC) High Rise (4+ Levels)
Built in 2006
-- sqft lot
$-- Zestimate®
$332/sqft
$688/mo HOA
What's special
- 92 days
- 199
- 6
Zillow last checked:
Listing updated:
Listed by:
Molly Burgeson 651-332-1108,
Edina Realty, Inc.,
Tamara Janzen 612-387-6194
Source: NorthstarMLS as distributed by MLS GRID,MLS#: 7075298
Facts & features
Interior
Bedrooms & bathrooms
- Bedrooms: 1
- Bathrooms: 1
- Full bathrooms: 1
Bedroom
- Level: Main
- Area: 156 Square Feet
- Dimensions: 13 x 12
Bathroom
- Level: Main
- Area: 78 Square Feet
- Dimensions: 13 x 6
Foyer
- Level: Main
- Area: 92 Square Feet
- Dimensions: 4 x 23
Kitchen
- Level: Main
- Area: 204 Square Feet
- Dimensions: 17 x 12
Living room
- Level: Main
- Area: 288 Square Feet
- Dimensions: 18 x 16
Heating
- Forced Air
Cooling
- Central Air
Appliances
- Included: Dishwasher, Disposal, Dryer, Microwave, Range, Refrigerator, Washer
- Laundry: In Unit
Features
- Basement: None
- Has fireplace: No
Interior area
- Total structure area: 858
- Total interior livable area: 858 sqft
- Finished area above ground: 858
- Finished area below ground: 0
Property
Parking
- Total spaces: 1
- Parking features: Assigned, Heated Garage, Garage
- Garage spaces: 1
Accessibility
- Accessibility features: Accessible Elevator Installed
Features
- Levels: One
- Stories: 1
Lot
- Size: 2.09 Acres
Details
- Foundation area: 858
- Additional parcels included: 2202924240343
- Parcel number: 2202924240298
- Zoning description: Residential-Single Family
Construction
Type & style
- Home type: Condo
- Property subtype: (CC) High Rise (4+ Levels)
- Attached to another structure: Yes
Condition
- New construction: No
- Year built: 2006
Utilities & green energy
- Gas: Natural Gas
- Sewer: City Sewer/Connected
- Water: City Water/Connected
Community & HOA
HOA
- Has HOA: Yes
- Services included: Air Conditioning, Cable TV, Gas, Hazard Insurance, Heating, Lawn Care, Maintenance Grounds, Parking, Professional Mgmt, Sanitation, Sewer, Shared Amenities, Snow Removal, Water
- HOA fee: $688 monthly
- HOA name: First Service Residential
- HOA phone: 952-277-2700
Location
- Region: Minneapolis
Financial & listing details
- Price per square foot: $332/sqft
- Annual tax amount: $4,210
- Date on market: 6/7/2026
- Cumulative days on market: 43 days
Estimated market value
Not available
Estimated sales range
Not available
Not available
Price history
| Date | Event | Price |
|---|---|---|
| 6/24/2026 | Price change | $285,000-1.7%$332/sqft |
Source:  NorthstarMLS as distributed by MLS GRID #7075298 Report a problem NorthstarMLS as distributed by MLS GRID #7075298 Report a problem | ||
| 6/9/2026 | Listed for sale | $289,900+5.4%$338/sqft |
Source: NorthstarMLS as distributed by MLS GRID #7075298 Report a problem | ||
| 1/17/2024 | Sold | $275,000-1.8%$321/sqft |
Source: NorthstarMLS as distributed by MLS GRID #6402811 Report a problem | ||
| 12/25/2023 | Pending sale | $280,000$326/sqft |
Source: NorthstarMLS as distributed by MLS GRID #6402811 Report a problem | ||
| 11/21/2023 | Listing removed | -- |
Source: NorthstarMLS as distributed by MLS GRID #6402811 Report a problem | ||
| 10/5/2023 | Price change | $280,000-5.1%$326/sqft |
Source: NorthstarMLS as distributed by MLS GRID #6402811 Report a problem | ||
| 7/28/2023 | Listed for sale | $295,000+11.3%$344/sqft |
Source: NorthstarMLS as distributed by MLS GRID #6402811 Report a problem | ||
| 7/24/2017 | Sold | $265,000$309/sqft |
Source: NorthstarMLS as distributed by MLS GRID #4838490 Report a problem | ||
Public tax history
Tax history is unavailable.
Monthly payment
Est. payment
Payment breakdown
Explore the cost of this home by adjusting the details. Changes won't be saved.Climate risks
Neighborhood: North Loop



Similar homes
- $274,9001 bd1 ba866 sqft730 N 4th St Unit 206, Minneapolis, MN 55401For Sale

 MLS ID #7133446, Marissa Skaja, P.S. Real Estate, LLC. NorthstarMLS as distributed by MLS GRID
 - $270,0001 bd1 ba883 sqft720 N 4th St Unit 405, Minneapolis, MN 55401For Sale
 MLS ID #7106406, Jaclyn A Gavzy, Compass. NorthstarMLS as distributed by MLS GRID
 - $279,9001 bd1 ba821 sqft730 N 4th St Unit 308, Minneapolis, MN 55401For Sale
 MLS ID #7081116, Scott Parkin, Verve Realty. NorthstarMLS as distributed by MLS GRID
 - $250,0001 bd1 ba885 sqft918 3rd St N #203, Minneapolis, MN 55401For Sale
 MLS ID #7067979, Brooks Borrell, Compass. NorthstarMLS as distributed by MLS GRID
 - $274,9002 bd1 ba801 sqft400 N 1st St APT 502, Minneapolis, MN 55401For SaleMLS ID #7071939, Zach Olson, DRG. NorthstarMLS as distributed by MLS GRID
- $269,9001 bd1 ba820 sqft700 Washington Ave N Unit 419, Minneapolis, MN 55401For SaleMLS ID #7067364, Ben Ganje + Partners, Lakes Sotheby's International Realty. NorthstarMLS as distributed by MLS GRID
- $285,0001 bd1 ba855 sqft918 3rd St N #309, Minneapolis, MN 55401For SaleMLS ID #7057516, Paige Gibson, Coldwell Banker Realty - Lakes. NorthstarMLS as distributed by MLS GRID
- $269,9001 bd1 ba832 sqft401 S 1st St Unit 518, Minneapolis, MN 55401For SaleMLS ID #7064656, Caitlin Margaret McGuire, Keller Williams Realty Integrity Lakes. NorthstarMLS as distributed by MLS GRID
- $289,9001 bd1 ba670 sqft618 Washington Ave N Suite 500, Minneapolis, MN 55401For SaleMLS ID #7066115, Cynthia K Froid, Keller Williams Realty Integrity Lakes. NorthstarMLS as distributed by MLS GRID
- $249,9002 bd2 ba1.1k sqft121 Washington Ave S APT 1104, Minneapolis, MN 55401For SaleMLS ID #7104652, Nicole Y Wang, RE/MAX Results. NorthstarMLS as distributed by MLS GRID
- $280,0001 bd1 ba854 sqft718 Washington Ave N Suite 514, Minneapolis, MN 55401For SaleMLS ID #7094959, Devon W White, DRG. NorthstarMLS as distributed by MLS GRID
- $275,0001 bd1 ba451 sqft728 N 3rd St Unit 507, Minneapolis, MN 55401For SaleMLS ID #7107545, Michael James Seebinger, DRG. NorthstarMLS as distributed by MLS GRID
- $234,900-- bd1 ba675 sqft700 Washington Ave N Unit 207, Minneapolis, MN 55401For SaleMLS ID #7040392, Austin Allen Housh, DRG. NorthstarMLS as distributed by MLS GRID
- $314,9001 bd1 ba1k sqft901 N 3rd St Unit 509, Minneapolis, MN 55401For SaleMLS ID #7116906, Devon W White, DRG. NorthstarMLS as distributed by MLS GRID
- $319,9001 bd1 ba1k sqft290 Market St Unit 616, Minneapolis, MN 55405For SaleMLS ID #7114779, Tim Sheetz, CRS, CLHMS, RE/MAX Results. NorthstarMLS as distributed by MLS GRID
- $275,0001 bd1 ba491 sqft728 3rd St N Unit 703, Minneapolis, MN 55401For SaleMLS ID #6713918, Suzan McGinnis, RE/MAX Results. NorthstarMLS as distributed by MLS GRID
- $259,9001 bd1 ba810 sqft700 Washington Ave N Unit 615, Minneapolis, MN 55401For SaleMLS ID #6720574, Marissa Winegarden, eXp Realty. NorthstarMLS as distributed by MLS GRID
- $399,0001 bd2 ba1.2k sqft901 N 3rd St Unit 414, Minneapolis, MN 55401For SaleMLS ID #7108930, Steven M Mahoney, Engel & Volkers Minneapolis. NorthstarMLS as distributed by MLS GRID
- $270,0001 bd1 ba943 sqft500 E Grant St APT 1806, Minneapolis, MN 55404For SaleMLS ID #7021454, Mark P. Abdel, RE/MAX Advantage Plus. NorthstarMLS as distributed by MLS GRID
- $307,9002 bd1 ba874 sqft400 N 1st St #614, Minneapolis, MN 55401For SaleMLS ID #7026053, Eric J Eickhof, Jason Mitchell Group. NorthstarMLS as distributed by MLS GRID
