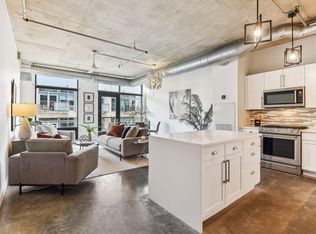
Welcome to urban living at its finest in the sought-after 720 Lofts in the heart of Downtown Minneapolis!
This beautifully updated condo features fresh paint throughout, brand-new carpet in the bedroom, and
premium California Closets® that maximize both style and storage.
Enjoy an open, modern layout with access to outstanding building amenities, including a fully equipped
fitness center. The HOA includes many utilities, making homeownership both convenient and affordable.
This home also comes with a heated underground secure parking spot, offering comfort and peace of mind
year-round.
Located just steps from Target Field, you'll love being within walking distance of Twins games, the North
Loop's acclaimed restaurants and breweries, light rail, shopping, and some of Minneapolis' best
entertainment. Whether you're looking for a vibrant city lifestyle or a low-maintenance home, this
move-in-ready loft offers the perfect combination of comfort, convenience, and location.
Don't miss your opportunity to own in one of Downtown Minneapolis' most desirable loft communities!
Parking Spot is #101. Comes with a storage unit as well as bike storage.
Active
Price cut: $10K (10/10)
$249,900
720 4th St N #310, Minneapolis, MN 55401
1beds
895sqft
(CC) High Rise (4+ Levels)
Built in 2005
-- sqft lot
$-- Zestimate®
$279/sqft
$707/mo HOA
What's special
- 84 days
- 592
- 45
Zillow last checked:
Listing updated:
Listed by:
Michael P. Forrest 952-210-6951,
RE/MAX Advantage Plus
Source: NorthstarMLS as distributed by MLS GRID,MLS#: 7117570
Facts & features
Interior
Bedrooms & bathrooms
- Bedrooms: 1
- Bathrooms: 1
- Full bathrooms: 1
Bedroom
- Level: Main
- Area: 156 Square Feet
- Dimensions: 13x12
Kitchen
- Level: Main
- Area: 117 Square Feet
- Dimensions: 13x9
Living room
- Level: Main
- Area: 342 Square Feet
- Dimensions: 19x18
Heating
- Forced Air
Cooling
- Central Air
Appliances
- Included: Dishwasher, Disposal, Dryer, Microwave, Range, Refrigerator, Stainless Steel Appliance(s), Washer, Water Softener Owned
- Laundry: In Unit
Features
- Basement: None
- Has fireplace: No
Interior area
- Total structure area: 895
- Total interior livable area: 895 sqft
- Finished area above ground: 895
- Finished area below ground: 0
Property
Parking
- Total spaces: 1
- Parking features: Concrete, Heated Garage, Garage, Paved Lot
- Garage spaces: 1
Accessibility
- Accessibility features: Doors 36"+, Accessible Elevator Installed
Features
- Levels: One
- Stories: 1
- Patio & porch: Composite Decking, Patio
- Pool features: None
- Fencing: None
Lot
- Size: 2.09 Acres
- Features: Near Public Transit, Tree Coverage - Light
Details
- Foundation area: 895
- Additional parcels included: 2202924240333
- Parcel number: 2202924240271
- Zoning description: Residential-Multi-Family
Construction
Type & style
- Home type: Condo
- Property subtype: (CC) High Rise (4+ Levels)
- Attached to another structure: Yes
Materials
- Concrete
- Roof: Flat
Condition
- New construction: No
- Year built: 2005
Utilities & green energy
- Electric: Circuit Breakers, Power Company: Xcel Energy
- Gas: Natural Gas
- Sewer: City Sewer/Connected
- Water: City Water/Connected
Community & HOA
Community
- Subdivision: Cic 1300 710 Lofts
HOA
- Has HOA: Yes
- Amenities included: Concrete Floors & Walls, Elevator(s), Lobby Entrance, Other
- Services included: Air Conditioning, Maintenance Structure, Cable TV, Controlled Access, Gas, Hazard Insurance, Internet, Lawn Care, Maintenance Grounds, Parking, Professional Mgmt, Sanitation, Security System, Shared Amenities, Snow Removal, Water
- HOA fee: $707 monthly
- HOA name: First Service Residential
- HOA phone: 952-277-2700
Location
- Region: Minneapolis
Financial & listing details
- Price per square foot: $279/sqft
- Tax assessed value: $271,000
- Annual tax amount: $3,903
- Date on market: 7/28/2026
Estimated market value
Not available
Estimated sales range
Not available
Not available
Price history
| Date | Event | Price |
|---|---|---|
| 10/10/2026 | Price change | $249,900-3.8%$279/sqft |
Source:  NorthstarMLS as distributed by MLS GRID #7117570 Report a problem NorthstarMLS as distributed by MLS GRID #7117570 Report a problem | ||
| 9/27/2026 | Price change | $259,900-1.9%$290/sqft |
Source: NorthstarMLS as distributed by MLS GRID #7117570 Report a problem | ||
| 9/4/2026 | Price change | $264,900-1.9%$296/sqft |
Source: NorthstarMLS as distributed by MLS GRID #7117570 Report a problem | ||
| 8/21/2026 | Price change | $269,900-2.2%$302/sqft |
Source: NorthstarMLS as distributed by MLS GRID #7117570 Report a problem | ||
| 7/31/2026 | Listed for sale | $275,900+54.1%$308/sqft |
Source: NorthstarMLS as distributed by MLS GRID #7117570 Report a problem | ||
| 10/8/2008 | Sold | $179,000-20.4%$200/sqft |
Source: Public Record Report a problem | ||
| 4/28/2006 | Sold | $225,000$251/sqft |
Source: Agent Provided Report a problem | ||
Public tax history
| Year | Property taxes | Tax assessment |
|---|---|---|
| 2026 | $3,903 +4.1% | $271,000 |
| 2025 | $3,751 +4.2% | $271,000 |
| 2024 | $3,600 +2.4% | $271,000 -4.9% |
| 2023 | $3,516 -6.3% | $285,000 +2.9% |
| 2022 | $3,755 +7.2% | $277,000 |
| 2021 | $3,501 -11.9% | $277,000 +1.8% |
| 2020 | $3,973 +13.5% | $272,000 -4.1% |
| 2019 | $3,501 -11.9% | $283,500 +7% |
| 2018 | $3,973 +12.5% | $265,000 +19.1% |
| 2017 | $3,531 +10.2% | $222,500 +7.5% |
| 2016 | $3,205 +5.2% | $207,000 +4.5% |
| 2015 | $3,046 +0.3% | $198,000 +3.4% |
| 2014 | $3,037 -3.3% | $191,500 |
| 2013 | $3,143 +2.5% | $191,500 |
| 2012 | $3,065 +1.7% | $191,500 |
| 2011 | $3,013 +10.1% | $191,500 -4.3% |
| 2010 | $2,737 -4% | $200,000 -2.4% |
| 2009 | $2,851 | $205,000 |
Find assessor info on the county website
Monthly payment
Est. payment
Payment breakdown
Explore the cost of this home by adjusting the details. Changes won't be saved.Climate risks
Neighborhood: North Loop


Similar homes
- $279,0001 bd1 ba858 sqft720 N 4th St Unit 507, Minneapolis, MN 55401For Sale

 MLS ID #7157927, Molly Burgeson, Edina Realty, Inc.. NorthstarMLS as distributed by MLS GRID
 - $265,0001 bd1 ba883 sqft720 N 4th St Unit 405, Minneapolis, MN 55401For Sale
 MLS ID #7106406, Jaclyn A Gavzy, Compass. NorthstarMLS as distributed by MLS GRID
 - $250,0001 bd1 ba885 sqft918 3rd St N #203, Minneapolis, MN 55401For Sale
 MLS ID #7067979, Brooks Borrell, Compass. NorthstarMLS as distributed by MLS GRID
 - $249,0001 bd1 ba800 sqft210 N 2nd St APT 206, Minneapolis, MN 55401For Sale
 MLS ID #7089233, Bailey Zimbelmann, Root Down Realty, Inc. NorthstarMLS as distributed by MLS GRID
 - $234,900-- bd1 ba675 sqft700 Washington Ave N Unit 207, Minneapolis, MN 55401For SaleMLS ID #7040392, Austin Allen Housh, DRG. NorthstarMLS as distributed by MLS GRID
- $285,0001 bd1 ba1k sqft918 3rd St N #105, Minneapolis, MN 55401For SaleMLS ID #7070480, Fritz Kroll, Edina Realty, Inc.. NorthstarMLS as distributed by MLS GRID
- $229,9002 bd2 ba1.1k sqft121 Washington Ave S APT 1104, Minneapolis, MN 55401For SaleMLS ID #7104652, Nicole Y Wang, RE/MAX Results. NorthstarMLS as distributed by MLS GRID
- $272,2502 bd2 ba1.1k sqft929 Portland Ave APT 1807, Minneapolis, MN 55404For SaleMLS ID #7155528, Lucas McDonough, DRG. NorthstarMLS as distributed by MLS GRID
- $229,9001 bd1 ba950 sqft317 Groveland Ave Unit 311, Minneapolis, MN 55403For SaleMLS ID #7154475, James J. Snaza, Homes Plus Realty. NorthstarMLS as distributed by MLS GRID
- $259,9001 bd1 ba810 sqft700 Washington Ave N Unit 615, Minneapolis, MN 55401For SaleMLS ID #6720574, Marissa Winegarden, eXp Realty. NorthstarMLS as distributed by MLS GRID
- $325,0001 bd1 ba755 sqft618 Washington Ave N Suite 302, Minneapolis, MN 55401For SaleMLS ID #7156821, Greg Winegarden, Coldwell Banker Realty. NorthstarMLS as distributed by MLS GRID
- $279,9002 bd2 ba952 sqft929 Portland Ave APT 2003, Minneapolis, MN 55404For SaleMLS ID #7107050, Anthony Hicks, RES Realty. NorthstarMLS as distributed by MLS GRID
- $279,9001 bd1 ba821 sqft730 N 4th St Unit 308, Minneapolis, MN 55401For SaleMLS ID #7081116, Scott Parkin, Verve Realty. NorthstarMLS as distributed by MLS GRID
- $199,9001 bd1 ba695 sqft401 S 1st St Unit 321, Minneapolis, MN 55401For SaleMLS ID #7162618, Joe Michael Grunnet, DRG. NorthstarMLS as distributed by MLS GRID
- $189,5002 bd2 ba1k sqft19 S 1st St APT B802, Minneapolis, MN 55401For SaleMLS ID #7104899, Martin P. Morgan, Morgan And Trust Realty. NorthstarMLS as distributed by MLS GRID
- $275,0001 bd1 ba451 sqft728 N 3rd St Unit 507, Minneapolis, MN 55401For SaleMLS ID #7107545, Michael James Seebinger, DRG. NorthstarMLS as distributed by MLS GRID
- $239,9001 bd1 ba832 sqft401 S 1st St Unit 708, Minneapolis, MN 55401For SaleMLS ID #7119752, Isaac Arthur Kuehn, DRG. NorthstarMLS as distributed by MLS GRID
- $280,0001 bd1 ba854 sqft718 Washington Ave N Suite 514, Minneapolis, MN 55401For SaleMLS ID #7094959, Devon W White, DRG. NorthstarMLS as distributed by MLS GRID
