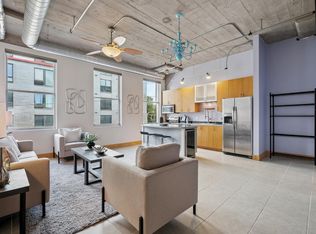
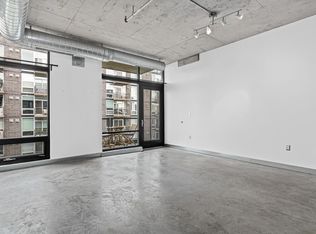
True Loft Living in the Heart of the North Loop! Step into this stunning, sun-drenched 1,000+ sq ft one-bedroom loft that perfectly blends authentic industrial charm with modern luxury. With soaring 13-foot ceilings and five dramatic double-height windows, the space is flooded with natural light and feels incredibly open and airy. The updated kitchen features a large center island and walk-in pantry, seamlessly flowing into the expansive living area — ideal for both everyday living and effortless entertaining. Highlights include stained concrete floors, barn doors, sleek electronic blinds, and an oversized primary walk-in closet complete with full-size washer/dryer and custom organization system. Additional perks include one underground parking space, two outdoor parking passes, private storage, and access to the building’s outdoor patio with grilling area. Located in the vibrant North Loop, you’re just steps from award-winning restaurants & retail, and the scenic Mississippi riverfront. Authentic loft character. Elevated modern comfort.
Active
Price cut: $13K (8/18)
$285,000
918 3rd St N #105, Minneapolis, MN 55401
1beds
1,025sqft
(CC) Low Rise (3- Levels)
Built in 1923
-- sqft lot
$-- Zestimate®
$278/sqft
$795/mo HOA
What's special
Large center islandElevated modern comfortAuthentic loft characterWalk-in pantryFive dramatic double-height windowsSleek electronic blindsUpdated kitchen
- 158 days
- 155
- 16
Zillow last checked:
Listing updated:
Listed by:
Fritz Kroll 612-347-8000,
Edina Realty, Inc.
Source: NorthstarMLS as distributed by MLS GRID,MLS#: 7070480
Facts & features
Interior
Bedrooms & bathrooms
- Bedrooms: 1
- Bathrooms: 1
- Full bathrooms: 1
Bedroom
- Level: Main
- Area: 252 Square Feet
- Dimensions: 21x12
Foyer
- Level: Main
- Area: 140 Square Feet
- Dimensions: 20x7
Kitchen
- Level: Main
- Area: 210 Square Feet
- Dimensions: 21x10
Living room
- Level: Main
- Area: 294 Square Feet
- Dimensions: 21x14
Heating
- Forced Air
Cooling
- Central Air
Appliances
- Included: Dishwasher, Disposal, Dryer, Microwave, Range, Refrigerator, Washer
Features
- Basement: None
- Has fireplace: No
Interior area
- Total structure area: 1,025
- Total interior livable area: 1,025 sqft
- Finished area above ground: 1,025
- Finished area below ground: 0
Property
Parking
- Total spaces: 1
- Parking features: Heated Garage, Underground
- Garage spaces: 1
Accessibility
- Accessibility features: None
Features
- Levels: One
- Stories: 1
Lot
- Size: 0.67 Acres
Details
- Foundation area: 1025
- Parcel number: 2202924210354
- Zoning description: Residential-Multi-Family
Construction
Type & style
- Home type: Condo
- Property subtype: (CC) Low Rise (3- Levels)
- Attached to another structure: Yes
Condition
- New construction: No
- Year built: 1923
Utilities & green energy
- Gas: Natural Gas
- Sewer: City Sewer/Connected
- Water: City Water/Connected
Community & HOA
Community
- Subdivision: Cic 1425 918 Lofts A Planned Commu
HOA
- Has HOA: Yes
- Amenities included: Common Garden, Patio
- Services included: Air Conditioning, Maintenance Structure, Cable TV, Controlled Access, Hazard Insurance, Heating, Internet, Maintenance Grounds, Parking, Professional Mgmt, Sanitation, Sewer, Shared Amenities, Snow Removal, Water
- HOA fee: $795 monthly
- HOA name: Cities Management
- HOA phone: 612-381-8600
Location
- Region: Minneapolis
Financial & listing details
- Price per square foot: $278/sqft
- Tax assessed value: $270,000
- Annual tax amount: $4,403
- Date on market: 5/8/2026
Estimated market value
Not available
Estimated sales range
Not available
Not available
Price history
| Date | Event | Price |
|---|---|---|
| 8/18/2026 | Price change | $285,000-4.4%$278/sqft |
Source:  NorthstarMLS as distributed by MLS GRID #7070480 Report a problem NorthstarMLS as distributed by MLS GRID #7070480 Report a problem | ||
| 5/8/2026 | Listed for sale | $298,000-0.7%$291/sqft |
Source: NorthstarMLS as distributed by MLS GRID #7070480 Report a problem | ||
| 5/2/2025 | Listing removed | $300,000$293/sqft |
Source: NorthstarMLS as distributed by MLS GRID #6680819 Report a problem | ||
| 3/6/2025 | Listed for sale | $300,000-3.2%$293/sqft |
Source: NorthstarMLS as distributed by MLS GRID #6680819 Report a problem | ||
| 10/1/2024 | Listing removed | $309,900$302/sqft |
Source: NorthstarMLS as distributed by MLS GRID #6475209 Report a problem | ||
| 7/16/2024 | Price change | $309,900-3.1%$302/sqft |
Source: NorthstarMLS as distributed by MLS GRID #6475209 Report a problem | ||
| 6/12/2024 | Price change | $319,900-1.6%$312/sqft |
Source: NorthstarMLS as distributed by MLS GRID #6475209 Report a problem | ||
| 3/7/2024 | Listed for sale | $325,000$317/sqft |
Source: NorthstarMLS as distributed by MLS GRID #6475209 Report a problem | ||
| 2/27/2024 | Listing removed | -- |
Source: NorthstarMLS as distributed by MLS GRID #6475209 Report a problem | ||
| 1/10/2024 | Listed for sale | $325,000+17.1%$317/sqft |
Source: NorthstarMLS as distributed by MLS GRID #6475209 Report a problem | ||
| 7/11/2016 | Sold | $277,500+2.8%$271/sqft |
Source: Public Record Report a problem | ||
| 5/20/2016 | Listed for sale | $269,900+42.1%$263/sqft |
Source: Downtown Resource Group, LLC #4717712 Report a problem | ||
| 3/12/2014 | Sold | $190,000+17.3%$185/sqft |
Source: Public Record Report a problem | ||
| 7/5/2011 | Sold | $162,000$158/sqft |
Source: Public Record Report a problem | ||
| 1/21/2011 | Sold | $162,000-26%$158/sqft |
Source: Public Record Report a problem | ||
| 1/30/2010 | Listing removed | $219,000$214/sqft |
Source: HAAS|Real|Estate|Group #3677371 Report a problem | ||
| 12/12/2009 | Listed for sale | $219,000-2.7%$214/sqft |
Source: HAAS|Real|Estate|Group #3677371 Report a problem | ||
| 12/10/2009 | Sold | $225,000-10%$220/sqft |
Source: Public Record Report a problem | ||
| 1/8/2007 | Sold | $250,000$244/sqft |
Source: Public Record Report a problem | ||
Public tax history
| Year | Property taxes | Tax assessment |
|---|---|---|
| 2026 | $4,403 +4% | $270,000 -10% |
| 2025 | $4,232 +4.4% | $300,000 |
| 2024 | $4,055 -0.8% | $300,000 -5.1% |
| 2023 | $4,089 +1.3% | $316,000 |
| 2022 | $4,036 +3.5% | $316,000 +6% |
| 2021 | $3,900 -0.5% | $298,000 |
| 2020 | $3,919 +0.5% | $298,000 +7% |
| 2019 | $3,900 -0.5% | $278,500 +6.9% |
| 2018 | $3,919 +17% | $260,500 +26.5% |
| 2017 | $3,350 +14.7% | $206,000 +2.7% |
| 2016 | $2,922 -0.1% | $200,500 |
| 2015 | $2,925 -4.8% | $200,500 +17.6% |
| 2014 | $3,072 +0.1% | $170,500 |
| 2013 | $3,070 +2.6% | $170,500 |
| 2012 | $2,992 +4.8% | $170,500 |
| 2011 | $2,854 +14.6% | $170,500 |
| 2010 | $2,491 -13.6% | $170,500 -12.6% |
| 2009 | $2,884 +0.5% | $195,000 -8.9% |
| 2006 | $2,869 | $214,000 |
Find assessor info on the county website
Monthly payment
Est. payment
Payment breakdown
Explore the cost of this home by adjusting the details. Changes won't be saved.Climate risks
Neighborhood: North Loop


Similar homes
- $279,0001 bd1 ba858 sqft720 N 4th St Unit 507, Minneapolis, MN 55401For Sale
 MLS ID #7157927, Molly Burgeson, Edina Realty, Inc.. NorthstarMLS as distributed by MLS GRID
 - $250,0001 bd1 ba885 sqft918 3rd St N #203, Minneapolis, MN 55401For Sale
 MLS ID #7067979, Brooks Borrell, Compass. NorthstarMLS as distributed by MLS GRID
 - $274,9001 bd1 ba866 sqft730 N 4th St Unit 206, Minneapolis, MN 55401For Sale
 MLS ID #7133446, Marissa Skaja, P.S. Real Estate, LLC. NorthstarMLS as distributed by MLS GRID
 - $274,9002 bd1 ba801 sqft400 N 1st St APT 502, Minneapolis, MN 55401For Sale
 MLS ID #7071939, Zach Olson, DRG. NorthstarMLS as distributed by MLS GRID
 - $285,0001 bd1 ba855 sqft918 3rd St N #309, Minneapolis, MN 55401For SaleMLS ID #7057516, Paige Gibson, Coldwell Banker Realty - Lakes. NorthstarMLS as distributed by MLS GRID
- $304,9001 bd1 ba1k sqft901 N 3rd St Unit 509, Minneapolis, MN 55401For SaleMLS ID #7116906, Devon W White, DRG. NorthstarMLS as distributed by MLS GRID
- $279,9002 bd2 ba1.3k sqft1200 Nicollet Mall APT 217, Minneapolis, MN 55403For SaleMLS ID #7141297, Ana-Maria Vogler, Coldwell Banker Realty - Lakes. NorthstarMLS as distributed by MLS GRID
- $279,9001 bd1 ba821 sqft730 N 4th St Unit 308, Minneapolis, MN 55401For SaleMLS ID #7081116, Scott Parkin, Verve Realty. NorthstarMLS as distributed by MLS GRID
- $234,900-- bd1 ba675 sqft700 Washington Ave N Unit 207, Minneapolis, MN 55401For SaleMLS ID #7040392, Austin Allen Housh, DRG. NorthstarMLS as distributed by MLS GRID
- $279,9002 bd1 ba1k sqft521 S 7th St Unit 508, Minneapolis, MN 55415For SaleMLS ID #7111907, Danielle Glover, Core Properties. NorthstarMLS as distributed by MLS GRID
- $299,9002 bd1 ba874 sqft400 N 1st St #614, Minneapolis, MN 55401For SaleMLS ID #7026053, Eric J Eickhof, Jason Mitchell Group. NorthstarMLS as distributed by MLS GRID
- $249,0001 bd1 ba800 sqft210 N 2nd St APT 206, Minneapolis, MN 55401For SaleMLS ID #7089233, Bailey Zimbelmann, Root Down Realty, Inc. NorthstarMLS as distributed by MLS GRID
- $399,0001 bd2 ba1.2k sqft901 N 3rd St Unit 414, Minneapolis, MN 55401For SaleMLS ID #7108930, Steven M Mahoney, Engel & Volkers Minneapolis. NorthstarMLS as distributed by MLS GRID
- $275,0002 bd2 ba1.4k sqft9 W Franklin Ave APT 314, Minneapolis, MN 55404For SaleMLS ID #7143693, Dylan Olson-Cole, Anderson Realty. NorthstarMLS as distributed by MLS GRID
- $229,9002 bd2 ba1.1k sqft121 Washington Ave S APT 1104, Minneapolis, MN 55401For SaleMLS ID #7104652, Nicole Y Wang, RE/MAX Results. NorthstarMLS as distributed by MLS GRID
- $269,9001 bd2 ba1.1k sqft1901 E Hennepin Ave Unit 105, Minneapolis, MN 55413For SaleMLS ID #7133388, Zachary Robb, Premier Realty LLC. NorthstarMLS as distributed by MLS GRID
- $295,0002 bd2 ba1.2k sqft519 S 9th St APT 1, Minneapolis, MN 55404For SaleMLS ID #7117153, Scott T. Haubrich, SFR, BuyRentSell.com, LLC. NorthstarMLS as distributed by MLS GRID
- $259,9001 bd1 ba810 sqft700 Washington Ave N Unit 615, Minneapolis, MN 55401For SaleMLS ID #6720574, Marissa Winegarden, eXp Realty. NorthstarMLS as distributed by MLS GRID
- $345,0001 bd1 ba1k sqft700 Washington Ave N Unit 507, Minneapolis, MN 55401For SaleMLS ID #7119680, Peter A Evans, Coldwell Banker Realty - Lakes. NorthstarMLS as distributed by MLS GRID
- $234,9001 bd1 ba539 sqft728 N 3rd St #504, Minneapolis, MN 55401New ConstructionMLS ID #7087328, Corey McCracken, RE/MAX Professionals. NorthstarMLS as distributed by MLS GRID
