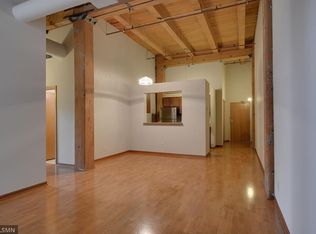
Discover stylish city living in this updated 2 bedroom, corner condo at Riverwalk Lofts, perfectly positioned in the vibrant North Loop of Minneapolis. Blending classic industrial elements with modern updates, this home showcases exposed brick and rich wood accents. As a rare top-floor unit, it boasts soaring 13 foot ceilings, creating a truly expansive, loft inspired feel. The updated bathroom features clean, contemporary finishes, and a brand new, in unit washer/dryer combo unit, a rare amenity in the building, which adds significant everyday convenience. Storage unit included in basement is #78. Garage parking contracts are available in the adjacent building across the street for $235 per month, 415 N 1st St.
Step outside and enjoy immediate access to some of the city’s top dining, including Spoon and Stable, Maison Margaux, Billy Sushi, Barcelona Wine Bar, Borough, and Demi, along with boutique shopping, lively nightlife, and scenic trails along the Mississippi River. A true North Loop lifestyle awaits.
Active
Price cut: $15K (7/15)
$307,900
400 N 1st St #614, Minneapolis, MN 55401
2beds
874sqft
(CC) High Rise (4+ Levels)
Built in 1900
-- sqft lot
$303,800 Zestimate®
$352/sqft
$633/mo HOA
What's special
Expansive loft inspired feelRare top-floor unitExposed brickRich wood accents
- 124 days
- 561
- 32
Zillow last checked:
Listing updated:
Listed by:
Eric J Eickhof 612-760-1979,
Jason Mitchell Group
Source: NorthstarMLS as distributed by MLS GRID,MLS#: 7026053
Facts & features
Interior
Bedrooms & bathrooms
- Bedrooms: 2
- Bathrooms: 1
- Full bathrooms: 1
Bedroom
- Level: Main
- Area: 220.08 Square Feet
- Dimensions: 16.8x13.10
Bedroom 2
- Level: Main
- Area: 98.28 Square Feet
- Dimensions: 10.8x9.10
Dining room
- Level: Main
- Area: 97.41 Square Feet
- Dimensions: 13.7x7.11
Foyer
- Level: Main
- Area: 69.09 Square Feet
- Dimensions: 4.7x14.7
Foyer
- Level: Main
- Area: 69.09 Square Feet
- Dimensions: 4.7x14.7
Kitchen
- Level: Main
- Area: 72.9 Square Feet
- Dimensions: 9x8.10
Living room
- Level: Main
- Area: 284.27 Square Feet
- Dimensions: 21.7x13.10
Walk in closet
- Level: Main
- Area: 20.91 Square Feet
- Dimensions: 4.10x5.10
Walk in closet
- Level: Main
- Area: 20.91 Square Feet
- Dimensions: 4.10x5.10
Heating
- Baseboard
Cooling
- Central Air
Appliances
- Included: Chandelier, Dishwasher, Dryer, Microwave, Range, Refrigerator, Stainless Steel Appliance(s), Washer
- Laundry: In Unit
Features
- Basement: None
- Has fireplace: No
Interior area
- Total structure area: 874
- Total interior livable area: 874 sqft
- Finished area above ground: 874
- Finished area below ground: 0
Property
Parking
- Total spaces: 1
- Parking features: Contract Pkg Required
- Garage spaces: 1
Accessibility
- Accessibility features: None
Features
- Levels: One
- Stories: 1
Lot
- Features: Near Public Transit
Details
- Foundation area: 874
- Parcel number: 2202924140632
- Zoning description: Residential-Single Family
Construction
Type & style
- Home type: Condo
- Property subtype: (CC) High Rise (4+ Levels)
- Attached to another structure: Yes
Materials
- Roof: Flat,Tar/Gravel
Condition
- New construction: No
- Year built: 1900
Utilities & green energy
- Gas: Natural Gas
- Sewer: City Sewer/Connected
- Water: City Water/Connected
Community & HOA
Community
- Subdivision: Riverwalk Lofts
HOA
- Has HOA: Yes
- Services included: Air Conditioning, Maintenance Structure, Cable TV, Heating, Maintenance Grounds, Professional Mgmt, Sanitation, Security System
- HOA fee: $633 monthly
- HOA name: First Service Residential
- HOA phone: 952-277-2716
Location
- Region: Minneapolis
Financial & listing details
- Price per square foot: $352/sqft
- Tax assessed value: $244,000
- Annual tax amount: $3,769
- Date on market: 5/6/2026
Estimated market value
$303,800
$289,000 - $319,000
$2,329/mo
Price history
| Date | Event | Price |
|---|---|---|
| 7/15/2026 | Price change | $307,900-4.6%$352/sqft |
Source:  NorthstarMLS as distributed by MLS GRID #7026053 Report a problem NorthstarMLS as distributed by MLS GRID #7026053 Report a problem | ||
| 5/8/2026 | Listed for sale | $322,900+130.8%$369/sqft |
Source: NorthstarMLS as distributed by MLS GRID #7026053 Report a problem | ||
| 11/5/2022 | Price change | $1,750-2.8%$2/sqft |
Source: Zillow Rental Manager Report a problem | ||
| 11/1/2022 | Price change | $1,800-2.7%$2/sqft |
Source: Zillow Rental Manager Report a problem | ||
| 10/5/2022 | Price change | $1,850-5.1%$2/sqft |
Source: Zillow Rental Manager Report a problem | ||
| 9/20/2022 | Price change | $1,950-4.9%$2/sqft |
Source: Zillow Rental Manager Report a problem | ||
| 9/8/2022 | Price change | $2,050-2.4%$2/sqft |
Source: Zillow Rental Manager Report a problem | ||
| 9/6/2022 | Listed for rent | $2,100$2/sqft |
Source: Zillow Rental Manager Report a problem | ||
| 3/15/2011 | Sold | $139,900+0.6%$160/sqft |
Source: Public Record Report a problem | ||
| 9/17/2010 | Listed for sale | $139,000-26.8%$159/sqft |
Source: RES Realty #3889291 Report a problem | ||
| 8/15/2009 | Listing removed | $189,900$217/sqft |
Source: N/A #3812551 Report a problem | ||
| 7/19/2009 | Listed for sale | $189,900+3.4%$217/sqft |
Source: N/A #3812551 Report a problem | ||
| 3/9/2005 | Sold | $183,590$210/sqft |
Source: Public Record Report a problem | ||
Public tax history
| Year | Property taxes | Tax assessment |
|---|---|---|
| 2025 | $3,629 +12.6% | $244,000 |
| 2024 | $3,224 -5.6% | $244,000 -1.2% |
| 2023 | $3,414 -5.7% | $247,000 -4.8% |
| 2022 | $3,619 +4.3% | $259,500 |
| 2021 | $3,471 -3% | $259,500 |
| 2020 | $3,580 +3.1% | $259,500 +5.1% |
| 2019 | $3,471 -3% | $247,000 +6.9% |
| 2018 | $3,580 +10.3% | $231,000 +13.5% |
| 2017 | $3,245 -0.8% | $203,500 +7.1% |
| 2016 | $3,270 +8.2% | $190,000 +17.6% |
| 2015 | $3,022 +12.1% | $161,500 +17.5% |
| 2014 | $2,697 +3.6% | $137,500 -4.8% |
| 2013 | $2,602 -6.2% | $144,500 -8.5% |
| 2012 | $2,772 +10.8% | $158,000 -3.1% |
| 2011 | $2,502 +16.1% | $163,000 |
| 2010 | $2,155 -3.8% | $163,000 -2.1% |
| 2009 | $2,240 -1.4% | $166,500 -4.6% |
| 2006 | $2,271 | $174,500 |
Find assessor info on the county website
Monthly payment
Est. payment
Payment breakdown
Explore the cost of this home by adjusting the details. Changes won't be saved.Climate risks
Neighborhood: North Loop
Similar homes
- $274,9002 bd1 ba801 sqft400 N 1st St APT 502, Minneapolis, MN 55401For Sale

 MLS ID #7071939, Zach Olson, DRG. NorthstarMLS as distributed by MLS GRID
 - $274,9001 bd1 ba866 sqft730 N 4th St Unit 206, Minneapolis, MN 55401For Sale
 MLS ID #7133446, Marissa Skaja, P.S. Real Estate, LLC. NorthstarMLS as distributed by MLS GRID
 - $285,0001 bd2 ba983 sqft645 N 1st St APT 139, Minneapolis, MN 55401For Sale
 MLS ID #7024553, Carol B Bennett, Lakes Area Realty. NorthstarMLS as distributed by MLS GRID
 - $349,9002 bd1 ba874 sqft400 N 1st St APT 514, Minneapolis, MN 55401For Sale
 MLS ID #7097382, Jeremy Stuber, Pro Flat Fee Realty LLC. NorthstarMLS as distributed by MLS GRID
 - $285,0001 bd1 ba858 sqft720 N 4th St Unit 507, Minneapolis, MN 55401For SaleMLS ID #7075298, Molly Burgeson, Edina Realty, Inc.. NorthstarMLS as distributed by MLS GRID
- $319,0002 bd2 ba1.2k sqft519 S 9th St APT 1, Minneapolis, MN 55404For SaleMLS ID #7117153, Scott T. Haubrich, SFR, BuyRentSell.com, LLC. NorthstarMLS as distributed by MLS GRID
- $295,0002 bd1 ba1k sqft250 Park Ave Unit 305, Minneapolis, MN 55415For SaleMLS ID #7125279, Freddy L Jara, Coldwell Banker Realty - Lakes. NorthstarMLS as distributed by MLS GRID
- $300,0001 bd2 ba1.1k sqft660 N 2nd St Unit 114, Minneapolis, MN 55401For SaleMLS ID #7070093, Eric J Bigham, Coldwell Banker Realty. NorthstarMLS as distributed by MLS GRID
- $289,9001 bd1 ba670 sqft618 Washington Ave N Suite 500, Minneapolis, MN 55401For SaleMLS ID #7066115, Cynthia K Froid, Keller Williams Realty Integrity Lakes. NorthstarMLS as distributed by MLS GRID
- $249,0001 bd1 ba800 sqft210 N 2nd St APT 206, Minneapolis, MN 55401For SaleMLS ID #7089233, Bailey Zimbelmann, Root Down Realty, Inc. NorthstarMLS as distributed by MLS GRID
- $249,9002 bd2 ba1.1k sqft121 Washington Ave S APT 1104, Minneapolis, MN 55401For SaleMLS ID #7104652, Nicole Y Wang, RE/MAX Results. NorthstarMLS as distributed by MLS GRID
- $270,0001 bd1 ba883 sqft720 N 4th St Unit 405, Minneapolis, MN 55401For SaleMLS ID #7106406, Jaclyn A Gavzy, Compass. NorthstarMLS as distributed by MLS GRID
- $314,9001 bd1 ba1k sqft901 N 3rd St Unit 509, Minneapolis, MN 55401For SaleMLS ID #7116906, Devon W White, DRG. NorthstarMLS as distributed by MLS GRID
- $370,0001 bd1 ba751 sqft618 Washington Ave N Suite 602, Minneapolis, MN 55401For SaleMLS ID #7096478, Hoda Zia, Edina Realty, Inc.. NorthstarMLS as distributed by MLS GRID
- $245,9001 bd1 ba910 sqft716 N 1st St APT 545, Minneapolis, MN 55401For SaleMLS ID #7090933, Samuel Evan Isaacson, Isaacson Brothers. NorthstarMLS as distributed by MLS GRID
- $269,9001 bd1 ba832 sqft401 S 1st St Unit 518, Minneapolis, MN 55401For SaleMLS ID #7064656, Caitlin Margaret McGuire, Keller Williams Realty Integrity Lakes. NorthstarMLS as distributed by MLS GRID
- $280,0001 bd1 ba854 sqft718 Washington Ave N Suite 514, Minneapolis, MN 55401For SaleMLS ID #7094959, Devon W White, DRG. NorthstarMLS as distributed by MLS GRID
- $319,9001 bd1 ba1k sqft290 Market St Unit 616, Minneapolis, MN 55405For SaleMLS ID #7114779, Tim Sheetz, CRS, CLHMS, RE/MAX Results. NorthstarMLS as distributed by MLS GRID
- $250,0001 bd1 ba885 sqft918 3rd St N #203, Minneapolis, MN 55401For SaleMLS ID #7067979, Brooks Borrell, Compass. NorthstarMLS as distributed by MLS GRID
- $279,9002 bd1 ba1k sqft521 S 7th St Unit 508, Minneapolis, MN 55415For SaleMLS ID #7111907, Danielle Glover, Core Properties. NorthstarMLS as distributed by MLS GRID
