Experience the best of North Loop living at Harvester Lofts, one of downtown Minneapolis’ most desirable boutique warehouse conversions. This bright and airy 1-bedroom loft features soaring 14-foot ceilings and dramatic floor-to-ceiling windows that flood the space with natural light and offer dramatic downtown views. The open-concept living, dining, and kitchen area provides a seamless space for both everyday living and entertaining. Step out onto the private balcony to enjoy city views, relax, or grill. Warm wood flooring and modern finishes create a sleek, contemporary feel while preserving the loft’s industrial charm. Recent updates include a newer HVAC system, refrigerator, microwave, and dryer, providing move-in-ready convenience. The unit comes with one assigned heated garage stall and private storage. Pet-friendly building. Ideally located in the heart of the North Loop, you’re just steps from award-winning restaurants, coffee shops, boutiques, riverfront trails, parks, light rail, and premier entertainment, including Target Field. Harvester Lofts combines modern comfort, dramatic loft-style living, and a vibrant downtown lifestyle in one exceptional home.
Active
$370,000
618 Washington Ave N Suite 602, Minneapolis, MN 55401
1beds
751sqft
:
Get pre-qualified$2,888/mo
(CC) High Rise (4+ Levels)
Built in 1916
-- sqft lot
$-- Zestimate®
$493/sqft
$537/mo HOA
What's special
Modern finishesSleek contemporary feelWarm wood flooringCity viewsIndustrial charmDramatic downtown viewsDramatic floor-to-ceiling windows
- 53 days |
- 231 |
- 15 |
Zillow last checked:
Listing updated:
Listed by:
Hoda Zia 651-485-3043,
Edina Realty, Inc.,
Christopher J Friend 612-827-5847
Source: NorthstarMLS as distributed by MLS GRID,MLS#: 7096478
Facts & features
Interior
Bedrooms & bathrooms
- Bedrooms: 1
- Bathrooms: 1
- Full bathrooms: 1
Bedroom
- Level: Main
- Area: 114 Square Feet
- Dimensions: 12X9.5
Kitchen
- Level: Main
- Area: 108 Square Feet
- Dimensions: 12X9
Living room
- Level: Main
- Area: 227.5 Square Feet
- Dimensions: 17.5X13
Patio
- Level: Main
- Area: 56 Square Feet
- Dimensions: 14X4
Heating
- Forced Air
Cooling
- Central Air
Appliances
- Included: Dishwasher, Disposal, Dryer, Electric Water Heater, Microwave, Range, Refrigerator, Stainless Steel Appliance(s), Washer
Features
- Basement: None
- Has fireplace: No
Interior area
- Total structure area: 751
- Total interior livable area: 751 sqft
- Finished area above ground: 751
- Finished area below ground: 0
Property
Parking
- Total spaces: 1
- Parking features: Assigned, Attached, Shared Driveway, Garage Door Opener, Guest, Heated Garage, Garage, Storage, Underground
- Attached garage spaces: 1
- Has uncovered spaces: Yes
Accessibility
- Accessibility features: Accessible Elevator Installed
Features
- Levels: One
- Stories: 1
Lot
- Size: 0.47 Acres
Details
- Foundation area: 751
- Parcel number: 2202924131145
- Zoning description: Residential-Multi-Family
Construction
Type & style
- Home type: Condo
- Property subtype: (CC) High Rise (4+ Levels)
- Attached to another structure: Yes
Materials
- Brick
- Roof: Flat
Condition
- New construction: No
- Year built: 1916
Utilities & green energy
- Gas: Natural Gas
- Sewer: City Sewer/Connected
- Water: City Water/Connected
Community & HOA
Community
- Security: Fire Sprinkler System
- Subdivision: Cic 1822 Harvester Lofts Condo
HOA
- Has HOA: Yes
- Amenities included: Elevator(s), Fire Sprinkler System, Lobby Entrance, Security Building
- Services included: Maintenance Structure, Cable TV, Gas, Hazard Insurance, Internet, Lawn Care, Maintenance Grounds, Parking, Professional Mgmt, Sanitation, Sewer, Shared Amenities, Snow Removal, Water
- HOA fee: $537 monthly
- HOA name: FirstService Residential
- HOA phone: 952-277-2700
Location
- Region: Minneapolis
Financial & listing details
- Price per square foot: $493/sqft
- Tax assessed value: $329,000
- Annual tax amount: $4,665
- Date on market: 6/20/2026
- Cumulative days on market: 195 days
Estimated market value
Not available
Estimated sales range
Not available
Not available
Price history
| Date | Event | Price |
|---|---|---|
| 6/20/2026 | Listed for sale | $370,000-1.3%$493/sqft |
Source:  NorthstarMLS as distributed by MLS GRID #7096478 Report a problem NorthstarMLS as distributed by MLS GRID #7096478 Report a problem | ||
| 6/20/2026 | Listing removed | $375,000$499/sqft |
Source: NorthstarMLS as distributed by MLS GRID #7041789 Report a problem | ||
| 3/24/2026 | Listed for sale | $375,000-1.3%$499/sqft |
Source: NorthstarMLS as distributed by MLS GRID #7041789 Report a problem | ||
| 3/24/2026 | Listing removed | $379,900$506/sqft |
Source: NorthstarMLS as distributed by MLS GRID #7001504 Report a problem | ||
| 2/21/2026 | Price change | $379,900-1.3%$506/sqft |
Source: NorthstarMLS as distributed by MLS GRID #7001504 Report a problem | ||
| 1/14/2026 | Listed for sale | $385,000+1.3%$513/sqft |
Source: NorthstarMLS as distributed by MLS GRID #7001504 Report a problem | ||
| 4/8/2025 | Sold | $379,900-2.6%$506/sqft |
Source: NorthstarMLS as distributed by MLS GRID #6651822 Report a problem | ||
| 3/29/2025 | Pending sale | $389,900$519/sqft |
Source: NorthstarMLS as distributed by MLS GRID #6651822 Report a problem | ||
| 1/22/2025 | Listed for sale | $389,900-2.5%$519/sqft |
Source: NorthstarMLS as distributed by MLS GRID #6651822 Report a problem | ||
| 1/22/2025 | Listing removed | $399,900$532/sqft |
Source: NorthstarMLS as distributed by MLS GRID #6600773 Report a problem | ||
| 11/6/2024 | Listed for sale | $399,900$532/sqft |
Source: NorthstarMLS as distributed by MLS GRID #6600773 Report a problem | ||
| 10/23/2024 | Listing removed | $399,900$532/sqft |
Source: NorthstarMLS as distributed by MLS GRID #6600773 Report a problem | ||
| 9/11/2024 | Listed for sale | $399,900-3.6%$532/sqft |
Source: NorthstarMLS as distributed by MLS GRID #6600773 Report a problem | ||
| 9/5/2024 | Listing removed | $415,000$553/sqft |
Source: NorthstarMLS as distributed by MLS GRID #6571073 Report a problem | ||
| 7/17/2024 | Listed for sale | $415,000-2.4%$553/sqft |
Source: NorthstarMLS as distributed by MLS GRID #6571073 Report a problem | ||
| 7/17/2024 | Listing removed | -- |
Source: NorthstarMLS as distributed by MLS GRID #6545354 Report a problem | ||
| 5/31/2024 | Listed for sale | $425,000+11.9%$566/sqft |
Source: NorthstarMLS as distributed by MLS GRID #6545354 Report a problem | ||
| 5/31/2018 | Sold | $379,900+19382.1%$506/sqft |
Source: NorthstarMLS as distributed by MLS GRID #4936772 Report a problem | ||
| 11/27/2015 | Sold | $1,950-99.2%$3/sqft |
Source: Agent Provided Report a problem | ||
| 11/11/2015 | Listing removed | $1,950-2.3%$3/sqft |
Source: Downtown Resource Group, LLC #4656127 Report a problem | ||
| 10/19/2015 | Listed for rent | $1,995$3/sqft |
Source: Downtown Resource Group, LLC #4654869 Report a problem | ||
| 4/22/2013 | Sold | $245,000+11.4%$326/sqft |
Source: NorthstarMLS as distributed by MLS GRID #4350000 Report a problem | ||
| 8/27/2011 | Listing removed | $219,900$293/sqft |
Source: Edina Realty, Inc. #4076876 Report a problem | ||
| 8/13/2011 | Listed for sale | $219,900$293/sqft |
Source: Edina Realty, Inc. #4076876 Report a problem | ||
| 4/15/2011 | Listing removed | $219,900$293/sqft |
Source: Edina Realty, Inc. #4026534 Report a problem | ||
| 3/25/2011 | Listed for sale | $219,900-15.1%$293/sqft |
Source: Edina Realty, Inc. #4026534 Report a problem | ||
| 1/31/2008 | Sold | $259,000$345/sqft |
Source: Agent Provided Report a problem | ||
Public tax history
| Year | Property taxes | Tax assessment |
|---|---|---|
| 2025 | $4,666 +8.4% | $329,000 |
| 2024 | $4,303 -0.8% | $329,000 -2.1% |
| 2023 | $4,338 -5.1% | $336,000 |
| 2022 | $4,569 +3.6% | $336,000 |
| 2021 | $4,411 -7.7% | $336,000 |
| 2020 | $4,781 +8.4% | $336,000 |
| 2019 | $4,411 -7.7% | $336,000 +5.2% |
| 2018 | $4,781 +6.6% | $319,500 +23.1% |
| 2017 | $4,484 +12.2% | $259,500 +6.4% |
| 2016 | $3,996 +3% | $244,000 +8.9% |
| 2015 | $3,881 +3.8% | $224,000 +11.4% |
| 2014 | $3,740 +22.9% | $201,000 +7.5% |
| 2013 | $3,044 -6.7% | $187,000 -7.7% |
| 2012 | $3,263 -0.5% | $202,500 -2.2% |
| 2011 | $3,279 +12.5% | $207,000 -2.4% |
| 2010 | $2,915 -1.3% | $212,000 |
| 2009 | $2,954 | $212,000 |
Find assessor info on the county website
Monthly payment
Est. payment
Payment breakdown
Explore the cost of this home by adjusting the details. Changes won't be saved.Climate risks
Neighborhood: North Loop
Nearby schools
GreatSchools rating
- 2/10Webster ElementaryGrades: PK-5Distance: 1.1 mi
- 2/10Northeast Middle SchoolGrades: 6-8Distance: 3.1 mi
- 4/10Edison Senior High SchoolGrades: 9-12Distance: 1.9 mi
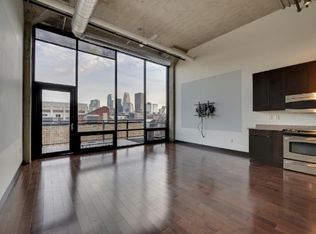
- $439,1001 bd1 ba950 sqft618 Washington Ave N SUITE 603, Minneapolis, MN 55401Off Market
- $289,9001 bd1 ba670 sqft618 Washington Ave N SUITE 500, Minneapolis, MN 55401For Sale

- $622,0002 bd2 ba1.1k sqft618 Washington Ave N SUITE 601, Minneapolis, MN 55401Sold

- $580,0002 bd2 ba1.3k sqft618 Washington Ave N SUITE 305, Minneapolis, MN 55401Sold
- $299,9001 bd1 ba670 sqft618 Washington Ave N SUITE 600, Minneapolis, MN 55401Sold
- $990,0002 bd2 ba1.7k sqft618 Washington Ave N SUITE 507, Minneapolis, MN 55401Sold
- $288,9001 bd1 ba670 sqft618 Washington Ave N SUITE 400, Minneapolis, MN 55401Off Market
- $400,0002 bd1 ba940 sqft618 Washington Ave N SUITE 304, Minneapolis, MN 55401Sold
A local agent can set up tours, give advice and negotiate with sellers.
Similar homes
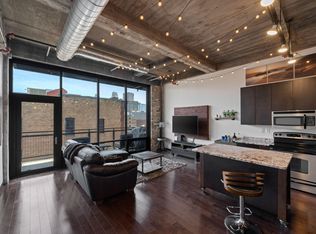
- $369,9001 bd1 ba750 sqft618 Washington Ave N Suite 502, Minneapolis, MN 55401For Sale
 MLS ID #7053244, Isaac Arthur Kuehn, DRG. NorthstarMLS as distributed by MLS GRID
 - $319,9001 bd1 ba860 sqft700 Washington Ave N Unit 606, Minneapolis, MN 55401For Sale
 MLS ID #7066452, Isaac Arthur Kuehn, DRG. NorthstarMLS as distributed by MLS GRID
 - $355,0001 bd1 ba1k sqft700 Washington Ave N Unit 507, Minneapolis, MN 55401For Sale
 MLS ID #7119680, Peter A Evans, Coldwell Banker Realty - Lakes. NorthstarMLS as distributed by MLS GRID
 - $349,9001 bd1 ba1k sqft700 Washington Ave N Unit 627, Minneapolis, MN 55401For Sale
 MLS ID #7118891, Christopher J Friend, Edina Realty, Inc.. NorthstarMLS as distributed by MLS GRID
 - $339,9002 bd1 ba1k sqft400 N 1st St APT 308, Minneapolis, MN 55401For SaleMLS ID #7056720, Isaac Arthur Kuehn, DRG. NorthstarMLS as distributed by MLS GRID
- $349,9002 bd1 ba874 sqft400 N 1st St APT 514, Minneapolis, MN 55401For SaleMLS ID #7097382, Jeremy Stuber, Pro Flat Fee Realty LLC. NorthstarMLS as distributed by MLS GRID
- $274,0002 bd1 ba833 sqft748 3rd St N #406, Minneapolis, MN 55401For SaleMLS ID #7085635, Josh A Pomerleau, JPW Realty. NorthstarMLS as distributed by MLS GRID
- $384,9001 bd1 ba612 sqft728 N 3rd St #707, Minneapolis, MN 55401For SaleMLS ID #7091556, Isaac Arthur Kuehn, DRG. NorthstarMLS as distributed by MLS GRID
- $300,0001 bd1 ba966 sqft700 Washington Ave N Unit 311, Minneapolis, MN 55401For SaleMLS ID #7083017, Gregory Sand, The Realty House. NorthstarMLS as distributed by MLS GRID
- $285,0001 bd1 ba858 sqft720 N 4th St Unit 507, Minneapolis, MN 55401For SaleMLS ID #7075298, Molly Burgeson, Edina Realty, Inc.. NorthstarMLS as distributed by MLS GRID
- $274,9002 bd1 ba801 sqft400 N 1st St APT 502, Minneapolis, MN 55401For SaleMLS ID #7071939, Zach Olson, DRG. NorthstarMLS as distributed by MLS GRID
- $366,3002 bd2 ba1k sqft720 N 4th St Unit 213, Minneapolis, MN 55401Off MarketMLS ID #6108605, Fulton Realty
- $250,0001 bd1 ba885 sqft918 3rd St N #203, Minneapolis, MN 55401For SaleMLS ID #7067979, Brooks Borrell, Compass. NorthstarMLS as distributed by MLS GRID
- $274,9001 bd1 ba988 sqft918 3rd St N #207, Minneapolis, MN 55401For SaleMLS ID #7063076, Isaac Arthur Kuehn, DRG. NorthstarMLS as distributed by MLS GRID
- $375,0002 bd2 ba1.1k sqft740 Portland Ave #808, Minneapolis, MN 55415For SaleMLS ID #7114820, Patrick White, RE/MAX Results. NorthstarMLS as distributed by MLS GRID
- $245,9001 bd1 ba910 sqft716 N 1st St APT 545, Minneapolis, MN 55401For SaleMLS ID #7090933, Samuel Evan Isaacson, Isaacson Brothers. NorthstarMLS as distributed by MLS GRID
- $284,9001 bd1 ba854 sqft718 Washington Ave N Suite 514, Minneapolis, MN 55401For SaleMLS ID #7094959, Devon W White, DRG. NorthstarMLS as distributed by MLS GRID
- $369,0002 bd2 ba1k sqft740 Portland Ave #1109, Minneapolis, MN 55415For SaleMLS ID #7113362, Heather Mickelson, J H Callahan & Associates. NorthstarMLS as distributed by MLS GRID
- $349,9001 bd1 ba1k sqft100 3rd Ave S Unit 1101, Minneapolis, MN 55401For SaleMLS ID #6765210, Berg Larsen Group - Chad M Larsen, Coldwell Banker Realty - Lakes. NorthstarMLS as distributed by MLS GRID
- $314,9001 bd1 ba1k sqft901 N 3rd St Unit 509, Minneapolis, MN 55401For SaleMLS ID #7116906, Devon W White, DRG. NorthstarMLS as distributed by MLS GRID
