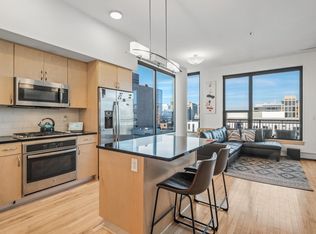
Bright corner-unit condo offering a highly functional 2 bed, 2 bath layout with an open-concept design that lives effortlessly. Expansive windows bring in natural light throughout the main living space, highlighting hardwood floors and a well-appointed kitchen featuring granite countertops, tile backsplash, gas cooktop, and a full suite of newer Samsung appliances with SmartThings technology—bringing seamless, connected control to everyday living.
The spacious primary suite includes a walk-in closet with custom built-ins and an updated bath with upgraded shower head and fixtures. The second bedroom is enhanced with a built-in Murphy bed, creating flexibility for guests or a home office.
Step out to the private balcony with a dedicated gas line—ideal for grilling, morning coffee, or winding down in the evening.
Additional highlights include two prime parking spaces and a dedicated storage cage.
Don’t miss the opportunity to own a standout corner unit that combines light, layout, and modern convenience in one of the most desirable settings.
Active
$375,000
740 Portland Ave #808, Minneapolis, MN 55415
2beds
1,121sqft
(CC) High Rise (4+ Levels)
Built in 2016
-- sqft lot
$-- Zestimate®
$335/sqft
$815/mo HOA
What's special
Hardwood floorsOpen-concept designSpacious primary suiteTile backsplashGranite countertopsGas cooktopWell-appointed kitchen
- 44 days
- 224
- 8
Zillow last checked:
Listing updated:
Listed by:
Patrick White 763-245-4067,
RE/MAX Results
Source: NorthstarMLS as distributed by MLS GRID,MLS#: 7114820
Facts & features
Interior
Bedrooms & bathrooms
- Bedrooms: 2
- Bathrooms: 2
- Full bathrooms: 1
- 3/4 bathrooms: 1
Bedroom
- Level: Main
- Area: 182 Square Feet
- Dimensions: 13x14
Bedroom 2
- Level: Main
- Area: 110 Square Feet
- Dimensions: 10x11
Dining room
- Level: Main
- Area: 176 Square Feet
- Dimensions: 16x11
Living room
- Level: Main
- Area: 132 Square Feet
- Dimensions: 12x11
Heating
- Baseboard, Forced Air
Cooling
- Central Air
Features
- Basement: None
- Has fireplace: No
Interior area
- Total structure area: 1,121
- Total interior livable area: 1,121 sqft
- Finished area above ground: 1,121
- Finished area below ground: 0
Video & virtual tour
Property
Parking
- Total spaces: 2
- Parking features: Assigned, Attached, Covered, Concrete, Garage Door Opener, Guest, Heated Garage, Garage
- Attached garage spaces: 2
- Has uncovered spaces: Yes
Accessibility
- Accessibility features: Doors 36"+, Hallways 42"+, Door Lever Handles, No Stairs Internal, Smart Technology, Soaking Tub
Features
- Levels: One
- Stories: 1
Lot
- Size: 0.63 Acres
Details
- Foundation area: 1121
- Parcel number: 2602924230792
- Zoning description: Residential-Multi-Family
Construction
Type & style
- Home type: Condo
- Property subtype: (CC) High Rise (4+ Levels)
- Attached to another structure: Yes
Condition
- New construction: No
- Year built: 2016
Utilities & green energy
- Gas: Natural Gas
- Sewer: City Sewer/Connected
- Water: City Water/Connected
Community & HOA
Community
- Subdivision: Cic 2028 Portland Tower Condo
HOA
- Has HOA: Yes
- Services included: Air Conditioning, Maintenance Structure, Cable TV, Gas, Hazard Insurance, Heating, Internet, Maintenance Grounds, Parking, Professional Mgmt, Sanitation, Sewer, Shared Amenities, Snow Removal, Water
- HOA fee: $815 monthly
- HOA name: First Service Residential
- HOA phone: 952-277-2700
Location
- Region: Minneapolis
Financial & listing details
- Price per square foot: $335/sqft
- Tax assessed value: $329,800
- Annual tax amount: $4,923
- Date on market: 7/23/2026
- Cumulative days on market: 149 days
Estimated market value
Not available
Estimated sales range
Not available
Not available
Price history
| Date | Event | Price |
|---|---|---|
| 7/23/2026 | Listed for sale | $375,000-6.2%$335/sqft |
Source:  NorthstarMLS as distributed by MLS GRID #7114820 Report a problem NorthstarMLS as distributed by MLS GRID #7114820 Report a problem | ||
| 7/23/2026 | Listing removed | $399,999$357/sqft |
Source: NorthstarMLS as distributed by MLS GRID #7085054 Report a problem | ||
| 6/2/2026 | Price change | $399,999-3.6%$357/sqft |
Source: NorthstarMLS as distributed by MLS GRID #7085054 Report a problem | ||
| 4/10/2026 | Listed for sale | $415,000-1.2%$370/sqft |
Source: NorthstarMLS as distributed by MLS GRID #7052635 Report a problem | ||
| 9/29/2022 | Sold | $420,000$375/sqft |
Source: NorthstarMLS as distributed by MLS GRID #6196217 Report a problem | ||
| 9/10/2022 | Pending sale | $420,000$375/sqft |
Source: NorthstarMLS as distributed by MLS GRID #6196217 Report a problem | ||
| 8/18/2022 | Price change | $420,000-1.1%$375/sqft |
Source: NorthstarMLS as distributed by MLS GRID #6196217 Report a problem | ||
| 6/21/2022 | Price change | $424,500-2.4%$379/sqft |
Source: NorthstarMLS as distributed by MLS GRID #6196217 Report a problem | ||
| 5/27/2022 | Listed for sale | $434,900$388/sqft |
Source: NorthstarMLS as distributed by MLS GRID #6196217 Report a problem | ||
| 7/17/2020 | Listing removed | $2,590$2/sqft |
Source: RE/MAX Advantage Plus #5549994 Report a problem | ||
| 6/28/2020 | Listed for rent | $2,590$2/sqft |
Source: RE/MAX Advantage Plus #5549994 Report a problem | ||
| 6/28/2020 | Listing removed | $434,900$388/sqft |
Source: RE/MAX Advantage Plus #5550003 Report a problem | ||
| 5/1/2020 | Listing removed | $2,590$2/sqft |
Source: RE/MAX Advantage Plus #5549994 Report a problem | ||
| 4/9/2020 | Listed for rent | $2,590$2/sqft |
Source: RE/MAX Advantage Plus #5549994 Report a problem | ||
| 4/8/2020 | Listed for sale | $434,900$388/sqft |
Source: RE/MAX Advantage Plus #5550003 Report a problem | ||
| 12/1/2018 | Listing removed | $434,900$388/sqft |
Source: RE/MAX ADVANTAGE PLUS #4993167 Report a problem | ||
| 8/16/2018 | Listed for sale | $434,900+1.1%$388/sqft |
Source: RE/MAX Advantage Plus #4993167 Report a problem | ||
| 8/31/2016 | Sold | $429,970$384/sqft |
Source: NorthstarMLS as distributed by MLS GRID #4688737 Report a problem | ||
Public tax history
| Year | Property taxes | Tax assessment |
|---|---|---|
| 2025 | $4,895 +11.1% | $329,800 -3% |
| 2024 | $4,406 -4.6% | $340,000 |
| 2023 | $4,618 -9.9% | $340,000 -3.1% |
| 2022 | $5,128 -6.3% | $351,000 -5.1% |
| 2021 | $5,471 -6.3% | $370,000 -9.5% |
| 2020 | $5,840 +6.7% | $409,000 +3% |
| 2019 | $5,471 -6.3% | $397,000 +3% |
| 2018 | $5,840 | $385,500 |
Find assessor info on the county website
Monthly payment
Est. payment
Payment breakdown
Explore the cost of this home by adjusting the details. Changes won't be saved.Climate risks
Neighborhood: Elliot Park
- $160,000-- bd-- ba-- sqft740 Portland Ave S #A, Minneapolis, MN 55415Off Market
- $360,0002 bd2 ba1.1k sqft740 Portland Ave #1308, Minneapolis, MN 55415Sold
- $490,0002 bd2 ba1.5k sqft740 Portland Ave #801, Minneapolis, MN 55415Sold

- $125,300-- bd-- ba-- sqft730 Portland Ave #S104, Minneapolis, MN 55415Off Market
Similar homes
- $369,0002 bd2 ba1k sqft740 Portland Ave #1109, Minneapolis, MN 55415For Sale

 MLS ID #7113362, Heather Mickelson, J H Callahan & Associates. NorthstarMLS as distributed by MLS GRID
 - $399,0002 bd2 ba1.1k sqft215 10th Ave S Unit 533, Minneapolis, MN 55415For Sale
 MLS ID #7099203, Nessa Sander, Compass. NorthstarMLS as distributed by MLS GRID
 - $389,9002 bd2 ba1.3k sqft401 1st St S #623, Minneapolis, MN 55401For Sale
 MLS ID #7139007, Isaac Arthur Kuehn, DRG. NorthstarMLS as distributed by MLS GRID
 - $419,9002 bd2 ba1.2k sqft215 10th Ave S Unit 703, Minneapolis, MN 55415For Sale
 MLS ID #7120813, Isaac Arthur Kuehn, DRG. NorthstarMLS as distributed by MLS GRID
 - $345,0002 bd2 ba1.6k sqft250 Park Ave Unit 705, Minneapolis, MN 55415For SaleMLS ID #7068110, Alli Deckas - Deckas Group, Edina Realty, Inc.. NorthstarMLS as distributed by MLS GRID
- $410,0002 bd2 ba1.1k sqft215 10th Ave S Unit 633, Minneapolis, MN 55415For SaleMLS ID #7121445, Lynn Burn, Compass. NorthstarMLS as distributed by MLS GRID
- $540,0002 bd2 ba1.4k sqft740 Portland Ave #1714, Minneapolis, MN 55415For SaleMLS ID #7109348, John Brekken, Compass. NorthstarMLS as distributed by MLS GRID
- $425,0002 bd2 ba1.4k sqft201 S 11th St Unit 430, Minneapolis, MN 55403For SaleMLS ID #7113607, Adam G Fonda, Compass. NorthstarMLS as distributed by MLS GRID
- $479,9002 bd2 ba1.1k sqft1240 S 2nd St Unit 825, Minneapolis, MN 55415For SaleMLS ID #7105361, Patrick White, RE/MAX Results. NorthstarMLS as distributed by MLS GRID
- $410,0002 bd2 ba1.1k sqft215 10th Ave S Unit 230, Minneapolis, MN 55415For SaleMLS ID #7037413, Calise Inman, Pemberton RE. NorthstarMLS as distributed by MLS GRID
- $279,9002 bd2 ba952 sqft929 Portland Ave APT 2003, Minneapolis, MN 55404For SaleMLS ID #7107050, Anthony Hicks, RES Realty. NorthstarMLS as distributed by MLS GRID
- $349,0002 bd2 ba1.3k sqft500 E Grant St APT 707, Minneapolis, MN 55404For SaleMLS ID #7125586, Lynn Burn, Compass. NorthstarMLS as distributed by MLS GRID
- $499,9002 bd2 ba972 sqft1120 S 2nd St APT 102, Minneapolis, MN 55415For SaleMLS ID #7125589, Henry A. Edelstein, Coldwell Banker Realty. NorthstarMLS as distributed by MLS GRID
- $415,0001 bd1 ba906 sqft901 S 2nd St Unit 905, Minneapolis, MN 55415For SaleMLS ID #7087377, Molly McNeil, Coldwell Banker Realty - Lakes. NorthstarMLS as distributed by MLS GRID
- $390,0001 bd2 ba1k sqft215 10th Ave S Unit 435, Minneapolis, MN 55415For SaleMLS ID #7084155, Jay Nuhring, Prudden & Company. NorthstarMLS as distributed by MLS GRID
- $329,0002 bd1 ba1.1k sqft250 Park Ave Unit 502, Minneapolis, MN 55415For SaleMLS ID #7097742, Aaron Christen, Keller Williams Realty Integrity Lakes. NorthstarMLS as distributed by MLS GRID
- $424,9002 bd2 ba1.1k sqft1240 S 2nd St Unit 325, Minneapolis, MN 55415For SaleMLS ID #7068892, Austin Allen Housh, DRG. NorthstarMLS as distributed by MLS GRID
- $269,0002 bd2 ba1.1k sqft500 E Grant St APT 205, Minneapolis, MN 55404For SaleMLS ID #7056465, Cathryn Perinovic, Curated Realty Group. NorthstarMLS as distributed by MLS GRID
- $395,0002 bd2 ba1.3k sqft401 S 1st St Unit 423, Minneapolis, MN 55401For SaleMLS ID #7115267, Shae Hanson, Keller Williams Realty Integrity Lakes. NorthstarMLS as distributed by MLS GRID
- $349,9001 bd1 ba1k sqft100 3rd Ave S Unit 1101, Minneapolis, MN 55401For SaleMLS ID #6765210, Berg Larsen Group - Chad M Larsen, Coldwell Banker Realty - Lakes. NorthstarMLS as distributed by MLS GRID
