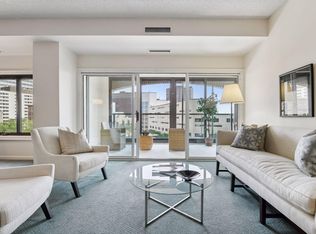
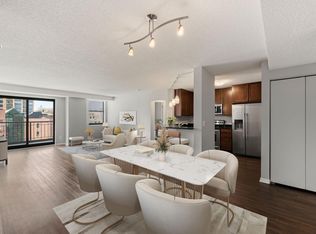
Welcome to this sun-drenched residence in the heart of Lowry Hill, offering breathtaking panoramic views of the Minneapolis skyline and Sculpture Garden. This beautifully updated 2-bedroom, 2-bath condo features an open and inviting floor plan, abundant storage, and walls of windows that fill the home with natural light. Enjoy the convenience of heated garage parking and exceptional building amenities including an outdoor pool, sauna, exercise room, party room, and secure entry. Ideally located near Kenwood, Lowry Hill, Loring Park, walking and biking trails, dining, arts, and downtown conveniences. A rare opportunity to enjoy elevated city living with some of Minneapolis' most iconic views.
Active
$383,000
52 Groveland Ter #A302, Minneapolis, MN 55403
2beds
1,248sqft
:
Get pre-qualified$3,447/mo
(CC) High Rise (4+ Levels)
Built in 1966
-- sqft lot
$-- Zestimate®
$307/sqft
$986/mo HOA
What's special
- 55 days |
- 436 |
- 20 |
Zillow last checked:
Listing updated:
Listed by:
Brette M Hermann 612-221-7561,
Edina Realty, Inc.,
Macki Christiansen 612-751-5531
Source: NorthstarMLS as distributed by MLS GRID,MLS#: 7080554
Facts & features
Interior
Bedrooms & bathrooms
- Bedrooms: 2
- Bathrooms: 2
- Full bathrooms: 2
Bedroom
- Level: Main
- Area: 168 Square Feet
- Dimensions: 12x14
Bedroom 2
- Level: Main
- Area: 144 Square Feet
- Dimensions: 12x12
Deck
- Level: Main
- Area: 48 Square Feet
- Dimensions: 12x4
Den
- Level: Main
- Area: 144 Square Feet
- Dimensions: 12x12
Dining room
- Level: Main
- Area: 120 Square Feet
- Dimensions: 12x10
Kitchen
- Level: Main
- Area: 81 Square Feet
- Dimensions: 9x9
Living room
- Level: Main
- Area: 240 Square Feet
- Dimensions: 20x12
Storage
- Level: Main
- Area: 25 Square Feet
- Dimensions: 5x5
Heating
- Baseboard, Hot Water
Cooling
- Central Air
Appliances
- Included: Dishwasher, Disposal, Dryer, Microwave, Range, Refrigerator, Washer
- Laundry: In Unit
Features
- Basement: None
- Has fireplace: No
Interior area
- Total structure area: 1,248
- Total interior livable area: 1,248 sqft
- Finished area above ground: 1,248
- Finished area below ground: 0
Video & virtual tour
Property
Parking
- Total spaces: 1
- Parking features: Attached, Covered, Concrete, Guest, Heated Garage, Insulated Garage, Underground
- Attached garage spaces: 1
Accessibility
- Accessibility features: Accessible Elevator Installed
Features
- Levels: One
- Stories: 1
- Has private pool: Yes
- Pool features: In Ground, Heated, Outdoor Pool, Shared
Lot
- Features: Near Public Transit
Details
- Foundation area: 1248
- Parcel number: 2802924410587
- Zoning description: Residential-Single Family
Construction
Type & style
- Home type: Condo
- Property subtype: (CC) High Rise (4+ Levels)
- Attached to another structure: Yes
Condition
- New construction: No
- Year built: 1966
Utilities & green energy
- Electric: Circuit Breakers
- Gas: Natural Gas
- Sewer: City Sewer/Connected
- Water: City Water/Connected
Community & HOA
Community
- Security: Fire Sprinkler System
- Subdivision: Cic 1447 Groveland Terrace Condo
HOA
- Has HOA: Yes
- Amenities included: Elevator(s), Fire Sprinkler System, Lobby Entrance, Patio, Sauna, Security Building
- Services included: Air Conditioning, Maintenance Structure, Cable TV, Controlled Access, Hazard Insurance, Heating, Internet, Lawn Care, Maintenance Grounds, Parking, Professional Mgmt, Sanitation, Sewer, Shared Amenities, Snow Removal, Water
- HOA fee: $986 monthly
- HOA name: First Residential
- HOA phone: 952-227-2700
Location
- Region: Minneapolis
Financial & listing details
- Price per square foot: $307/sqft
- Tax assessed value: $253,000
- Annual tax amount: $4,172
- Date on market: 5/29/2026
- Road surface type: Paved
Estimated market value
Not available
Estimated sales range
Not available
Not available
Price history
| Date | Event | Price |
|---|---|---|
| 5/30/2026 | Listed for sale | $383,000+21.6%$307/sqft |
Source:  NorthstarMLS as distributed by MLS GRID #7080554 Report a problem NorthstarMLS as distributed by MLS GRID #7080554 Report a problem | ||
| 7/18/2019 | Sold | $315,000-3.1%$252/sqft |
Source: NorthstarMLS as distributed by MLS GRID #5242015 Report a problem | ||
| 7/17/2019 | Pending sale | $325,000$260/sqft |
Source: RE/MAX Advantage Plus #5242015 Report a problem | ||
| 6/7/2019 | Listed for sale | $325,000+41.3%$260/sqft |
Source: RE/MAX Advantage Plus #5242015 Report a problem | ||
| 3/11/2013 | Sold | $230,000$184/sqft |
Source: NorthstarMLS as distributed by MLS GRID #4165675 Report a problem | ||
| 10/25/2012 | Listing removed | $230,000$184/sqft |
Source: RE/MAX Results #4165675 Report a problem | ||
| 8/17/2012 | Price change | $230,000-17.8%$184/sqft |
Source: RE/MAX Results #4165675 Report a problem | ||
| 7/26/2012 | Price change | $279,900-3.4%$224/sqft |
Source: RE/MAX Results #4165675 Report a problem | ||
| 6/23/2012 | Price change | $289,900-12.1%$232/sqft |
Source: RE/MAX Results #4165675 Report a problem | ||
| 5/11/2012 | Listed for sale | $329,900-5.7%$264/sqft |
Source: RE/MAX Results #4165675 Report a problem | ||
| 10/13/2011 | Listing removed | $349,900$280/sqft |
Source: RE/MAX Results #4044928 Report a problem | ||
| 5/12/2011 | Listed for sale | $349,900$280/sqft |
Source: RE/MAX Results #4044928 Report a problem | ||
| 10/5/2010 | Listing removed | $349,900$280/sqft |
Source: RE/MAX Results #3961693 Report a problem | ||
| 9/17/2010 | Listed for sale | $349,900$280/sqft |
Source: RE/MAX Results #3961693 Report a problem | ||
Public tax history
| Year | Property taxes | Tax assessment |
|---|---|---|
| 2025 | $3,898 +11.9% | $253,000 |
| 2024 | $3,485 -5.7% | $253,000 -5.2% |
| 2023 | $3,697 -5.1% | $267,000 -5% |
| 2022 | $3,894 +3.6% | $281,000 |
| 2021 | $3,759 -15% | $281,000 |
| 2020 | $4,423 +17.7% | $281,000 -9.9% |
| 2019 | $3,759 -15% | $312,000 |
| 2018 | $4,423 +4.1% | $312,000 +12% |
| 2017 | $4,251 +2.6% | $278,500 +5.3% |
| 2016 | $4,144 +2.6% | $264,500 +5.4% |
| 2015 | $4,040 +1% | $251,000 +5.7% |
| 2014 | $4,000 -9.5% | $237,500 -3.3% |
| 2013 | $4,420 -11.9% | $245,500 -14.2% |
| 2012 | $5,019 +9.9% | $286,000 +4.8% |
| 2011 | $4,566 -6.7% | $272,800 -18.6% |
| 2010 | $4,894 -9.4% | $335,000 -8.2% |
| 2009 | $5,399 | $365,000 |
Find assessor info on the county website
Monthly payment
Est. payment
Payment breakdown
Explore the cost of this home by adjusting the details. Changes won't be saved.Climate risks
Neighborhood: Lowry Hill
Nearby schools
GreatSchools rating
- 6/10Kenwood Elementary SchoolGrades: K-5Distance: 0.9 mi
- 1/10Anwatin Middle Com & Spanish D IGrades: 6-8Distance: 1.3 mi
- 3/10North Academy Senior HighGrades: 9-12Distance: 1.8 mi
- $390,0002 bd2 ba1.2k sqft52 Groveland Ter #A402, Minneapolis, MN 55403Sold

- $235,0002 bd2 ba1.1k sqft52 Groveland Ter #A111, Minneapolis, MN 55403Sold

- $180,0001 bd1 ba750 sqft52 Groveland Ter #A211, Minneapolis, MN 55403Sold

- $172,0001 bd1 ba766 sqft52 Groveland Ter #A304, Minneapolis, MN 55403Sold

- $350,9002 bd2 ba1k sqft52 Groveland Ter #A406, Minneapolis, MN 55403Sold
- $175,0001 bd1 ba754 sqft52 Groveland Ter #A408, Minneapolis, MN 55403Sold
- $175,0001 bd1 ba737 sqft48 Groveland Ter #B101, Minneapolis, MN 55403Sold
- $289,0002 bd2 ba1.2k sqft48 Groveland Ter #B106, Minneapolis, MN 55403Sold
A local agent can set up tours, give advice and negotiate with sellers.
Similar homes
- $289,9002 bd2 ba1.2k sqft301 Oak Grove St APT 314, Minneapolis, MN 55403For Sale

 MLS ID #7111665, Freddy L Jara, Coldwell Banker Realty - Lakes. NorthstarMLS as distributed by MLS GRID
 - $339,0002 bd2 ba1.4k sqft1201 Yale Pl APT 407, Minneapolis, MN 55403For Sale
 MLS ID #7012734, Barbara Brin, Coldwell Banker Realty - Lakes. NorthstarMLS as distributed by MLS GRID
 - $399,9002 bd2 ba1.3k sqft401 1st St S #623, Minneapolis, MN 55401For Sale
 MLS ID #7024956, Isaac Arthur Kuehn, DRG. NorthstarMLS as distributed by MLS GRID
 - $439,0002 bd2 ba1.8k sqft1201 Yale Pl APT 809, Minneapolis, MN 55403For Sale
 MLS ID #7077441, Barbara Brin, Coldwell Banker Realty - Lakes. NorthstarMLS as distributed by MLS GRID
 - $395,0002 bd2 ba1.3k sqft401 S 1st St Unit 601, Minneapolis, MN 55401For SaleMLS ID #7107736, Greta E Hauschildt, Edina Realty, Inc.. NorthstarMLS as distributed by MLS GRID
- $389,0002 bd2 ba1.2k sqft680 N 2nd St Unit 120, Minneapolis, MN 55401For SaleMLS ID #7066968, Stephane Andre Cattelin, Coldwell Banker Realty - Lakes. NorthstarMLS as distributed by MLS GRID
- $369,9002 bd2 ba1.2k sqft660 N 2nd St Unit 118, Minneapolis, MN 55401For SaleMLS ID #7084702, Christopher J Friend, Edina Realty, Inc.. NorthstarMLS as distributed by MLS GRID
- $219,9002 bd2 ba1k sqft821 Douglas Ave APT 204, Minneapolis, MN 55403For SaleMLS ID #7049769, Kerby & Cristina Real Estate Experts, RE/MAX Results. NorthstarMLS as distributed by MLS GRID
- $369,9002 bd2 ba1.3k sqft500 E Grant St APT 707, Minneapolis, MN 55404For SaleMLS ID #7046154, Lynn Burn, Compass. NorthstarMLS as distributed by MLS GRID
- $325,0002 bd3 ba1.7k sqft1201 Yale Pl APT 403, Minneapolis, MN 55403For SaleMLS ID #7000351, Barbara Brin, Coldwell Banker Realty - Lakes. NorthstarMLS as distributed by MLS GRID
- $299,9002 bd2 ba1.3k sqft2885 Knox Ave S APT 605, Minneapolis, MN 55408For SaleMLS ID #7091492, Niki H Moeller, RE/MAX Results. NorthstarMLS as distributed by MLS GRID
- $254,9002 bd2 ba1.1k sqft121 Washington Ave S APT 1104, Minneapolis, MN 55401For SaleMLS ID #7104652, Nicole Y Wang, RE/MAX Results. NorthstarMLS as distributed by MLS GRID
- $200,0002 bd1 ba932 sqft410 Groveland Ave APT 1202, Minneapolis, MN 55403For SaleMLS ID #7099727, Christopher Goble, RE/MAX Results. NorthstarMLS as distributed by MLS GRID
- $424,9002 bd2 ba1.4k sqft500 E Grant St APT 1902, Minneapolis, MN 55404For SaleMLS ID #7086274, Michael J Gross, RE/MAX Results. NorthstarMLS as distributed by MLS GRID
- $250,0001 bd1 ba1k sqft1926 Pleasant Ave APT 101, Minneapolis, MN 55403For SaleMLS ID #7098827, John Brekken, Compass. NorthstarMLS as distributed by MLS GRID
- $299,0002 bd2 ba1.4k sqft308 18th St E #303, Minneapolis, MN 55404For SaleMLS ID #7037296, Andy A Asbury, eXp Realty. NorthstarMLS as distributed by MLS GRID
- $289,9002 bd2 ba1k sqft2928 Dean Pkwy APT 2I, Minneapolis, MN 55416For SaleMLS ID #7094002, Shelli M Wojciechowski, Asset Realty, Inc. NorthstarMLS as distributed by MLS GRID
- $359,9001 bd1 ba1k sqft100 3rd Ave S Unit 1101, Minneapolis, MN 55401For SaleMLS ID #6765210, Berg Larsen Group - Chad M Larsen, Coldwell Banker Realty - Lakes. NorthstarMLS as distributed by MLS GRID
- $298,5001 bd2 ba1k sqft4525 Park Commons Dr Unit 521, Saint Louis Park, MN 55416For SaleMLS ID #7113823, Sara R Melby, eXp Realty. NorthstarMLS as distributed by MLS GRID
- $199,9002 bd2 ba1k sqft1425 W 28th St APT 508, Minneapolis, MN 55408For SaleMLS ID #7061109, Michael K Gardner, RE/MAX Results. NorthstarMLS as distributed by MLS GRID
